Ask if you qualify for 100% financing on this AMAZING home! Just wait until you see it...it's wayyyyy bigger than it looks from the outside. This 2 bedroom, 1 bath home features a MASSIVE Living Room with new picture window, Formal Dining Room, a separate Laundry Room, and a galley kitchen with a HUGE pantry & ALL NEW APPLIANCES. The 24' x 24' insulated garage is the perfect workshop for ALL of your projects with a 16' overhead door! If you want to expand this home, there is a 16 x 16 room in the insulated attic that already has electrical and is ready for your vision! Recent NEW items include: 2026 kitchen appliances; 2026 picture window; 2024 gutters; 2024 insulation under laundry room; washing machine; 2021 insulation; 2021 new sod. The Large corner lot offers tons of privacy. See this home FIRST!!!!!
Contingent
$135,000
110 2nd St, La Salle, IL 61301
2beds
1,000sqft
Single Family Residence
Built in 1902
6,969 Square Feet Lot
$-- Zestimate®
$135/sqft
$-- HOA
What's special
Large corner lotFormal dining roomAll new appliancesSeparate laundry roomTons of privacy
- --
- 717
- views
- 55
- saves
Likely to sell faster than
Zillow last checked:
Listing updated:
Listed by:
Jeffrey Gregory 815-954-7314,
Realty Executives Success
Source: MRED as distributed by MLS GRID,MLS#: 12757808
Facts & features
Interior
Bedrooms & bathrooms
- Bedrooms: 2
- Bathrooms: 1
- Full bathrooms: 1
Rooms
- Room types: No additional rooms
Primary bedroom
- Features: Flooring (Wood Laminate), Window Treatments (All)
- Level: Main
- Area: 156 Square Feet
- Dimensions: 13X12
Bedroom 2
- Features: Flooring (Wood Laminate), Window Treatments (All)
- Level: Main
- Area: 110 Square Feet
- Dimensions: 11X10
Dining room
- Features: Flooring (Wood Laminate), Window Treatments (All)
- Level: Main
- Area: 196 Square Feet
- Dimensions: 14X14
Kitchen
- Features: Kitchen (Galley), Flooring (Vinyl), Window Treatments (All)
- Level: Main
- Area: 136 Square Feet
- Dimensions: 17X8
Laundry
- Features: Flooring (Wood Laminate), Window Treatments (All)
- Level: Main
- Area: 78 Square Feet
- Dimensions: 13X6
Living room
- Features: Flooring (Wood Laminate), Window Treatments (All)
- Level: Main
- Area: 338 Square Feet
- Dimensions: 26X13
Heating
- Natural Gas, Forced Air
Cooling
- Central Air
Appliances
- Included: Range, Dishwasher, Refrigerator, Washer, Dryer
- Laundry: Main Level
Features
- 1st Floor Bedroom, 1st Floor Full Bath
- Flooring: Laminate
- Basement: Unfinished,Crawl Space,Partial
- Attic: Pull Down Stair,Unfinished
Interior area
- Total structure area: 0
- Total interior livable area: 1,000 sqft
Property
Parking
- Total spaces: 6
- Parking features: Gravel, Garage Door Opener, Garage, Yes, Garage Owned, Detached, Off Street, Driveway, Owned
- Garage spaces: 2
- Has uncovered spaces: Yes
Accessibility
- Accessibility features: No Disability Access
Features
- Stories: 1
- Patio & porch: Deck, Porch
Lot
- Size: 6,969 Square Feet
- Dimensions: 60 X 120
- Features: Corner Lot
Details
- Parcel number: 1815322001
- Special conditions: None
- Other equipment: Ceiling Fan(s)
Construction
Type & style
- Home type: SingleFamily
- Architectural style: Ranch
- Property subtype: Single Family Residence
Materials
- Vinyl Siding
- Foundation: Concrete Perimeter, Stone
- Roof: Asphalt
Condition
- New construction: No
- Year built: 1902
- Major remodel year: 2016
Utilities & green energy
- Electric: Circuit Breakers
- Sewer: Public Sewer
- Water: Public
Community & HOA
Community
- Features: Curbs, Street Lights
HOA
- Services included: None
Location
- Region: La Salle
Financial & listing details
- Price per square foot: $135/sqft
- Tax assessed value: $109,695
- Annual tax amount: $3,905
- Date on market: 9/12/2026
- Ownership: Fee Simple
Estimated market value
Not available
Estimated sales range
Not available
Not available
Price history
| Date | Event | Price |
|---|---|---|
| 7/11/2018 | Sold | $69,000-6.1%$69/sqft |
Source:  MRED as distributed by MLS GRID #09949375 Report a problem MRED as distributed by MLS GRID #09949375 Report a problem | ||
| 6/7/2018 | Pending sale | $73,500$74/sqft |
Source: Janko Realty & Development #09949375 Report a problem | ||
| 5/27/2018 | Price change | $73,500-5.2%$74/sqft |
Source: Janko Realty & Development #09949375 Report a problem | ||
| 5/14/2018 | Listed for sale | $77,500+10.9%$78/sqft |
Source: Janko Realty & Development #09949375 Report a problem | ||
| 10/25/2017 | Listing removed | $750$1/sqft |
Source: Coldwell Banker Today's Realtors, LLC #09740937 Report a problem | ||
| 9/27/2017 | Listing removed | $69,900$70/sqft |
Source: Coldwell Banker Today's Realtors, LLC #09598330 Report a problem | ||
| 9/6/2017 | Listed for rent | $750$1/sqft |
Source: Coldwell Banker Today's Realtors, LLC #09740937 Report a problem | ||
| 8/1/2017 | Price change | $69,900-12.5%$70/sqft |
Source: Coldwell Banker Today's Realtors, LLC #09598330 Report a problem | ||
| 7/5/2017 | Price change | $79,900-5.9%$80/sqft |
Source: Coldwell Banker Today's Realtors, LLC #09598330 Report a problem | ||
| 6/26/2017 | Listed for sale | $84,900$85/sqft |
Source: Coldwell Banker Today's Realtors, LLC #09598330 Report a problem | ||
| 6/20/2017 | Pending sale | $84,900$85/sqft |
Source: Coldwell Banker Today's Realtors, LLC #09598330 Report a problem | ||
| 4/18/2017 | Listed for sale | $84,900+14.7%$85/sqft |
Source: Coldwell Banker Today's Realtors, LLC #09598330 Report a problem | ||
| 7/31/2007 | Sold | $74,000$74/sqft |
Source: Public Record Report a problem | ||
Public tax history
| Year | Property taxes | Tax assessment |
|---|---|---|
| 2024 | $3,683 +6.1% | $36,565 +7.7% |
| 2023 | $3,470 +7.7% | $33,954 +9.3% |
| 2022 | $3,223 +2.8% | $31,051 +5.9% |
| 2021 | $3,135 | $29,318 +3.8% |
| 2020 | -- | $28,245 +1% |
| 2019 | $3,026 | $27,957 +1.9% |
| 2018 | $3,026 +5.6% | $27,436 -0.1% |
| 2017 | $2,865 +86.5% | $27,461 +32.9% |
| 2016 | $1,536 | $20,667 +3.6% |
| 2015 | $1,536 +12% | $19,941 -9.8% |
| 2012 | $1,372 | $22,111 -4.2% |
| 2011 | -- | $23,073 -1.6% |
| 2010 | -- | $23,448 |
Find assessor info on the county website
Monthly payment
Est. payment
Payment breakdown
Explore the cost of this home by adjusting the details. Changes won't be saved.Climate risks
Neighborhood: 61301
Nearby schools
Schools provided by the listing agent
- District: 122
Source: MRED as distributed by MLS GRID. This data may not be complete. We recommend contacting the local school district to confirm school assignments for this home.

Similar homes
- $164,9002 bd1 ba836 sqft1445 Tonti St, La Salle, IL 61301Active
 MLS ID #12777485, Wendy Fulmer, Coldwell Banker Today's. MRED as distributed by MLS GRID
 - $--3 bd2 ba939 sqft609 15th St, Peru, IL 61354Auction
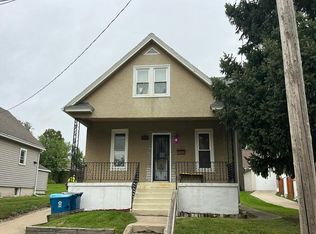 Auction.com 2
 - $136,5002 bd2 ba1.1k sqft1423 Pulaski St, Peru, IL 61354Active
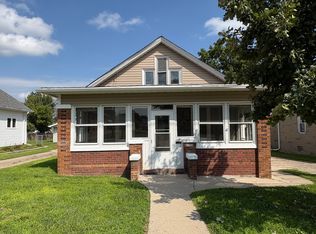 MLS ID #12740044, DeAnna Carlson, RE/MAX 1st Choice. MRED as distributed by MLS GRID
 - $139,9002 bd1 ba1.1k sqft2311 7th St, Peru, IL 61354Active
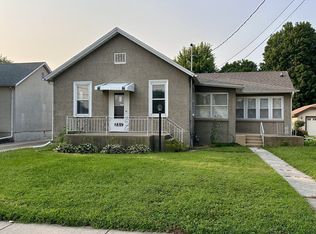 MLS ID #12728256, Ellen Credi, Blackhawk Brokerage LLC. MRED as distributed by MLS GRID
 - $116,0002 bd2 ba1k sqft511 West St, Peru, IL 61354For Sale
 MLS ID #PA1268526, Donna L Fauntleroy, Coldwell Banker Real Estate Group. RMLS Alliance as distributed by MLS GRID
