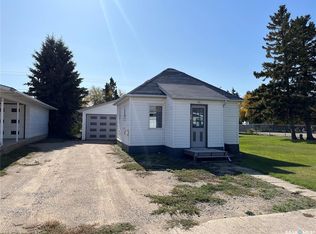
Don't miss viewing this charming home in the town of Wakaw, just minutes away from Wakaw Lake, the provincial park and golf course. Lots of recent renovations over the past year enhance this 3 bedroom / 1 bathroom home's appeal: New shingles (50 year), soffits, fascia, eavestroughs, new interior/exterior paint & lighting, the 4-piece bathroom was totally renovated by Bathfitters, and a natural gas line for the BBQ was added. The roomy eat in kitchen/dining area features a newer fridge, stove, and range hood, undercabinet lighting, tile backsplash, and an adjacent pantry/storage area. Main floor laundry off the rear entrance. Two bedrooms on the main level and another bedroom upstairs, with an adjoining loft/ nook area and den. Outside, enjoy front and rear decks and a spacious 7000 sq ft yard area that includes a firepit and garden space. The oversized heated double detached garage is 24 x 26 ft with 10 ft side walls, plenty of space for big vehicles and lake toys. All appliances are included and all other furnishings are negotiable.
Active
C$224,900
110 3rd STREET S, Wakaw, SK S0K 4P0
3beds
1baths
1,152sqft
Single Family Residence
Built in 1942
7,000 Square Feet Lot
$-- Zestimate®
C$195/sqft
C$-- HOA
What's special
Undercabinet lightingTile backsplashFront and rear decksGarden space
- 9 days
- 170
- 1
Zillow last checked:
Listing updated:
Listed by:
Brian Vanneste,
Royal LePage Varsity
Source: Saskatchewan REALTORS® Association,MLS®#: SK047626Originating MLS®#: Saskatchewan REALTORS® Association
Facts & features
Interior
Bedrooms & bathrooms
- Bedrooms: 3
- Bathrooms: 1
Primary bedroom
- Features: Room Floor: Carpet
- Level: Main
- Area: 90.24 Square Feet
- Dimensions: 9.7x9.5
Bedroom
- Features: Room Floor: Wood
- Level: Main
- Area: 91.03 Square Feet
- Dimensions: 9.8x9.5
Bedroom
- Features: Room Floor: Wood
- Level: Second
- Area: 99.75 Square Feet
- Dimensions: 10.6x9.6
Other
- Features: Room Floor: Tile
- Level: Main
- Area: 32.08 Square Feet
- Dimensions: 6.5x5
Den
- Features: Room Floor: Vinyl tile
- Level: Second
- Area: 52.5 Square Feet
- Dimensions: 10.6x5
Other
- Features: Room Floor: Laminate
- Level: Main
- Area: 174.42 Square Feet
- Dimensions: 13.5x13
Other
- Features: Room Floor: Linoleum
- Level: Main
- Area: 67.67 Square Feet
- Dimensions: 9.8x7
Living room
- Features: Room Floor: Laminate
- Level: Main
- Area: 226.42 Square Feet
- Dimensions: 17.5x13
Other
- Features: Room Floor: Vinyl tile
- Level: Second
- Area: 131.31 Square Feet
- Dimensions: 13.7x9.8
Utility room
- Features: Room Floor: Concrete
- Level: Basement
Heating
- Forced Air, Natural Gas
Appliances
- Included: Water Heater, Gas Water Heater, Dryer, Refrigerator, Exhaust Fan, Stove, Washer
Features
- Windows: Window Treatments
- Basement: Partial,Unfinished,Sump Pump,Concrete
- Has fireplace: No
Interior area
- Total structure area: 1,152
- Total interior livable area: 1,152 sqft
Property
Parking
- Total spaces: 4
- Parking features: 2 Car Detached, RV Access/Parking, Parking Spaces, Garage Door Opnr/Control(S), Heated Garage, Double Driveway, Gravel
- Garage spaces: 2
- Has uncovered spaces: Yes
Features
- Levels: One and One Half
- Stories: 1
- Patio & porch: Deck
- Exterior features: Garden, Lawn Back, Lawn Front
- Frontage length: 50.00
Lot
- Size: 7,000 Square Feet
- Dimensions: 140
- Features: Rectangular Lot, Trees/Shrubs
Construction
Type & style
- Home type: SingleFamily
- Property subtype: Single Family Residence
Materials
- Metal Siding, Wood Siding
- Roof: Asphalt
Condition
- Year built: 1942
Community & HOA
Location
- Region: Wakaw
Financial & listing details
- Price per square foot: C$195/sqft
- Annual tax amount: C$2,023
- Date on market: 9/4/2026
- Exclusions: Water Softener
- Ownership: Freehold
Price history
| Date | Event | Price |
|---|---|---|
| 9/4/2026 | Listed for sale | C$224,900C$195/sqft |
Source: Saskatchewan REALTORS® Association #SK047626 Report a problem | ||
Public tax history
Tax history is unavailable.
Climate risks
Neighborhood: S0K
Nearby schools
GreatSchools rating
No schools nearby
We couldn't find any schools near this home.
Similar homes
- C$229,0003 bd2 ba1k sqft210 7th STREET S, Wakaw, SK S0K 4P0For Sale
 MLS ID #SK044853, Richard Orenchuk, eXp Realty. Saskatchewan REALTORS® Association
 - C$179,9004 bd2 ba832 sqft217 3rd STREET N, Wakaw, SK S0K 4P0For Sale
 MLS ID #SK044157, Richard Orenchuk, eXp Realty. Saskatchewan REALTORS® Association
 - C$222,2221 bd1 ba1.4k sqft423 1st STREET S, Wakaw, SK S0K 4P0For Sale
 MLS ID #SK038228, Joel Gogol, Realty ONE Group Dynamic. Saskatchewan REALTORS® Association
 - C$224,9003 bd2 ba1.5k sqft608 2nd AVENUE, Cudworth, SK S0K 1B0For Sale
 MLS ID #SK047301, Erika Dierker, Royal LePage Saskatoon Real Estate. Saskatchewan REALTORS® Association
