Welcome to one of the most exceptional homes in Boaz, this impressive property offers 3 levels and over 5,500 sq ft of beautifully designed living space with a detailed layout ideal for both everyday comfort and entertaining. Spacious living areas, custom finishes, and versatile rooms provide flexibility for families and guests. Step outside to a remarkable resort-style outdoor oasis featuring a heated salt-water gunite pool with waterfall, grotto, tanning ledge, slide, and expansive patio areas. The outdoor entertaining space and scenic water views create a private resort atmosphere. This rare property offers luxury, space, and convenience. Additional 1.25 acres is available.
Pending
$1,299,000
110 Ashlan Cir, Boaz, AL 35957
4beds
5,590sqft
Single Family Residence
Built in 1997
1 Acres Lot
$-- Zestimate®
$232/sqft
$-- HOA
What's special
Private resort atmosphereExpansive patio areasCustom finishesOutdoor entertaining spaceScenic water viewsResort-style outdoor oasis
- 257 days
- 63
- 0
Zillow last checked:
Listing updated:
Listed by:
Jeri Franks 256-572-4280,
Leading Edge RE Group-Gtsv.
Source: ValleyMLS,MLS#: 21909359
Facts & features
Interior
Bedrooms & bathrooms
- Bedrooms: 4
- Bathrooms: 4
- Full bathrooms: 4
Rooms
- Room types: Foyer, Master Bedroom, Living Room, Bedroom 2, Dining Room, Bedroom 3, Kitchen, Bedroom 4, Family Room, Breakfast, Recreation Room, Bonus Room, Office/Study, Glabath, Game Room, Laundry, Loft, Play, Exercise Room, Gathering Room, Sitting Room, Utility Room, Saferoom, Bath:EnsuiteFull
Primary bedroom
- Features: Crown Molding, Recessed Lighting, Smooth Ceiling, Wood Floor, Walk-In Closet(s)
- Level: First
- Area: 252
- Dimensions: 14 x 18
Bedroom 2
- Features: Recessed Lighting, Smooth Ceiling, Wood Floor, Walk-In Closet(s)
- Level: Second
- Area: 468
- Dimensions: 18 x 26
Bedroom 3
- Features: Ceiling Fan(s), Crown Molding, Wood Floor, Walk-In Closet(s)
- Level: Second
- Area: 240
- Dimensions: 15 x 16
Bedroom 4
- Features: Crown Molding, Recessed Lighting, Smooth Ceiling, Wood Floor, Walk in Closet 2
- Level: Second
- Area: 195
- Dimensions: 13 x 15
Dining room
- Features: Crown Molding, Smooth Ceiling, Wood Floor
- Level: First
- Area: 144
- Dimensions: 12 x 12
Family room
- Features: Eat-in Kitchen, Recessed Lighting, Tile, Wet Bar, Built-in Features
- Level: Basement
- Area: 340
- Dimensions: 17 x 20
Kitchen
- Features: 10’ + Ceiling, Crown Molding, Eat-in Kitchen, Granite Counters, Pantry, Recessed Lighting, Smooth Ceiling, Wood Floor
- Level: First
- Area: 234
- Dimensions: 13 x 18
Living room
- Features: Ceiling Fan(s), Crown Molding, Fireplace, Recessed Lighting, Smooth Ceiling, Wood Floor, Built-in Features
- Level: First
- Area: 620
- Dimensions: 20 x 31
Office
- Features: Crown Molding, Recessed Lighting, Smooth Ceiling, Wood Floor, Built-in Features
- Level: First
- Area: 204
- Dimensions: 12 x 17
Exercise room
- Features: Tile
- Level: Basement
- Area: 252
- Dimensions: 14 x 18
Game room
- Features: Recessed Lighting, Tile
- Level: Basement
- Area: 234
- Dimensions: 13 x 18
Laundry room
- Features: Crown Molding, Smooth Ceiling, Tile, Built-in Features, Utility Sink
- Level: First
- Area: 88
- Dimensions: 8 x 11
Utility room
- Features: Tile
- Level: Basement
- Area: 50
- Dimensions: 5 x 10
Heating
- Central 2+, Electric
Cooling
- Multi Units, Electric
Appliances
- Included: Double Oven, Dishwasher, Built-In Refrigerator, Trash Compactor, Gas Water Heater, Tankless Water Heater, Gas Cooktop
Features
- Central Vacuum
- Basement: Basement
- Number of fireplaces: 2
- Fireplace features: Outside, Gas Log, Masonry, Two
Interior area
- Total interior livable area: 5,590 sqft
Property
Parking
- Parking features: Garage-Attached, Garage Faces Side, Garage-Five+ Car, Driveway-Concrete
Features
- Patio & porch: Covered Patio, Patio, Front Porch, Covered Porch
- Exterior features: Curb/Gutters, Outdoor Kitchen, Sidewalk, Sprinkler Sys
- Has private pool: Yes
- Pool features: Heated, Salt Water
- Has view: Yes
- View description: Water
- Has water view: Yes
- Water view: Water
- Waterfront features: Lake/Pond
Lot
- Size: 1 Acres
Details
- Parcel number: 1809290000009.006
- Other equipment: Central Vacuum
Construction
Type & style
- Home type: SingleFamily
- Architectural style: Traditional
- Property subtype: Single Family Residence
Condition
- New construction: No
- Year built: 1997
Utilities & green energy
- Sewer: Septic Tank
- Water: Public
Community & HOA
Community
- Features: Curbs
- Security: Security System
- Subdivision: Pebble Brook
HOA
- Has HOA: No
Location
- Region: Boaz
Financial & listing details
- Price per square foot: $232/sqft
- Tax assessed value: $936,500
- Annual tax amount: $4,380
- Date on market: 2/9/2026
Estimated market value
Not available
Estimated sales range
Not available
Not available
Price history
| Date | Event | Price |
|---|---|---|
| 8/4/2026 | Pending sale | $1,299,000$232/sqft |
Source:  ValleyMLS #21909359 Report a problem ValleyMLS #21909359 Report a problem | ||
| 7/22/2026 | Contingent | $1,299,000$232/sqft |
Source: ValleyMLS #21909359 Report a problem | ||
| 5/3/2026 | Price change | $1,299,000-3.8%$232/sqft |
Source: ValleyMLS #21909359 Report a problem | ||
| 2/9/2026 | Listed for sale | $1,350,000+53.4%$242/sqft |
Source: ValleyMLS #21909359 Report a problem | ||
| 11/2/2022 | Sold | $880,000+83.3%$157/sqft |
Source: Public Record Report a problem | ||
| 10/14/2014 | Sold | $480,000+445.5%$86/sqft |
Source: Public Record Report a problem | ||
| 10/29/2007 | Sold | $88,000$16/sqft |
Source: Public Record Report a problem | ||
Public tax history
| Year | Property taxes | Tax assessment |
|---|---|---|
| 2025 | $4,380 -46.5% | $88,660 -46.5% |
| 2024 | $8,180 +249.9% | $165,720 +246.5% |
| 2023 | $2,338 | $47,820 |
| 2022 | $2,338 +8.7% | $47,820 +8.5% |
| 2021 | $2,151 +14% | $44,080 +13.6% |
| 2020 | $1,887 | $38,800 +6.3% |
| 2017 | $1,887 +6.5% | $36,500 +0.2% |
| 2015 | $1,772 | $36,440 |
| 2014 | -- | $36,440 -2.8% |
| 2013 | -- | $37,480 -9.6% |
| 2012 | -- | $41,460 |
| 2011 | -- | $41,460 |
| 2010 | -- | $41,460 +24.8% |
| 2009 | -- | $33,220 +7.9% |
| 2004 | -- | $30,780 +1.3% |
| 2003 | -- | $30,400 +3.3% |
| 2002 | $1,418 -5.5% | $29,420 -5.3% |
| 2001 | $1,500 | $31,060 |
| 2000 | $1,500 | $31,060 |
Find assessor info on the county website
Monthly payment
Est. payment
Payment breakdown
Explore the cost of this home by adjusting the details. Changes won't be saved.Climate risks
Neighborhood: 35957
Nearby schools
Schools provided by the listing agent
- Elementary: Boaz Elementary School
- Middle: Boaz
- High: Boaz
Source: ValleyMLS. This data may not be complete. We recommend contacting the local school district to confirm school assignments for this home.
Similar homes
- $694,0003 bd4 ba3.2k sqft213 Inez St, Boaz, AL 35957For Sale
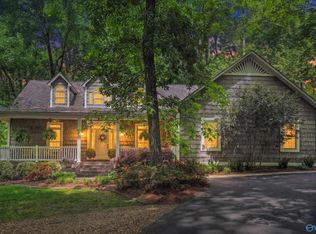 MLS ID #21916598, Trenten Hammond. ValleyMLS
 - $1,249,9005 bd5 ba5k sqft4016 Windsor Dr, Guntersville, AL 35976For Sale
 MLS ID #21922365, Trenten Hammond. ValleyMLS
 - $699,9003 bd3 ba5.6k sqft383 Ross Rd, Boaz, AL 35956For Sale
 MLS ID #21920193, Will Thrash. ValleyMLS
 - $1,275,0003 bd5 ba3.4k sqft111 Appaloosa Dr, Albertville, AL 35951For Sale
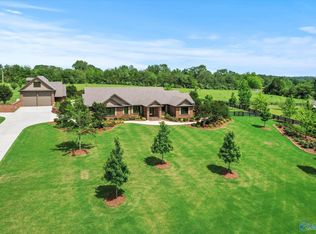 MLS ID #21884972, Bert Phillips. ValleyMLS
