Take a look at this 3 bedroom, 3 bath home nestled in on a huge corner lot and in one of St. Clair's well-established and desirable neighborhoods. The home was built in 2014. The basement has been finished with an extra kitchen area, a large bar and pool room, an extra full bathroom and has plenty of storage rooms.
3 Bedrooms and 2 full bathrooms on the main level and a main floor laundry room. Seller is also paying for a
1-year Choice Home Warranty for that extra protection. Make your appointment today! Must have 24 hours notice.
Active
Listed by: Midtown Realty, LLC • Julie E Moss
$259,000
110 Autumn Oaks, Saint Clair, MO 63077
3beds
2,120sqft
:
Get pre-qualified$1,681/mo
Single Family Residence
Built in 2014
0.43 Acres Lot
$254,800 Zestimate®
$122/sqft
$-- HOA
What's special
Huge corner lotPlenty of storage roomsMain floor laundry room
- 12 days |
- 314 |
- 21 |
Likely to sell faster than
Zillow last checked:
Listing updated:
Listed by:
Julie E Moss 636-262-5624,
Midtown Realty, LLC,
Cassidy E Moss 636-266-9848,
Midtown Realty, LLC
Source: MARIS,MLS#: 26045216 Originating MLS: Franklin County Board of REALTORS
Originating MLS: Franklin County Board of REALTORSFacts & features
Interior
Bedrooms & bathrooms
- Bedrooms: 3
- Bathrooms: 3
- Full bathrooms: 3
- Main level bathrooms: 2
- Main level bedrooms: 3
Heating
- Electric, Forced Air
Cooling
- Central Air
Appliances
- Included: Dishwasher, Electric Range, Refrigerator
Features
- Bar, Open Floorplan, Pantry, Workshop/Hobby Area
- Doors: Panel Door(s)
- Has basement: Yes
- Has fireplace: No
Interior area
- Total structure area: 2,120
- Total interior livable area: 2,120 sqft
- Finished area above ground: 1,120
- Finished area below ground: 1,000
Property
Parking
- Total spaces: 2
- Parking features: Garage - Attached
- Attached garage spaces: 2
Features
- Levels: One
Lot
- Size: 0.43 Acres
- Features: Back Yard, Corner Lot
Details
- Parcel number: 2272504014184000
- Special conditions: Standard
Construction
Type & style
- Home type: SingleFamily
- Architectural style: Ranch
- Property subtype: Single Family Residence
- Attached to another structure: Yes
Materials
- Vinyl Siding
Condition
- Year built: 2014
Details
- Warranty included: Yes
Utilities & green energy
- Electric: Ameren
- Sewer: Public Sewer
- Water: Public
- Utilities for property: Electricity Connected, Sewer Connected, Water Connected
Community & HOA
Community
- Subdivision: Meadow Oaks
HOA
- Has HOA: No
Location
- Region: Saint Clair
Financial & listing details
- Price per square foot: $122/sqft
- Tax assessed value: $141,470
- Annual tax amount: $1,950
- Date on market: 7/15/2026
- Listing terms: Cash,Conventional,FHA,USDA Loan
- Ownership: Private
- Electric utility on property: Yes
Estimated market value
$254,800
$242,000 - $268,000
$1,870/mo
Price history
| Date | Event | Price |
|---|---|---|
| 7/15/2026 | Listed for sale | $259,000+107.4%$122/sqft |
Source:  MARIS #26045216 Report a problem MARIS #26045216 Report a problem | ||
| 9/29/2015 | Listing removed | $124,900$59/sqft |
Source: Coldwell Banker Gundaker - Town & Country #15005325 Report a problem | ||
| 8/13/2015 | Price change | $124,900-2.4%$59/sqft |
Source: Coldwell Banker Gundaker - Town & Country #15005325 Report a problem | ||
| 6/18/2015 | Price change | $128,000-3%$60/sqft |
Source: Coldwell Banker Gundaker - Town & Country #15005325 Report a problem | ||
| 5/1/2015 | Price change | $132,000-2.1%$62/sqft |
Source: Coldwell Banker Gundaker - Town & Country #15005325 Report a problem | ||
| 2/9/2015 | Listed for sale | $134,900+12.5%$64/sqft |
Source: Coldwell Banker Gundaker - Town & Country #15005325 Report a problem | ||
| 7/2/2014 | Sold | -- |
Source: Public Record Report a problem | ||
| 5/30/2013 | Listing removed | $119,900$57/sqft |
Source: RE/MAX GOLD #12024459 Report a problem | ||
| 12/16/2012 | Listed for sale | $119,900$57/sqft |
Source: RE/MAX GOLD #12024459 Report a problem | ||
Public tax history
| Year | Property taxes | Tax assessment |
|---|---|---|
| 2024 | $1,650 -1.5% | $26,879 |
| 2023 | $1,675 -4.6% | $26,879 -5.6% |
| 2022 | $1,755 +0.2% | $28,460 |
| 2021 | $1,752 +6.1% | $28,460 +10.6% |
| 2020 | $1,652 +8.5% | $25,741 |
| 2019 | $1,522 +0.2% | $25,741 +8.9% |
| 2017 | $1,520 +76.5% | $23,630 +2.1% |
| 2016 | $861 | $23,142 +60.5% |
| 2015 | $861 | $14,421 +641.8% |
| 2014 | $861 | $1,944 |
| 2013 | -- | $1,944 |
| 2012 | -- | $1,944 |
| 2011 | -- | $1,944 |
| 2010 | -- | $1,944 |
| 2009 | -- | $1,944 |
Find assessor info on the county website
Monthly payment
Est. payment
Payment breakdown
Explore the cost of this home by adjusting the details. Changes won't be saved.Climate risks
Neighborhood: 63077
Nearby schools
GreatSchools rating
- NASt. Clair Elementary SchoolGrades: PK-2Distance: 1 mi
- 6/10St. Clair Jr. High SchoolGrades: 6-8Distance: 1.2 mi
- 3/10St. Clair High SchoolGrades: 9-12Distance: 1.3 mi
Schools provided by the listing agent
- Elementary: St. Clair Elem.
- Middle: St. Clair Jr. High
- High: St. Clair High
Source: MARIS. This data may not be complete. We recommend contacting the local school district to confirm school assignments for this home.
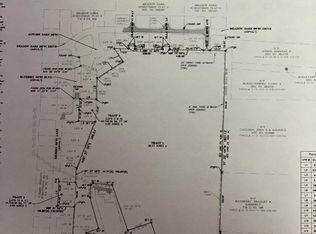
- $---- bd-- ba-- sqft0 Bluebird Blvd, Saint Clair, MO 63077Sold
- $3,090-- bd-- ba-- sqft516 Bluebird Ln, Saint Clair, MO 63077Off Market
- $259,7003 bd2 ba1.2k sqft108 Autumn Oaks, Saint Clair, MO 63077Off Market

- $208,6003 bd3 ba1k sqft525 Bluebird Ln, Saint Clair, MO 63077Off Market
- $244,1003 bd2 ba1.3k sqft528 Bluebird Ln, Saint Clair, MO 63077Off Market
- $479,7006 bd4 ba3.3k sqft106 Autumn Oaks Drive, Saint Clair, MO 63077Off Market
- $16,200-- bd-- ba-- sqft571 Bluebird Blvd, Saint Clair, MO 63077Off Market
- $264,1003 bd1 ba1.2k sqft604 Meadow Oaks Dr, Saint Clair, MO 63077Off Market
A local agent can set up tours, give advice and negotiate with sellers.
A local lender can help you make sure your offer is ready when you are.
Similar homes
- $244,9003 bd2 ba1.2k sqft2 Iron Hill Ct, Saint Clair, MO 63077For Sale

 MLS ID #26044996, Chris L Dulworth, Coldwell Banker Premier Group. MARIS
 - $--4 bd-- ba1.4k sqft989 Clay St, Saint Clair, MO 63077Auction
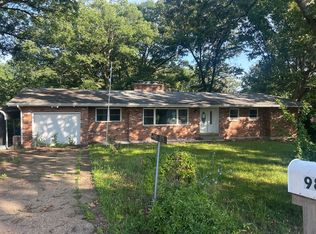 ServiceLink Auction
 - $--3 bd2 ba1.2k sqft490 Red Bird Ln, Saint Clair, MO 63077Auction
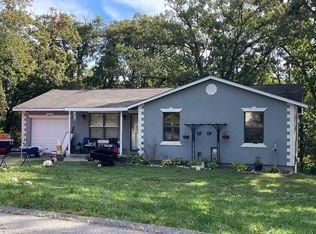 ServiceLink Auction
 - $229,9003 bd2 ba1.6k sqft435 N Main St, Saint Clair, MO 63077For Sale
 MLS ID #26040184, Brian Sohn, EXP Realty, LLC. MARIS
 - $360,0004 bd3 ba2.5k sqft7 Bittersweet Dr, Saint Clair, MO 63077For SaleMLS ID #26047021, Samantha J Thompson, Realty Executives Premiere. MARIS
- $299,9004 bd3 ba2.2k sqft408 Caddy Ct, Saint Clair, MO 63077For SaleMLS ID #26041047, Terri Jeoffroy, EXP Realty, LLC. MARIS
- $249,0003 bd2 ba2.9k sqft2707 N Service Rd W, Saint Clair, MO 63077For SaleMLS ID #26044046, Shayla S Kurzenberger, Dolan, Realtors. MARIS
- $309,0003 bd2 ba1.4k sqft415 Lilac Ln, Saint Clair, MO 63077For SaleMLS ID #26042429, Kevin L Barnett, Redfin Corporation. MARIS
- $287,5003 bd3 ba1.3k sqft501 Mulligan Ct, Saint Clair, MO 63077For Sale By Owner
- $285,0001 bd1 ba1.7k sqft889 Hagen Rd, Saint Clair, MO 63077For SaleMLS ID #26039353, Scott L Hickinbotham, Hickinbotham Real Estate, Inc.. MARIS
- $349,0004 bd2 ba1.3k sqft396 Walls Ford Rd, Saint Clair, MO 63077For SaleMLS ID #26045892, Sierra L Arnold, Johanning Real Estate LLC. MARIS
- $314,5003 bd2 ba1.5k sqft614 T Box Dr, Saint Clair, MO 63077New ConstructionMLS ID #26015857, Chuck R Maher, Realty Executives Premiere. MARIS
- $220,0003 bd2 ba1.3k sqft1308 Wildwood Dr, Saint Clair, MO 63077For SaleMLS ID #26021425, Kimberly Hawk, EXP Realty, LLC. MARIS
- $257,5003 bd3 ba2.2k sqft7722 Lakefield Ct, Union, MO 63084For SaleMLS ID #26027168, Janie Schriewer, RE/MAX Results. MARIS
- $296,5003 bd2 ba1.3k sqft500 Mulligan Ct, Saint Clair, MO 63077For Sale By Owner
- $259,9004 bd3 ba2.2k sqft3741 Highway 30, Lonedell, MO 63060For SaleMLS ID #26046438, Chase A Zancauske, Cathlee's Real Estate. MARIS
- $225,0003 bd2 ba1.3k sqft411 Macarthur Ave, Union, MO 63084For SaleMLS ID #26046214, Michael T Soriano, MORE, REALTORS. MARIS
- $290,0002 bd1 ba1.4k sqft4462 N Virginia Mines Rd, Saint Clair, MO 63077For SaleMLS ID #26006147, Matt W Borgmann, Dolan, Realtors. MARIS
- $375,0004 bd3 ba2.7k sqft331 Scovill Lake Rd, Robertsville, MO 63072For SaleMLS ID #26044785, Christina M Strait, Strait Realty. MARIS
- $289,0004 bd2 ba1.5k sqft790 College Meadows Dr, Union, MO 63084For SaleMLS ID #26043027, Matthew E McClelland, RE/MAX Today. MARIS
