Experience the next level of active adult living in the beautifully designed Endicott floor plan by Toll Brothers—where sophistication, comfort, and convenience meet. This exceptional new construction home offers a thoughtfully crafted layout ideal for modern living, with a luxurious primary bedroom on the first floor for effortless everyday comfort.
Showcasing professionally selected, designer-curated finishes, this home will be move-in ready- with a cohesive, high-end look inspired by today’s most desirable trends—no waiting, no guesswork. Every detail has been carefully chosen to create a refined and welcoming atmosphere perfect for both relaxing and entertaining.
Set within a premier Toll Brothers active adult community, this home offers a rare opportunity to be among the very first residents. Enjoy a vibrant lifestyle with amenities, all while settling into a brand-new home ready for a Fall 2026 move-in.
With high demand and limited early-phase opportunities, this is your chance to secure a beautifully finished home without the wait. Step into the Endicott and start your next chapter with style and ease.
Pending
$789,000
110 Captain Esposito Lane #8, Pearl River, NY 10954
2beds
3,100sqft
Condominium, Residential
Built in 2026
-- sqft lot
$-- Zestimate®
$255/sqft
$553/mo HOA
What's special
- 109 days |
- 3 |
- 0 |
Zillow last checked:
Listing updated:
Listed by:
Toll Brothers Real Estate Inc. 203-228-3367,
Thomas J. Jacovino 203-228-3367
Source: OneKey® MLS as distributed by MLS GRID,MLS#: 992620
Facts & features
Interior
Bedrooms & bathrooms
- Bedrooms: 2
- Bathrooms: 3
- Full bathrooms: 2
- 1/2 bathrooms: 1
Primary bedroom
- Description: Primary Bedroom with En Suite
- Level: First
Bedroom 2
- Level: Second
Kitchen
- Description: Spacious Open Concept Kitchen
- Level: First
Laundry
- Level: First
Living room
- Level: First
Heating
- Electric
Cooling
- Central Air, Zoned
Appliances
- Included: Dishwasher, Electric Range, Electric Water Heater, Microwave, Stainless Steel Appliance(s)
- Laundry: Washer/Dryer Hookup, Laundry Room
Features
- First Floor Bedroom, Eat-in Kitchen, Entrance Foyer, Kitchen Island, Open Floorplan, Open Kitchen, Pantry, Recessed Lighting, Storage, Walk-In Closet(s)
- Basement: Unfinished
- Attic: Scuttle
- Common walls with other units/homes: 1 Common Wall,No One Above,No One Below
Interior area
- Total structure area: 3,100
- Total interior livable area: 3,100 sqft
Property
Parking
- Total spaces: 4
- Parking features: Driveway, Garage
- Garage spaces: 2
- Has uncovered spaces: Yes
Features
- Levels: Two
- Patio & porch: Patio
- Fencing: Wood
Details
- Parcel number: 39248906800700020010000000
- Special conditions: None
Construction
Type & style
- Home type: Condo
- Property subtype: Condominium, Residential
- Attached to another structure: Yes
Materials
- Batts Insulation, Fiberglass Siding, Frame, Vinyl Siding
Condition
- To Be Built
- New construction: Yes
- Year built: 2026
- Major remodel year: 2026
Details
- Builder model: Endicott
Utilities & green energy
- Sewer: Public Sewer
- Water: Public
- Utilities for property: Sewer Connected, Water Connected
Community & HOA
Community
- Features: Other
- Security: Security System
- Subdivision: Regency at Pearl River
HOA
- Has HOA: Yes
- Services included: Common Area Maintenance, Maintenance Structure, Maintenance Grounds, Snow Removal, Trash
- HOA fee: $553 monthly
Location
- Region: Pearl River
Financial & listing details
- Price per square foot: $255/sqft
- Annual tax amount: $18,000
- Date on market: 4/29/2026
- Cumulative days on market: 201 days
- Listing agreement: Exclusive Right To Sell
Estimated market value
Not available
Estimated sales range
Not available
Not available
Price history
| Date | Event | Price |
|---|---|---|
| 6/12/2026 | Pending sale | $789,000$255/sqft |
Source:  OneKey® MLS as distributed by MLS GRID #992620 Report a problem OneKey® MLS as distributed by MLS GRID #992620 Report a problem | ||
| 4/29/2026 | Listed for sale | $789,000$255/sqft |
Source: OneKey® MLS as distributed by MLS GRID #992620 Report a problem | ||
Public tax history
Tax history is unavailable.
Monthly payment
Climate risks
Neighborhood: 10954
Nearby schools
GreatSchools rating
- 7/10Highview Elementary SchoolGrades: 3-4Distance: 0.8 mi
- 5/10A Macarthur Barr Middle SchoolGrades: 5-8Distance: 0.9 mi
- 9/10Nanuet Senior High SchoolGrades: 9-12Distance: 1 mi
Schools provided by the listing agent
- Elementary: A Macarthur Barr Ms 5-6 Academy
- Middle: A Macarthur Barr Middle School
- High: Nanuet Senior High School
Source: OneKey® MLS as distributed by MLS GRID. This data may not be complete. We recommend contacting the local school district to confirm school assignments for this home.
- $429,1002 bd1 ba1k sqft16-3 Three Normandy Vlg, Nanuet, NY 10954Off Market
- $289,0001 bd1 ba762 sqft28-3 Three Normandy Vlg, Nanuet, NY 10954Off Market
- $152,200-- bd-- ba-- sqftBarnwell, Nanuet, NY 10954Off Market
- $165,600-- bd-- ba-- sqftBarnwell, Nanuet, NY 10954Off Market
- $300-- bd-- ba-- sqftBarnwell, Nanuet, NY 10954Off Market
- $899,0002 bd3 ba3.1k sqft64 Captain Esposito Ln #14, Nanuet, NY 10954Pending
- $914,9952 bd3 ba3.1k sqft145 Captain Esposito Ln #22, Pearl River, NY 10954Pending
- $999,0002 bd3 ba2.4k sqft100 Captain Esposito Ln #10, Pearl River, NY 10954New Construction
- $939,9952 bd3 ba2.4k sqft126 Captain Esposito Ln #6, Pearl River, NY 10954Pending
A local agent can set up tours, give advice and negotiate with sellers.
Similar homes
- $799,0002 bd3 ba3.1k sqft40 Captain Esposito Lane #17, Pearl River, NY 10954New Construction

 MLS ID #1033261, Thomas J. Jacovino, Listing by: Toll Brothers Real Estate Inc.. OneKey® MLS as distributed by MLS GRID
 - $999,0002 bd3 ba2.4k sqft100 Captain Esposito Lane #10, Pearl River, NY 10954New Construction
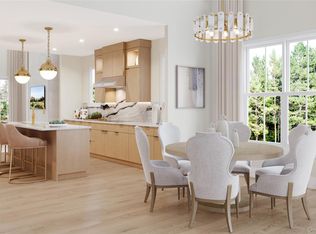 MLS ID #1002438, Thomas J. Jacovino, Listing by: Toll Brothers Real Estate Inc.. OneKey® MLS as distributed by MLS GRID
 - $899,0004 bd3 ba2.6k sqft9 Valley Way #321, Spring Valley, NY 10977For Sale
 MLS ID #977059, Dov Tessler, Listing by: Keller Williams Hudson Valley. OneKey® MLS as distributed by MLS GRID
 - $630,0003 bd2 ba2.1k sqft21 Vailshire Circle, Nanuet, NY 10954For Sale
 MLS ID #1021774, Dail Moses-Taylor, Listing by: eXp Realty. OneKey® MLS as distributed by MLS GRID
 - $739,0002 bd3 ba1.8k sqft1805 Half Moon Bay Drive, Croton-on-Hudson, NY 10520For SaleMLS ID #1035421, Maria Teresa Duguet, Listing by: Houlihan Lawrence Inc.. OneKey® MLS as distributed by MLS GRID
- $899,0004 bd3 ba1.9k sqft34 Strathmore Drive, New City, NY 10956For SaleMLS ID #1035640, Abraham Y. Cziment, Listing by: eRealty Advisors, Inc. OneKey® MLS as distributed by MLS GRID
- from $799,9952 bd3 ba2k sqftEndicott Plan, Regency at Pearl River, Pearl River, NY 10965New ConstructionToll Brothers Inc.
- $849,0004 bd4 ba2.7k sqft251 Kings Highway, Tappan, NY 10983For SaleMLS ID #1026968, Deborah A Stuhlweissenburg, Listing by: Howard Hanna Rand Realty. OneKey® MLS as distributed by MLS GRID
- $825,0004 bd3 ba1.9k sqft4 Flower Lane, Valley Cottage, NY 10989For SaleMLS ID #1012174, Margo Bohlin, Listing by: Howard Hanna Rand Realty. OneKey® MLS as distributed by MLS GRID
- $749,9994 bd4 ba2.5k sqft38 Johnsontown Road, Sloatsburg, NY 10974For SaleMLS ID #1038597, Jennifer A. Samayoa, Listing by: HomeSmart Homes & Estates. OneKey® MLS as distributed by MLS GRID
- $799,9004 bd3 ba2.4k sqft2 Scandell Court, Tomkins Cove, NY 10986For SaleMLS ID #997605, Jose Rodriguez, Listing by: eRealty Advisors, Inc. OneKey® MLS as distributed by MLS GRID
- $784,1702 bd3 ba1.8k sqft741 Route 9W #4, Valley Cottage, NY 10989For SaleMLS ID #1019703, Leigh A Demelo, Listing by: Howard Hanna Rand Realty. OneKey® MLS as distributed by MLS GRID
- $899,0004 bd3 ba2.6k sqft3 Valley Way #320, Spring Valley, NY 10977For SaleMLS ID #977065, Dov Tessler, Listing by: Keller Williams Hudson Valley. OneKey® MLS as distributed by MLS GRID
- $925,0004 bd3 ba1.8k sqft15 Calvert Drive #111, Monsey, NY 10952For SaleMLS ID #1035759, Isaac Leibowitz, Listing by: Nationwide Houses LLC. OneKey® MLS as distributed by MLS GRID
- $899,0004 bd3 ba1.8k sqft15 Calvert Drive #112, Monsey, NY 10952For SaleMLS ID #1018800, Isaac Leibowitz, Listing by: Nationwide Houses LLC. OneKey® MLS as distributed by MLS GRID
- $798,9312 bd3 ba1.6k sqft4 Wellspring Court BLDG 6 #615, Wayne Twp., NJ 07470New ConstructionGSMLS
- $949,9994 bd3 ba2.8k sqft38 Hale Place, Tappan, NY 10983For SaleMLS ID #1028060, Susan McMullen, Listing by: eXp Realty. OneKey® MLS as distributed by MLS GRID
- $803,6403 bd3 ba2.4k sqft145 Pine Ridge Road, Tuxedo Park, NY 10987New ConstructionMLS ID #1038730, Debra A. Glatz, Listing by: US Home, LLC. OneKey® MLS as distributed by MLS GRID
- from $944,9952 bd3 ba2.4k sqftCatamount Plan, Regency at Pearl River, Pearl River, NY 10965New ConstructionToll Brothers Inc.
- $1,100,0005 bd4 ba2.4k sqft142 N Little Tor Road, New City, NY 10956For SaleMLS ID #1030368, Matthew Fuerst, Listing by: Fuerst & Fuerst Inc. OneKey® MLS as distributed by MLS GRID
