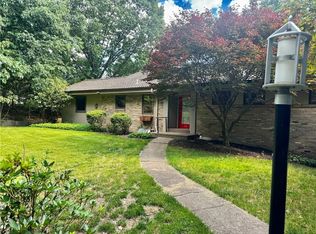
Welcome to 110 Cherrington Drive Located in the heart of Ross Township and within the North Hills School District, this classic brick colonial seamlessly balances traditional charm with spacious, multi-level living. Offering a total of 2,184 square feet of finished living space, this home is designed to accommodate both comfortable daily living and effortless entertaining.
Exterior & Curb Appeal: A timeless all-brick façade accented by elegant navy shutters. The home sits on an elevated, meticulously landscaped lot with stone-walled garden beds and excellent street presence.
Main Level Living (2nd Floor):Spacious Living Room features beautiful original hardwood flooring, crisp crown molding, and twin oversized windows that flood the space with natural light. Formal Dining Room styled with contemporary deep-gray walls and a classic chandelier, offering a direct view into the kitchen for seamless hosting. Cozy Family Room with striking exposed wood ceiling beams and a brick-surround faux fireplace with a traditional white mantle. Eat-in Kitchen positioned at the back of the home with warm wood cabinetry and convenient access to the main living areas and a convenient half-bath.
Upper Level Privacy (3rd Floor): Primary Suite is exceptionally large primary and expansive closet space. Three Additional Bedrooms: Generously sized guest or family bedrooms sharing a centrally located full bathroom with a double vanity.
Lower Level & Storage (1st Floor): Features a versatile bonus entry room, a dedicated laundry/basement utility area, and a massive integral garage providing two-car parking and workshop space.
The intuitive layout places all four bedrooms on the top floor, leaving the middle tier entirely dedicated to open, connected living spaces—perfect for busy households looking for the ideal blend of togetherness and privacy.
Contingent
$485,000
110 Cherrington Dr, Pittsburgh, PA 15237
4beds
2,184sqft
:
Get pre-qualified$3,243/mo
Single Family Residence
Built in 1965
0.38 Acres Lot
$492,900 Zestimate®
$222/sqft
$-- HOA
What's special
Contemporary deep-gray wallsExcellent street presenceEat-in kitchenCozy family roomExpansive closet spaceElegant navy shuttersClassic brick colonial
- 9 days |
- 1,747 |
- 89 |
Likely to sell faster than
Zillow last checked:
Listing updated:
Listed by:
Lawton Stokes 724-933-1980,
ACHIEVE REALTY, INC. 724-933-1980
Source: WPMLS,MLS#: 1765153 Originating MLS: West Penn Multi-List
Originating MLS: West Penn Multi-ListFacts & features
Interior
Bedrooms & bathrooms
- Bedrooms: 4
- Bathrooms: 3
- Full bathrooms: 2
- 1/2 bathrooms: 1
Primary bedroom
- Level: Upper
- Dimensions: 11x27
Bedroom 2
- Level: Upper
- Dimensions: 11x10
Bedroom 3
- Level: Upper
- Dimensions: 11x10
Bedroom 4
- Level: Upper
- Dimensions: 11x12
Bonus room
- Level: Basement
- Dimensions: 10x11
Dining room
- Level: Main
- Dimensions: 10x13
Family room
- Level: Main
- Dimensions: 11x17
Kitchen
- Level: Main
- Dimensions: 11x14
Laundry
- Level: Basement
- Dimensions: 12x14
Living room
- Level: Main
- Dimensions: 13x16
Heating
- Gas
Cooling
- Central Air, Wall/Window Unit(s)
Appliances
- Included: Some Gas Appliances, Convection Oven, Dryer, Dishwasher, Disposal, Microwave, Refrigerator, Stove, Washer
Features
- Window Treatments
- Flooring: Ceramic Tile, Hardwood, Carpet
- Windows: Multi Pane, Screens, Window Treatments
- Basement: Interior Entry
- Number of fireplaces: 1
Interior area
- Total structure area: 2,184
- Total interior livable area: 2,184 sqft
Property
Parking
- Total spaces: 2
- Parking features: Built In, Garage Door Opener
- Has attached garage: Yes
Features
- Levels: Two
- Stories: 2
- Pool features: None
Lot
- Size: 0.38 Acres
- Dimensions: 0.3826
Details
- Parcel number: 0432E00038000000
Construction
Type & style
- Home type: SingleFamily
- Architectural style: Colonial,Two Story
- Property subtype: Single Family Residence
Materials
- Brick, Vinyl Siding
- Roof: Composition
Condition
- Resale
- Year built: 1965
Utilities & green energy
- Sewer: Public Sewer
- Water: Public
Community & HOA
Community
- Subdivision: Berkeley Hills Plan
Location
- Region: Pittsburgh
Financial & listing details
- Price per square foot: $222/sqft
- Tax assessed value: $217,800
- Annual tax amount: $6,154
- Date on market: 7/17/2026
Estimated market value
$492,900
$468,000 - $518,000
$2,937/mo
Price history
| Date | Event | Price |
|---|---|---|
| 7/20/2026 | Contingent | $485,000$222/sqft |
Source:  WPMLS #1765153 Report a problem WPMLS #1765153 Report a problem | ||
| 7/17/2026 | Listed for sale | $485,000+56.5%$222/sqft |
Source: WPMLS #1765153 Report a problem | ||
| 6/9/2016 | Sold | $309,900$142/sqft |
Source: WPMLS #1220308 Report a problem | ||
| 6/9/2016 | Listed for sale | $309,900$142/sqft |
Source: ACHIEVE REALTY, INC. #1220308 Report a problem | ||
| 5/1/2016 | Pending sale | $309,900$142/sqft |
Source: ACHIEVE REALTY, INC. #1220308 Report a problem | ||
| 4/28/2016 | Listed for sale | $309,900+48.3%$142/sqft |
Source: ACHIEVE REALTY, INC. #1220308 Report a problem | ||
| 5/18/2005 | Sold | $209,000$96/sqft |
Source: Public Record Report a problem | ||
Public tax history
| Year | Property taxes | Tax assessment |
|---|---|---|
| 2025 | $6,068 +11.9% | $199,800 |
| 2024 | $5,421 +473.6% | $199,800 |
| 2023 | $945 | $199,800 |
| 2022 | $945 | $199,800 |
| 2021 | $945 +2% | $199,800 |
| 2020 | $926 -2% | $199,800 |
| 2019 | $945 -81.4% | $199,800 |
| 2018 | $5,081 +0.8% | $199,800 |
| 2017 | $5,041 +433.4% | $199,800 |
| 2016 | $945 -80.8% | $199,800 |
| 2015 | $4,933 | $199,800 |
| 2014 | -- | $199,800 -1.5% |
| 2013 | -- | $202,800 +23.3% |
| 2012 | -- | $164,500 |
| 2011 | -- | $164,500 |
| 2010 | -- | $164,500 |
| 2009 | -- | $164,500 |
| 2008 | -- | $164,500 +21.9% |
| 2007 | -- | $135,000 -18.3% |
| 2006 | -- | $165,300 +10% |
| 2005 | -- | $150,300 |
| 2004 | -- | $150,300 -9.1% |
| 2003 | -- | $165,300 |
| 2002 | -- | $165,300 |
Find assessor info on the county website
Monthly payment
Est. payment
Payment breakdown
Explore the cost of this home by adjusting the details. Changes won't be saved.Climate risks
Neighborhood: 15237
Nearby schools
GreatSchools rating
- 9/10Ross El SchoolGrades: K-5Distance: 0.7 mi
- 7/10North Hills Junior High SchoolGrades: 6-8Distance: 1.8 mi
- 7/10North Hills Senior High SchoolGrades: 9-12Distance: 1.7 mi
Schools provided by the listing agent
- District: North Hills
Source: WPMLS. This data may not be complete. We recommend contacting the local school district to confirm school assignments for this home.
- $412,8003 bd2 ba2.1k sqft112 Cherrington Dr, Pittsburgh, PA 15237Off Market
- $400,5003 bd3 ba1.9k sqft108 Cherrington Dr, Pittsburgh, PA 15237Off Market
- $407,0004 bd2 ba2k sqft104 Mercia Dr, Pittsburgh, PA 15237Off Market
- $382,8003 bd2 ba1.6k sqft106 Mercia Dr, Pittsburgh, PA 15237Off Market

- $389,9004 bd2 ba2.4k sqft114 Cherrington Dr, Pittsburgh, PA 15237Off Market
- $410,5005 bd2 ba1.9k sqft111 Cherrington Dr, Pittsburgh, PA 15237Off Market
- $389,3003 bd2 ba2.6k sqft106 Cherrington Dr, Pittsburgh, PA 15237Off Market
- $321,7003 bd1 ba1.7k sqft102 Mercia Dr, Pittsburgh, PA 15237Off Market
A local agent can set up tours, give advice and negotiate with sellers.
A local lender can help you make sure your offer is ready when you are.
Similar homes
- $455,0004 bd3 ba2k sqft220 Kinvara Dr, Pittsburgh, PA 15237For Sale
 MLS ID #1764476, Geralyn Smith. WPMLS
 - $465,0004 bd3 ba1.9k sqft620 Berwick Ct, Pittsburgh, PA 15237For Sale
 MLS ID #1766233, Jason Dalbey. WPMLS
 - $385,0003 bd3 ba1.6k sqft105 Berkeley Dr, Pittsburgh, PA 15237For Sale
 MLS ID #1762230, Alicia Di Gianvincenzo. WPMLS
 - $455,0004 bd2 ba2.2k sqft308 Lupine Dr, Pittsburgh, PA 15209For Sale
 MLS ID #1765866, Jane Doyle. WPMLS
 - $420,0004 bd4 ba2.8k sqft8648 W Barkhurst Dr, Pittsburgh, PA 15237For SaleMLS ID #1765487, Artem Kovalevskiy. WPMLS
- $600,0005 bd3 ba2.6k sqft121 Berwyn Rd, Pittsburgh, PA 15237For SaleMLS ID #1765003, Gina Mercorelli-Diaz. WPMLS
- $379,9003 bd2 ba1.1k sqft837 Pallas Dr, Pittsburgh, PA 15237For SaleMLS ID #1766411, Linda Honeywill. WPMLS
- $450,0003 bd3 ba1.9k sqft212 Morewood Rd, Glenshaw, PA 15116For SaleMLS ID #1765680, John Marzullo. WPMLS
- $399,9005 bd2 ba2.4k sqft8517 Wittmer Rd, Pittsburgh, PA 15237For SaleMLS ID #1762628, Melissa Dunham. WPMLS
- $485,0003 bd3 ba1.7k sqft8869 Perry Hwy, Pittsburgh, PA 15237For Sale By Owner
- $499,3174 bd3 ba2.2k sqft3175 Harts Run Rd, Glenshaw, PA 15116For SaleMLS ID #1762541, Lisa Elliott. WPMLS
- $490,0004 bd4 ba2.5k sqft369 Stanford Ave, Pittsburgh, PA 15229For SaleMLS ID #1765229, Jennifer Waters. WPMLS
- $339,9003 bd2 ba1.1k sqft700 Lochinvar Dr, Pittsburgh, PA 15237For SaleMLS ID #1766087, Sean Kelly. WPMLS
- $399,0004 bd2 ba1.5k sqft220 Vilsack Rd, Glenshaw, PA 15116For SaleMLS ID #1765721, Kylie LaSota. WPMLS
- $486,9904 bd3 ba2.1k sqft124 Heim Ct, Shaler, PA 15116New ConstructionMLS ID #1766583, David Bruckner. WPMLS
- $565,0005 bd4 ba3k sqft3031 Meyeridge Rd, Pittsburgh, PA 15209For SaleMLS ID #1766095, Melinda Lynch. WPMLS
- $400,0004 bd3 ba1.7k sqft1446 Balsam Dr, Allison Park, PA 15101For SaleMLS ID #1766441, Lexi Mayorova. WPMLS
- $620,0004 bd3 ba2.7k sqft2 Glenvue Dr, Pittsburgh, PA 15237For SaleMLS ID #1764596, Molly Aura. WPMLS
- $634,0004 bd3 ba2.4k sqft7045 Bennington Woods Dr, Pittsburgh, PA 15237For SaleMLS ID #1752682, John Posteraro. WPMLS
- $575,0005 bd3 ba2.9k sqft2636 Sample Rd, Allison Park, PA 15101For SaleMLS ID #1766140, Hollie Hooper. WPMLS
