A newer custom Amish-built kitchen graces this well maintained home. Exceptional white cabinetry with leathered granite on island and countertops and stainless appliances presents a striking room with great functionality. The new hall bath (2024) features luxury vinyl flooring, wainscot molding and high quality cabinetry. Every bedroom has a ceiling fan with lights. The LR with brick fireplace is open to the kitchen and dining area with engineered hardwood and a large window. Off the kitchen to the rear of this ranch is a very functional FRM/play room with separate heating and cooling; powder room and door to the patio. The lower level game room and laundry have glass block windows....21x19 game room with additional space next to the laundry. Private level lot.
For sale
$379,900
837 Pallas Dr, Pittsburgh, PA 15237
3beds
1,126sqft
:
Get pre-qualified$2,592/mo
Single Family Residence
Built in 1956
0.34 Acres Lot
$374,100 Zestimate®
$337/sqft
$-- HOA
What's special
Door to the patioPrivate level lotExceptional white cabinetryStainless appliancesNewer custom amish-built kitchenPowder roomWainscot molding
- 13 hours |
- 531 |
- 31 |
Zillow last checked:
Listing updated:
Listed by:
Linda Honeywill 412-847-2697,
BERKSHIRE HATHAWAY THE PREFERRED REALTY 412-367-8000
Source: WPMLS,MLS#: 1766411 Originating MLS: West Penn Multi-List
Originating MLS: West Penn Multi-ListFacts & features
Interior
Bedrooms & bathrooms
- Bedrooms: 3
- Bathrooms: 2
- Full bathrooms: 1
- 1/2 bathrooms: 1
Primary bedroom
- Level: Main
- Dimensions: 13x12
Bedroom 2
- Level: Main
- Dimensions: 12x9
Bedroom 3
- Level: Main
- Dimensions: 11x9
Family room
- Level: Main
- Dimensions: 17x11
Game room
- Level: Lower
- Dimensions: 22x19
Kitchen
- Level: Main
- Dimensions: 18x16
Laundry
- Level: Lower
- Dimensions: 9x9
Living room
- Level: Main
- Dimensions: 16x12
Heating
- Forced Air, Gas
Cooling
- Central Air
Appliances
- Included: Some Gas Appliances, Dishwasher, Disposal, Microwave, Refrigerator, Stove
Features
- Kitchen Island
- Flooring: Hardwood, Other, Carpet
- Windows: Multi Pane, Screens
- Basement: Finished,Walk-Up Access
- Number of fireplaces: 1
- Fireplace features: Family/Living/Great Room
Interior area
- Total structure area: 1,126
- Total interior livable area: 1,126 sqft
Video & virtual tour
Property
Parking
- Total spaces: 1
- Parking features: Built In, Garage Door Opener
- Has attached garage: Yes
Features
- Levels: One
- Stories: 1
- Pool features: None
Lot
- Size: 0.34 Acres
- Dimensions: 75 x 200 m/l
Details
- Parcel number: 0826C00319000000
Construction
Type & style
- Home type: SingleFamily
- Architectural style: Colonial,Ranch
- Property subtype: Single Family Residence
Materials
- Brick
- Roof: Asphalt
Condition
- Resale
- Year built: 1956
Utilities & green energy
- Sewer: Public Sewer
- Water: Public
Community & HOA
Community
- Features: Public Transportation
Location
- Region: Pittsburgh
Financial & listing details
- Price per square foot: $337/sqft
- Tax assessed value: $156,000
- Annual tax amount: $4,275
- Date on market: 7/23/2026
Estimated market value
$374,100
$355,000 - $393,000
$2,315/mo
Price history
| Date | Event | Price |
|---|---|---|
| 7/23/2026 | Listed for sale | $379,900+90%$337/sqft |
Source:  WPMLS #1766411 Report a problem WPMLS #1766411 Report a problem | ||
| 10/1/2015 | Sold | $200,000+0.1%$178/sqft |
Source: WPMLS #1073313 Report a problem | ||
| 8/24/2015 | Pending sale | $199,900$178/sqft |
Source: Berkshire Hathaway HomeServices The Preferred Realty #1073313 Report a problem | ||
| 8/18/2015 | Listed for sale | $199,900$178/sqft |
Source: Berkshire Hathaway HomeServices The Preferred Realty Report a problem | ||
Public tax history
| Year | Property taxes | Tax assessment |
|---|---|---|
| 2025 | $4,255 +6.1% | $156,000 |
| 2024 | $4,010 +443.5% | $156,000 |
| 2023 | $738 | $156,000 |
| 2022 | $738 | $156,000 |
| 2021 | $738 +2% | $156,000 |
| 2020 | $723 -2% | $156,000 |
| 2019 | $738 -80.3% | $156,000 |
| 2018 | $3,738 -10.3% | $156,000 -10.3% |
| 2017 | $4,169 +525.5% | $174,000 +23.5% |
| 2016 | $666 -76.9% | $140,900 +14.6% |
| 2015 | $2,880 | $122,900 |
| 2014 | -- | $122,900 -2.4% |
| 2013 | -- | $125,900 +15.3% |
| 2012 | -- | $109,200 |
| 2011 | -- | $109,200 |
| 2010 | -- | $109,200 |
| 2009 | -- | $109,200 |
| 2008 | -- | $109,200 |
| 2007 | -- | $109,200 |
| 2006 | -- | $109,200 |
| 2005 | -- | $109,200 |
| 2004 | -- | $109,200 -12.1% |
| 2003 | -- | $124,200 |
| 2002 | -- | $124,200 |
Find assessor info on the county website
Monthly payment
Est. payment
Payment breakdown
Explore the cost of this home by adjusting the details. Changes won't be saved.Climate risks
Neighborhood: 15237
Nearby schools
GreatSchools rating
- 9/10Peebles El SchoolGrades: K-5Distance: 1.1 mi
- 7/10Carson Middle SchoolGrades: 6-8Distance: 1 mi
- 10/10North Allegheny Senior High SchoolGrades: 9-12Distance: 2.3 mi
Schools provided by the listing agent
- District: North Allegheny
Source: WPMLS. This data may not be complete. We recommend contacting the local school district to confirm school assignments for this home.
- $299,9003 bd1 ba1.1k sqft831 Pallas Dr, Pittsburgh, PA 15237Off Market
- $435,8003 bd3 ba1.5k sqft9511 Magellan Dr, Pittsburgh, PA 15237Off Market
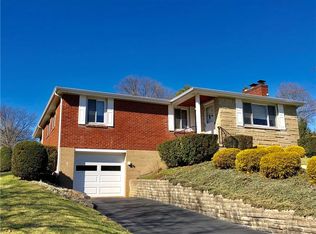
- $305,4003 bd1 ba1.1k sqft9525 Magellan Dr, Pittsburgh, PA 15237Off Market
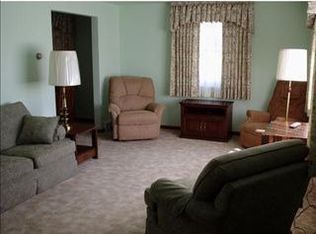
- $330,2003 bd2 ba1.3k sqft825 Pallas Dr, Pittsburgh, PA 15237Off Market
- $335,0003 bd2 ba1.1k sqft9543 Magellan Dr, Pittsburgh, PA 15237Sold
- $305,6003 bd1 ba1.1k sqft9487 Magellan Dr, Pittsburgh, PA 15237Off Market
- $352,9003 bd2 ba1.3k sqft817 Pallas Dr, Pittsburgh, PA 15237Off Market
- $337,0003 bd2 ba1.1k sqft836 Stuyvesant Rd, Pittsburgh, PA 15237Sold
A local agent can set up tours, give advice and negotiate with sellers.
A local lender can help you make sure your offer is ready when you are.
Similar homes
- $339,9003 bd2 ba1.1k sqft700 Lochinvar Dr, Pittsburgh, PA 15237For Sale
 MLS ID #1766087, Sean Kelly. WPMLS
 - $325,0003 bd2 ba1.2k sqft8400 Van Buren Dr, Pittsburgh, PA 15237For Sale
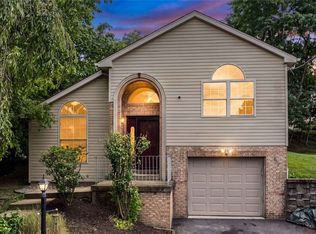 MLS ID #1766264, Katie Wymard. WPMLS
 - $--3 bd2 ba1.3k sqft329 Harmony Rd, Pittsburgh, PA 15237Auction
 ServiceLink Auction
 - $365,0004 bd2 ba1.5k sqft103 Minnock Dr, Pittsburgh, PA 15237For Sale
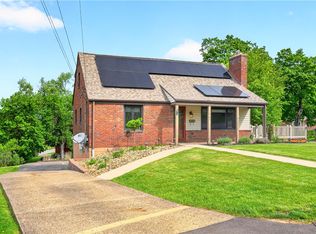 MLS ID #1751909, Rich Dallas. WPMLS
 - $300,0003 bd1 ba968 sqft9117 Plateau Dr, Pittsburgh, PA 15237For SaleMLS ID #1760389, Paul Murray. WPMLS
- $269,9003 bd2 ba1k sqft160 Renfer St, Pittsburgh, PA 15237For SaleMLS ID #1766422, Victoria Angiolini. WPMLS
- $399,0004 bd2 ba1.5k sqft220 Vilsack Rd, Glenshaw, PA 15116For SaleMLS ID #1765721, Kylie LaSota. WPMLS
- $285,0003 bd2 ba999 sqft307 Bayberry Dr, Pittsburgh, PA 15237For SaleMLS ID #1764572, Kimberly Murray. WPMLS
- $325,0003 bd2 ba1.2k sqft8 Norwich Ave, Pittsburgh, PA 15229For SaleMLS ID #1766202, Katie Fleming. WPMLS
- $390,0003 bd2 ba1.1k sqft231 Limerick Rd, Wexford, PA 15090For SaleMLS ID #1763352, Nicolette Penska. WPMLS
- $240,0002 bd1 ba956 sqft1022 Willow Dr, Pittsburgh, PA 15237For SaleMLS ID #1766175, Michael Reed. WPMLS
- $249,9003 bd2 ba1.5k sqft9261 Old Perry Hwy, Pittsburgh, PA 15237For SaleMLS ID #1763288, Lesley Gambone. WPMLS
- $435,0003 bd3 ba1.4k sqft4843 King Rd, Allison Park, PA 15101For SaleMLS ID #1766332, Debra Donahue. WPMLS
- $379,0003 bd2 ba1.1k sqft157 Broadbent Rd, Sewickley, PA 15143For SaleMLS ID #1752206, Amanda Salem. WPMLS
- $325,0003 bd2 ba1.5k sqft407 Vineyard Dr, Gibsonia, PA 15044For SaleMLS ID #1765800, Catalina Pagnotta. WPMLS
- $383,0003 bd2 ba1.6k sqft215 Twin Oaks Dr, Wexford, PA 15090For SaleMLS ID #1763283, Meghan Scichilone. WPMLS
- $460,0003 bd2 ba1.5k sqft191 Wheatland Rd, Wexford, PA 15090For SaleMLS ID #1766383, Erin Yeager. WPMLS
- $395,0003 bd2 ba1.5k sqft5184 Richland Rd, Gibsonia, PA 15044For SaleMLS ID #1763927, Linda Honeywill. WPMLS
- $389,9004 bd3 ba1.5k sqft2511 Autumnwood Dr, Glenshaw, PA 15116For SaleMLS ID #1763956, Barry Woolner. WPMLS
- $349,0003 bd3 ba1.1k sqft1770 Locust Rd, Sewickley, PA 15143For SaleMLS ID #1763210, Jennifer Tanabe. WPMLS
