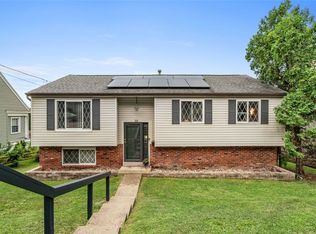
Welcome to 8400 Van Buren Drive, a beautifully maintained custom-built home nestled on a private wooded lot in the sought-after Highland Heights neighborhood. This move-in ready residence offers 3 spacious bedrooms, 2 full bathrooms, and an abundance of storage throughout. Step inside to a dramatic vaulted entryway that opens to inviting living spaces filled with natural light. The living room features skylights. Wooden blinds throughout the home add timeless style and privacy, and brand-new carpet has been installed throughout for a fresh, updated feel. The spacious eat-in kitchen is designed for both everyday living and entertaining, offering generous counter space, stainless steel appliances, a water purification system, and direct access to the peaceful backyard. Outside, you'll enjoy a serene, wooded setting with exceptional privacy—perfect for relaxing or hosting family and friends. The primary bathroom is thoughtfully appointed with a soaking tub and double-sink vanity, providing a comfortable and functional space to unwind. Located in the highly desirable North Allegheny School District, this home combines a tranquil neighborhood setting with convenient access to shopping, dining, parks, major roadways, and all the amenities of Pittsburgh's 15237 area. Don't miss the opportunity to own this exceptional custom home that offers comfort, character, and a beautiful natural setting.
Contingent
$325,000
8400 Van Buren Dr, Pittsburgh, PA 15237
3beds
1,213sqft
:
Get pre-qualified$2,197/mo
Single Family Residence
Built in 2005
6,098 Square Feet Lot
$328,800 Zestimate®
$268/sqft
$-- HOA
What's special
Water purification systemPrivate wooded lotGenerous counter spaceAbundance of storage throughoutDramatic vaulted entrywayStainless steel appliances
- 16 days |
- 2,910 |
- 225 |
Likely to sell faster than
Zillow last checked:
Listing updated:
Listed by:
Katie Wymard 412-363-4000,
COLDWELL BANKER REALTY 412-363-4000
Source: WPMLS,MLS#: 1766264 Originating MLS: West Penn Multi-List
Originating MLS: West Penn Multi-ListFacts & features
Interior
Bedrooms & bathrooms
- Bedrooms: 3
- Bathrooms: 2
- Full bathrooms: 2
Primary bedroom
- Level: Main
- Dimensions: 13x12
Bedroom 2
- Level: Main
- Dimensions: 13x12
Bedroom 3
- Level: Lower
- Dimensions: 10x12
Dining room
- Level: Main
- Dimensions: 12x11
Entry foyer
- Level: Main
- Dimensions: 9x7
Game room
- Level: Lower
- Dimensions: 17x15
Kitchen
- Level: Main
- Dimensions: 13x11
Laundry
- Level: Lower
Living room
- Level: Main
- Dimensions: 22x12
Heating
- Forced Air, Gas
Cooling
- Central Air
Appliances
- Included: Some Gas Appliances, Cooktop, Dryer, Dishwasher, Disposal, Microwave, Refrigerator, Stove, Washer
Features
- Window Treatments
- Flooring: Ceramic Tile, Hardwood, Carpet
- Windows: Window Treatments
- Basement: Finished,Walk-Up Access
Interior area
- Total structure area: 1,213
- Total interior livable area: 1,213 sqft
Property
Parking
- Total spaces: 1
- Parking features: Built In, Garage Door Opener
- Has attached garage: Yes
Features
- Levels: Multi/Split
- Stories: 2
- Pool features: None
Lot
- Size: 6,098 Square Feet
- Dimensions: .14
Details
- Parcel number: 0611A00346000000
Construction
Type & style
- Home type: SingleFamily
- Architectural style: Contemporary,Split Level
- Property subtype: Single Family Residence
Materials
- Brick, Vinyl Siding
- Roof: Asphalt
Condition
- Resale
- Year built: 2005
Utilities & green energy
- Sewer: Public Sewer
- Water: Public
Community & HOA
Community
- Subdivision: Highland Heights
Location
- Region: Pittsburgh
Financial & listing details
- Price per square foot: $268/sqft
- Tax assessed value: $157,800
- Annual tax amount: $4,325
- Date on market: 7/23/2026
Estimated market value
$328,800
$312,000 - $345,000
$2,095/mo
Price history
| Date | Event | Price |
|---|---|---|
| 7/27/2026 | Contingent | $325,000$268/sqft |
Source:  WPMLS #1766264 Report a problem WPMLS #1766264 Report a problem | ||
| 7/23/2026 | Listed for sale | $325,000+30.1%$268/sqft |
Source: WPMLS #1766264 Report a problem | ||
| 11/6/2017 | Listing removed | $249,900$206/sqft |
Source: Pittsburgh North #1302624 Report a problem | ||
| 10/18/2017 | Pending sale | $249,900$206/sqft |
Source: KELLER WILLIAMS REALTY #1302624 Report a problem | ||
| 9/3/2017 | Price change | $249,900-2%$206/sqft |
Source: Pittsburgh North #1295446 Report a problem | ||
| 8/9/2017 | Price change | $254,900-1.9%$210/sqft |
Source: KELLER WILLIAMS REALTY #1295446 Report a problem | ||
| 8/2/2017 | Listed for sale | $259,900+15651.5%$214/sqft |
Source: Owner Report a problem | ||
| 2/21/2003 | Sold | $1,650$1/sqft |
Source: Public Record Report a problem | ||
Public tax history
| Year | Property taxes | Tax assessment |
|---|---|---|
| 2025 | $3,813 +6.1% | $139,800 |
| 2024 | $3,594 +443.5% | $139,800 |
| 2023 | $661 | $139,800 |
| 2022 | $661 | $139,800 |
| 2021 | $661 +2% | $139,800 |
| 2020 | $648 -2% | $139,800 |
| 2019 | $661 -80.3% | $139,800 |
| 2018 | $3,350 0% | $139,800 |
| 2017 | $3,350 +406.6% | $139,800 |
| 2016 | $661 -79.8% | $139,800 |
| 2015 | $3,276 | $139,800 |
| 2014 | -- | $139,800 -2.1% |
| 2013 | -- | $142,800 +72.7% |
| 2012 | -- | $82,700 |
| 2011 | -- | $82,700 |
| 2010 | -- | $82,700 |
| 2009 | -- | $82,700 |
| 2008 | -- | $82,700 |
| 2007 | -- | $82,700 +3495.7% |
| 2006 | -- | $2,300 |
| 2005 | -- | $2,300 |
| 2004 | -- | $2,300 |
Find assessor info on the county website
Monthly payment
Est. payment
Payment breakdown
Explore the cost of this home by adjusting the details. Changes won't be saved.Climate risks
Neighborhood: 15237
Nearby schools
GreatSchools rating
- 9/10Mcknight El SchoolGrades: K-5Distance: 1.3 mi
- 7/10Carson Middle SchoolGrades: 6-8Distance: 1 mi
- 10/10North Allegheny Senior High SchoolGrades: 9-12Distance: 3 mi
Schools provided by the listing agent
- District: North Allegheny
Source: WPMLS. This data may not be complete. We recommend contacting the local school district to confirm school assignments for this home.
- $306,8003 bd1 ba1.4k sqft8398 Van Buren Dr, Pittsburgh, PA 15237Off Market
- $286,0003 bd1 ba1.3k sqft8449 Roosevelt Blvd, Pittsburgh, PA 15237Off Market
- $287,3003 bd1 ba1.3k sqft8404 Van Buren Dr, Pittsburgh, PA 15237Off Market
- $303,6003 bd1 ba1.2k sqft518 Harrison St, Pittsburgh, PA 15237Off Market
- $304,4003 bd2 ba1.4k sqft8394 Van Buren Dr, Pittsburgh, PA 15237Off Market
- $319,2003 bd1 ba1.8k sqft528 Harrison St, Pittsburgh, PA 15237Off Market
- $309,8003 bd1 ba1.4k sqft8405 Van Buren Dr, Pittsburgh, PA 15237Off Market
- $337,3003 bd2 ba1.4k sqft510 Harrison St, Pittsburgh, PA 15237Off Market
A local agent can set up tours, give advice and negotiate with sellers.
A local lender can help you make sure your offer is ready when you are.
Similar homes
- $425,0003 bd3 ba1.5k sqft1538 King Charles Dr, Pittsburgh, PA 15237For Sale
 MLS ID #1768161, Kayla Higham. WPMLS
 - $325,0003 bd2 ba1.4k sqft223 Bryson Ave, Pittsburgh, PA 15202For Sale
 MLS ID #1768762, Rachel Wisniewski. WPMLS
 - $259,9003 bd2 ba1k sqft160 Renfer St, Pittsburgh, PA 15237For Sale
 MLS ID #1768916, Victoria Angiolini. WPMLS
 - $265,0003 bd2 ba1.3k sqft313 Woodbridge Dr, Pittsburgh, PA 15237For Sale
 MLS ID #1768424, Christian Wilhelm. WPMLS
 - $359,9003 bd3 ba1.7k sqft506 Aprilmae Way, Pittsburgh, PA 15237For SaleMLS ID #1766405, Devon Lauer. WPMLS
- $345,0003 bd2 ba1.2k sqft195 Peach Dr, Pittsburgh, PA 15236For SaleMLS ID #1768523, Cheryl Kibe. WPMLS
- $339,9003 bd3 ba1.3k sqft208 Parkedge Rd, Pittsburgh, PA 15220For SaleMLS ID #1766984, Amanda Gomez. WPMLS
- $275,0003 bd2 ba1.3k sqft222 Cemetery Ave, Pittsburgh, PA 15214For SaleMLS ID #1768549, Joy Lamars. WPMLS
- $399,0002 bd2 ba1.4k sqft3672 Saxonburg Blvd, Pittsburgh, PA 15238For SaleMLS ID #1768561, Christine Healy. WPMLS
- $325,0003 bd3 ba1.5k sqft181 Southern Valley Ct, Mars, PA 16046For SaleMLS ID #1768113, Nicholas Fix. WPMLS
- $290,0003 bd2 ba1.1k sqft114 Darnley Dr, Coraopolis, PA 15108For SaleMLS ID #1768152, Michael Reed. WPMLS
- $339,9003 bd2 ba1.2k sqft1212 Royal Dr, Aliquippa, PA 15001For SaleMLS ID #1767983, Christian Wilhelm. WPMLS
- $385,0003 bd2 ba1.3k sqft195 Browns Hill Rd, Valencia, PA 16059For SaleMLS ID #1768559, Jene Boehm. WPMLS
- $325,0003 bd1 ba1.4k sqft9 Speer Dr, Coraopolis, PA 15108For SaleMLS ID #1753833, Edward Nadolny. WPMLS
- $289,9003 bd2 ba1.6k sqft5102 McIntosh Dr, Aliquippa, PA 15001For SaleMLS ID #1768484, Alex Norton. WPMLS
- $395,0003 bd3 ba1.7k sqft200 Olivia Way, Pittsburgh, PA 15237For SaleMLS ID #1746107, Jennifer Sowers. WPMLS
- $235,0003 bd2 ba1.4k sqft2202 Lenox Oval, Pittsburgh, PA 15237For SaleMLS ID #1763572, Tarasa Hurley. WPMLS
- $385,0003 bd2 ba1.1k sqft131 Olympia St, Pittsburgh, PA 15211For SaleMLS ID #1768148, Denise Bortolotti. WPMLS
- $299,0003 bd2 ba1.2k sqft1611 Trinity St, Pittsburgh, PA 15206For SaleMLS ID #1766188, Carley Young. WPMLS
- $349,9003 bd3 ba1.6k sqft1737 Grove Crest Dr, Pittsburgh, PA 15239For SaleMLS ID #1766135, Lauren Klein. WPMLS
