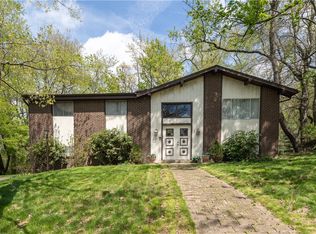
MOVE IN READY well-maintained 4 bedroom 2.5 bath brick home with hardwood floors and plaster walls located by Scott Primary School (K-5). Smart home features RING doorbell ready for new owner setup and USB A and C combo wall outlets in living room, kitchen, all bedrooms and family room. Huge flat backyard with covered patio creates endless possibilities for outdoor enjoyment. Situated just minutes from parks, trails, schools, shopping, dining, and both major health systems, this location offers convenience while maintaining a peaceful neighborhood feel. Trane Furnace and Air Conditioner new 10/2020. 2013 certified GAF Weather Stopper Integrated Roofing System with 2x shingle life warranty is transferrable to new owner for remainder of the 50 years. Great opportunity to buy into a wonderful neighborhood free from worries about major household systems.
Under contract
Price cut: $10K (7/20)
$389,900
2511 Autumnwood Dr, Glenshaw, PA 15116
4beds
1,540sqft
Single Family Residence
Built in 1955
0.25 Acres Lot
$378,900 Zestimate®
$253/sqft
$-- HOA
What's special
Plaster wallsHuge flat backyardHardwood floorsCovered patio
- 53 days
- 233
- 1
Zillow last checked:
Listing updated:
Listed by:
Barry Woolner 412-487-5010,
TOWNE & COUNTRY REAL ESTATE AND APPRAISALS, LLC 412-487-5010
Source: WPMLS,MLS#: 1763956 Originating MLS: West Penn Multi-List
Originating MLS: West Penn Multi-ListFacts & features
Interior
Bedrooms & bathrooms
- Bedrooms: 4
- Bathrooms: 3
- Full bathrooms: 2
- 1/2 bathrooms: 1
Primary bedroom
- Level: Main
- Dimensions: 12x13
Bedroom 2
- Level: Main
- Dimensions: 10x11
Bedroom 3
- Level: Main
- Dimensions: 10x13
Bedroom 4
- Level: Main
- Dimensions: 11x11
Game room
- Level: Lower
- Dimensions: 14x22
Kitchen
- Level: Main
- Dimensions: 10x22
Laundry
- Level: Lower
Living room
- Level: Main
- Dimensions: 15x22
Heating
- Forced Air, Gas
Cooling
- Central Air
Appliances
- Included: Dishwasher
Features
- Flooring: Hardwood, Vinyl
- Windows: Multi Pane
- Basement: Full,Walk-Out Access
- Number of fireplaces: 2
Interior area
- Total structure area: 1,540
- Total interior livable area: 1,540 sqft
Property
Parking
- Total spaces: 2
- Parking features: Built In, Garage Door Opener
- Has attached garage: Yes
Features
- Levels: One
- Stories: 1
- Pool features: None
Lot
- Size: 0.25 Acres
- Dimensions: 11,000 sq ft
Details
- Parcel number: 0432D00036000000
Construction
Type & style
- Home type: SingleFamily
- Architectural style: Ranch
- Property subtype: Single Family Residence
Materials
- Brick
- Roof: Asphalt
Condition
- Resale
- Year built: 1955
Utilities & green energy
- Sewer: Public Sewer
- Water: Public
Community & HOA
Location
- Region: Glenshaw
Financial & listing details
- Price per square foot: $253/sqft
- Tax assessed value: $74,000
- Annual tax amount: $2,630
- Date on market: 7/8/2026
Estimated market value
$378,900
$360,000 - $398,000
$2,906/mo
Price history
| Date | Event | Price |
|---|---|---|
| 7/25/2026 | Pending sale | $389,900$253/sqft |
Source:  WPMLS #1763956 Report a problem WPMLS #1763956 Report a problem | ||
| 7/20/2026 | Price change | $389,900-2.5%$253/sqft |
Source: WPMLS #1763956 Report a problem | ||
| 7/8/2026 | Listed for sale | $399,900$260/sqft |
Source: WPMLS #1763956 Report a problem | ||
Public tax history
| Year | Property taxes | Tax assessment |
|---|---|---|
| 2025 | $2,023 +9.7% | $56,000 |
| 2024 | $1,844 +596.2% | $56,000 |
| 2023 | $265 | $56,000 |
| 2022 | $265 | $56,000 |
| 2021 | $265 +2% | $56,000 |
| 2020 | $260 -2% | $56,000 |
| 2019 | $265 -84.5% | $56,000 |
| 2018 | $1,708 +2.4% | $56,000 |
| 2017 | $1,668 +529.6% | $56,000 |
| 2016 | $265 -83.4% | $56,000 |
| 2015 | $1,599 +750.4% | $56,000 |
| 2014 | $188 | $56,000 -55.2% |
| 2013 | -- | $125,100 +212% |
| 2012 | -- | $40,100 |
| 2011 | -- | $40,100 |
| 2010 | -- | $40,100 |
| 2009 | -- | $40,100 |
| 2008 | -- | $40,100 |
| 2007 | -- | $40,100 |
| 2006 | -- | $40,100 -55.5% |
| 2005 | -- | $90,100 |
| 2004 | -- | $90,100 -14.3% |
| 2003 | -- | $105,100 |
| 2002 | -- | $105,100 |
Find assessor info on the county website
Monthly payment
Est. payment
Payment breakdown
Explore the cost of this home by adjusting the details. Changes won't be saved.Climate risks
Neighborhood: 15116
Nearby schools
Schools provided by the listing agent
- District: Shaler Area
Source: WPMLS. This data may not be complete. We recommend contacting the local school district to confirm school assignments for this home.
Similar homes
- $325,0003 bd2 ba1.1k sqft117 Dennis Dr, Glenshaw, PA 15116For Sale
 MLS ID #1759430, Adam Flanagan. WPMLS
 - $355,0004 bd3 ba1.7k sqft2501 College Park Rd, Allison Park, PA 15101For Sale
 MLS ID #1750205, Lillian O'Friel. WPMLS
 - $265,0002 bd2 ba1.2k sqft144 Elmwood Dr, Glenshaw, PA 15116For Sale
 MLS ID #1766230, Dave Bryant. WPMLS
 - $339,9003 bd2 ba1.1k sqft430 Sangree Rd, Pittsburgh, PA 15237For Sale
 MLS ID #1767595, Nikki Tominac. WPMLS
