Rare opportunity to personalize your dream home while it’s still under construction! This thoughtfully designed new build offers buyers the chance to work directly with the builder to select finishes, colors, fixtures, and other design elements, allowing you to truly make the home your own. The lower level offers functionality with a two-car garage and an additional 240 sq ft space that can be used for storage, a bonus room, or flex space. The home also features a private-entry guest suite complete with its own bedroom, full bathroom, and large kitchenette. In addition to the attached garage, the property also includes a detached one-car garage for even more parking or storage. Don’t miss this opportunity to create a home tailored to your style and preferences in a beautiful new build.
Pending
$299,900
110 Circlewood, Tuscaloosa, AL 35405
5beds
2,372sqft
:
Get pre-qualified$1,751/mo
Single Family Residence
Built in 1945
0.83 Acres Lot
$292,600 Zestimate®
$126/sqft
$-- HOA
What's special
Two-car garagePrivate-entry guest suiteDetached one-car garage
- 45 days |
- 86 |
- 2 |
Zillow last checked:
Listing updated:
Listed by:
Tricia Gray 205-799-9610,
Keller Williams Tuscaloosa,
John Randall 205-393-1166,
Keller Williams Tuscaloosa
Source: WAMLS,MLS#: 175722
Facts & features
Interior
Bedrooms & bathrooms
- Bedrooms: 5
- Bathrooms: 4
- Full bathrooms: 4
Heating
- Electric
Cooling
- Electric, 1 Unit
Appliances
- Included: Electric Water Heater, Water Heater
- Laundry: Inside, Laundry Room
Features
- In-Law Floorplan, See Remarks
- Basement: Partial
- Number of fireplaces: 1
- Fireplace features: One, Living Room
Interior area
- Total structure area: 2,372
- Total interior livable area: 2,372 sqft
Property
Parking
- Total spaces: 3
- Parking features: Attached, Concrete, Driveway, Detached, Garage, Three Car Garage
- Attached garage spaces: 3
Features
- Levels: One
- Stories: 1
- Exterior features: Shed
- Pool features: None
- Fencing: Chain Link
Lot
- Size: 0.83 Acres
- Dimensions: 51 x 276 x 133 x 141 x 265
- Features: Cleared
Details
- Additional structures: Outbuilding, Shed(s)
- Parcel number: 3009293002009.000
Construction
Type & style
- Home type: SingleFamily
- Architectural style: Other
- Property subtype: Single Family Residence
Materials
- Asbestos, Vinyl Siding
- Roof: Composition,Shingle
Condition
- Resale
- Year built: 1945
Utilities & green energy
- Sewer: Connected
- Water: Public
- Utilities for property: Sewer Connected
Community & HOA
Community
- Subdivision: Circlewood
Location
- Region: Tuscaloosa
Financial & listing details
- Price per square foot: $126/sqft
- Tax assessed value: $192,800
- Annual tax amount: $2,566
- Date on market: 6/9/2026
- Cumulative days on market: 108 days
- Listing terms: Cash,Conventional
- Road surface type: Paved
Estimated market value
$292,600
$278,000 - $307,000
$2,190/mo
Price history
| Date | Event | Price |
|---|---|---|
| 6/26/2026 | Pending sale | $299,900$126/sqft |
Source:  WAMLS #175722 Report a problem WAMLS #175722 Report a problem | ||
| 4/8/2026 | Listed for sale | $299,900+899.7%$126/sqft |
Source: WAMLS #174491 Report a problem | ||
| 1/30/2026 | Sold | $30,000-91%$13/sqft |
Source: WAMLS #173040 Report a problem | ||
| 5/20/2024 | Listed for sale | $335,000+106.8%$141/sqft |
Source: WAMLS #162742 Report a problem | ||
| 1/9/2024 | Sold | $162,000-9.9%$68/sqft |
Source: WAMLS #159949 Report a problem | ||
| 12/4/2023 | Pending sale | $179,900$76/sqft |
Source: WAMLS #159949 Report a problem | ||
| 11/28/2023 | Listed for sale | $179,900+117%$76/sqft |
Source: WAMLS #159949 Report a problem | ||
| 6/24/2005 | Sold | $82,900$35/sqft |
Source: Public Record Report a problem | ||
Public tax history
| Year | Property taxes | Tax assessment |
|---|---|---|
| 2024 | $994 +17.3% | $19,290 |
| 2023 | $848 +11% | $19,290 |
| 2022 | $764 | -- |
| 2021 | $764 +21.1% | -- |
| 2020 | $631 -9.7% | $14,480 |
| 2019 | $699 | $14,480 +0.1% |
| 2018 | $699 -7.9% | $14,470 |
| 2017 | $758 -1.5% | -- |
| 2016 | $770 | -- |
| 2015 | $770 | -- |
| 2014 | $770 | $15,850 |
| 2013 | $770 -1.6% | -- |
| 2012 | $782 | -- |
| 2011 | $782 | -- |
| 2010 | $782 -1.4% | -- |
| 2009 | $793 +26.4% | -- |
| 2008 | $628 | $131,000 |
| 2007 | $628 | $131,000 |
| 2006 | $628 | $131,000 |
| 2005 | $628 +45% | $131,000 +40.6% |
| 2004 | $433 | $93,200 +17.8% |
| 2001 | -- | $79,100 |
| 2000 | -- | $79,100 |
Find assessor info on the county website
Monthly payment
Est. payment
Payment breakdown
Explore the cost of this home by adjusting the details. Changes won't be saved.Climate risks
Neighborhood: Greater Alberta
Nearby schools
GreatSchools rating
- 8/10Arcadia Elementary SchoolGrades: PK-5Distance: 1.3 mi
- 4/10Eastwood Middle SchoolGrades: 6-8Distance: 3.7 mi
- 2/10Paul W Bryant High SchoolGrades: 9-12Distance: 3.8 mi
Schools provided by the listing agent
- Elementary: Arcadia
- Middle: Eastwood
- High: Bryant
Source: WAMLS. This data may not be complete. We recommend contacting the local school district to confirm school assignments for this home.
- $129,0003 bd3 ba1k sqft109 Circlewood, Tuscaloosa, AL 35405For Sale

- $1,4003 bd2 ba1.1k sqft111 Circlewood, Tuscaloosa, AL 35405For Rent

- $175,900-- bd0 ba1.4k sqft2401 21st St E, Tuscaloosa, AL 35404Off Market
- $189,9003 bd2 ba1.2k sqft46 Circlewood, Tuscaloosa, AL 35405Sold
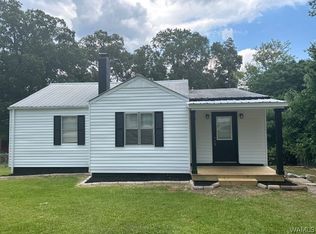
- $91,800-- bd-- ba960 sqft47 Circlewood, Tuscaloosa, AL 35405Sold
- $165,5002 bd1 ba1k sqft108 Circlewood, Tuscaloosa, AL 35405Sold
- $18,5003 bd2 ba1.2k sqft112 Circlewood, Tuscaloosa, AL 35405Sold
- $179,800-- bd-- ba1.2k sqft45 Circlewood, Tuscaloosa, AL 35405Off Market
A local agent can set up tours, give advice and negotiate with sellers.
Similar homes
- $289,0005 bd2 ba2.7k sqft3813 Norwood Ln, Tuscaloosa, AL 35405For Sale
 MLS ID #176471, Chelsea Jones, HAMNER REAL ESTATE. WAMLS
 - $319,9003 bd3 ba1.9k sqft3319 Arcadia Dr, Tuscaloosa, AL 35404For Sale
 MLS ID #176452, Alice Maxwell, Keller Williams Tuscaloosa. WAMLS
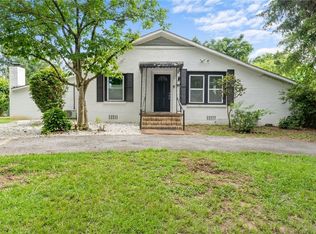
 - $300,0003 bd3 ba1.9k sqft1511 18th St E, Tuscaloosa, AL 35404For Sale
 MLS ID #176071, Merideth Tunnell, Keller Williams Tuscaloosa. WAMLS
 - $299,9903 bd2 ba1.6k sqft32 Springbrook, Tuscaloosa, AL 35405For Sale
 MLS ID #175305, Carlos Ochoa, Corder Real Estate. WAMLS
 - $279,0003 bd2 ba1.9k sqft3026 10th Ave E, Tuscaloosa, AL 35405For SaleMLS ID #174954, Alice Maxwell, Keller Williams Tuscaloosa. WAMLS
- $289,9003 bd2 ba1.8k sqft7101 Sandy Ridge Cir, Tuscaloosa, AL 35405For SaleMLS ID #175435, WES YORK, HAMNER REAL ESTATE. WAMLS
- $299,9003 bd3 ba1.9k sqft536 Jennifer Dr E, Tuscaloosa, AL 35404For SaleMLS ID #175813, Gerald Ross, Southern Homes of Tuscaloosa, Inc. WAMLS
- $349,9004 bd4 ba3.5k sqft4526 Woodland Hills Dr, Tuscaloosa, AL 35405For SaleMLS ID #175312, Tim Benefield, RE/MAX PREMIERE GROUP. WAMLS
- $275,0003 bd2 ba1.3k sqft4222 Hillswood Ln, Tuscaloosa, AL 35404For SaleMLS ID #175125, Morgan Smyth, Keller Williams Tuscaloosa. WAMLS
- $315,0005 bd4 ba2.7k sqft2620 Berkley Hills Dr, Tuscaloosa, AL 35404For SaleMLS ID #175001, Kelly Hubbert, 1st Class Real Estate South Ho. WAMLS
- $255,0003 bd2 ba1.3k sqft326 38th St, Tuscaloosa, AL 35405For SaleMLS ID #176233, Alice Maxwell, Keller Williams Tuscaloosa. WAMLS
- $222,0003 bd2 ba1.9k sqft44 Southmont Dr, Tuscaloosa, AL 35405For SaleMLS ID #175774, Derrick Seay, DSEAYCOM. WAMLS
- $350,0004 bd2 ba1.7k sqft432 27th St, Tuscaloosa, AL 35401For SaleMLS ID #176004, Sheila Vaughn, Attollo, LLC. WAMLS
- $319,9904 bd4 ba2k sqft3117 Dragons Ln, Tuscaloosa, AL 35401For SaleMLS ID #175018, Carlos Ochoa, Corder Real Estate. WAMLS
- $324,9003 bd2 ba2.1k sqft3705 Dearing Downs Dr, Tuscaloosa, AL 35405For SaleMLS ID #175481, Edward Hubbard, Pritchett Moore Real Estate. WAMLS
- $289,9003 bd2 ba1.9k sqft1510 Plantation Ln, Tuscaloosa, AL 35405For SaleMLS ID #175937, Chris Brooks, Pritchett Moore Real Estate. WAMLS
- $315,0005 bd3 ba2.5k sqft4309 Ridgewood Rd, Tuscaloosa, AL 35404For SaleMLS ID #173292, Tanner Ashcraft, Pritchett Moore Real Estate. WAMLS
- $385,0004 bd3 ba2.6k sqft4320 Woodland Forrest Dr, Tuscaloosa, AL 35405For SaleMLS ID #170129, Phantasa Rose, Pritchett Moore Real Estate. WAMLS
- $320,0003 bd2 ba1.9k sqft4716 Oneida Ave, Northport, AL 35473For SaleMLS ID #176442, Chris Miller, EXP Realty - Central. WAMLS
- $359,9004 bd4 ba2.8k sqft11316 Marion Oaks Dr, Tuscaloosa, AL 35405For SaleMLS ID #175066, Nick Brown, Pritchett Moore Real Estate. WAMLS
