Timeless character defines this pristine brick home. Step inside to find gorgeous hardwood flooring, plush bedroom carpeting, and expansive windows that flood the home with natural light. Back patio overlooking the large, open backyard, complete with a detached garage ideal for a custom workshop. This vintage beauty is ready for its next chapter, don't miss 110 Clayton Street, Roxboro, NC 27573
For sale
$215,000
110 Clayton St, Roxboro, NC 27573
2beds
1,094sqft
Single Family Residence
Built in 1951
0.37 Acres Lot
$209,000 Zestimate®
$197/sqft
$-- HOA
What's special
Pristine brick homeTimeless characterGorgeous hardwood flooringPlush bedroom carpeting
- 6 days
- 208
- 8
Zillow last checked:
Listing updated:
Listed by:
Jessica Wilson 336-598-1891,
Burton Realty Group Inc,
Laura Burton 336-364-3053,
Burton Realty Group Inc
Source: Doorify MLS,MLS#: 10193572
Facts & features
Interior
Bedrooms & bathrooms
- Bedrooms: 2
- Bathrooms: 1
- Full bathrooms: 1
- Main level bedrooms: 2
Primary bedroom
- Level: Main
- Area: 142.9 Square Feet
- Dimensions: 11.8 x 12.11
Bedroom 2
- Level: Main
- Area: 140.97 Square Feet
- Dimensions: 12.7 x 11.1
Dining room
- Level: Main
- Area: 138.02 Square Feet
- Dimensions: 10.3 x 13.4
Kitchen
- Level: Main
- Area: 140.08 Square Feet
- Dimensions: 10.3 x 13.6
Laundry
- Level: Main
- Area: 39.27 Square Feet
- Dimensions: 7.7 x 5.1
Living room
- Level: Main
- Area: 258.96 Square Feet
- Dimensions: 16.6 x 15.6
Heating
- Central, Forced Air, Natural Gas
Cooling
- Central Air
Appliances
- Included: Dryer, Electric Range, Refrigerator, Washer
- Laundry: Laundry Room
Features
- Ceiling Fan(s), Entrance Foyer, Pantry, Storage, Bathtub/Shower Combination
- Flooring: Carpet, Hardwood
- Number of fireplaces: 1
- Fireplace features: Gas Log, Living Room
Interior area
- Total structure area: 1,094
- Total interior livable area: 1,094 sqft
- Finished area above ground: 1,094
- Finished area below ground: 0
Property
Parking
- Parking features: Driveway, Gravel
- Has uncovered spaces: Yes
Features
- Levels: One
- Stories: 1
- Patio & porch: Covered, Deck, Front Porch
- Exterior features: Rain Gutters, Storage
Lot
- Size: 0.37 Acres
Details
- Additional structures: Garage(s), Storage, Workshop
- Parcel number: 61 24
- Special conditions: Standard
Construction
Type & style
- Home type: SingleFamily
- Architectural style: Traditional
- Property subtype: Single Family Residence
Materials
- Brick
- Foundation: Brick/Mortar, Crawlspace
- Roof: Shingle
Condition
- New construction: No
- Year built: 1951
Utilities & green energy
- Sewer: Public Sewer
- Water: Public
Community & HOA
HOA
- Has HOA: No
Location
- Region: Roxboro
Financial & listing details
- Price per square foot: $197/sqft
- Tax assessed value: $142,630
- Annual tax amount: $1,954
- Date on market: 9/18/2026
- Listing agreement: Exclusive Right To Sell
- Listing terms: Cash,Conventional,FHA,USDA Loan,VA Loan
- Road surface type: Paved
Estimated market value
$209,000
$199,000 - $219,000
$1,795/mo
Price history
| Date | Event | Price |
|---|---|---|
| 9/18/2026 | Listed for sale | $215,000+72%$197/sqft |
Source:  Doorify MLS #10193572 Report a problem Doorify MLS #10193572 Report a problem | ||
| 4/1/2022 | Sold | $125,000+0.1%$114/sqft |
Source: Public Record Report a problem | ||
| 2/10/2022 | Pending sale | $124,900$114/sqft |
Source: Doorify MLS #2430236 Report a problem | ||
| 2/7/2022 | Listed for sale | $124,900+73.5%$114/sqft |
Source: Doorify MLS #2430236 Report a problem | ||
| 10/25/2018 | Sold | $72,000-9.9%$66/sqft |
Source: Public Record Report a problem | ||
| 9/14/2018 | Pending sale | $79,900$73/sqft |
Source: Keller Williams Brier Creek #2205742 Report a problem | ||
| 7/26/2018 | Listed for sale | $79,900$73/sqft |
Source: Keller Williams Brier Creek #2205742 Report a problem | ||
Public tax history
| Year | Property taxes | Tax assessment |
|---|---|---|
| 2025 | $1,968 +73.6% | $142,630 +91.5% |
| 2024 | $1,134 | $74,491 |
| 2023 | $1,134 +7.2% | $74,491 |
| 2022 | $1,058 +3.7% | $74,491 |
| 2021 | $1,021 +14.2% | $74,491 +15.9% |
| 2020 | $894 -0.7% | $64,285 |
| 2019 | $900 | $64,285 |
| 2018 | $900 +2.2% | $64,285 |
| 2017 | $881 | $64,285 |
| 2016 | $881 | $64,285 |
| 2015 | -- | $64,285 |
| 2014 | $437 | $64,285 +6.4% |
| 2012 | -- | $60,392 |
| 2011 | $794 | $60,392 |
| 2010 | -- | $60,392 |
Find assessor info on the county website
Monthly payment
Est. payment
Payment breakdown
Explore the cost of this home by adjusting the details. Changes won't be saved.Climate risks
Neighborhood: 27573
Nearby schools
Schools provided by the listing agent
- Elementary: Person - Stories Creek Elementary
- Middle: Person - Northern Middle
- High: Person - Person High
Source: Doorify MLS. This data may not be complete. We recommend contacting the local school district to confirm school assignments for this home.
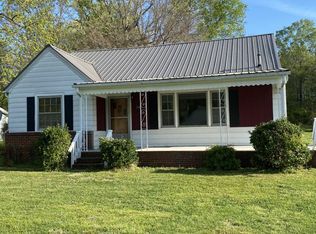
Similar homes
- $219,9993 bd2 ba1.1k sqft1724 Turner St, Roxboro, NC 27573For Sale
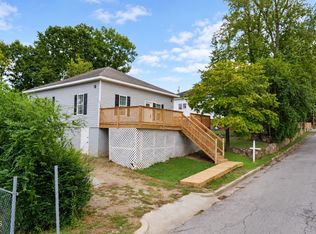
 MLS ID #10193272, Gloria Raymundo Rodrigues. Doorify MLS
 - $204,5002 bd2 ba876 sqft142 Clayton St, Roxboro, NC 27573For Sale
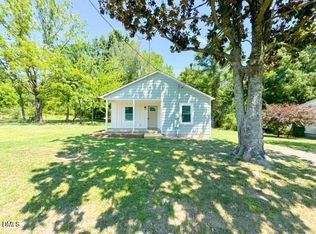 MLS ID #10185101, Crystal Kelly. Doorify MLS
 - $204,9003 bd2 ba1.1k sqft213 Hicks Cir, Roxboro, NC 27573For Sale
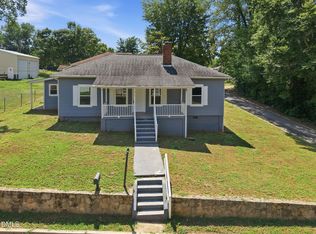 MLS ID #10190457, Sherry H Clayton. Doorify MLS
 - $215,0002 bd1 ba1k sqft220 Hill St, Roxboro, NC 27573For Sale
 MLS ID #10189999, Matthew Vilaro. Doorify MLS
 - $250,0003 bd2 ba1k sqft811 Frank St, Roxboro, NC 27573For SaleMLS ID #10193487, Ildiko McBride. Doorify MLS
- $180,0002 bd1 ba1k sqft1426 Jackson St, Roxboro, NC 27573For SaleMLS ID #10188294, Claire Poindexter Brann. Doorify MLS
- $214,9903 bd2 ba1.2k sqftYosemite, Roxboro, NC 27573New ConstructionDoorify MLS
- $170,0003 bd1 ba962 sqft151 Wrenon Ave, Roxboro, NC 27573For SaleMLS ID #10186301, Eddie Burton. Doorify MLS
- $199,0003 bd1 ba1.1k sqft907 Frank St, Roxboro, NC 27573For SaleMLS ID #10182194, Mika Elizabeth Smith. Doorify MLS
- $225,0004 bd2 ba1k sqft513 Broad St, Roxboro, NC 27573For SaleMLS ID #10171311, Melissa Del Toro Magana. Doorify MLS
- $245,0003 bd2 ba1.5k sqft349 Laura Ln, Roxboro, NC 27573For SaleMLS ID #10181928, Crystal Kelly. Doorify MLS
- $215,0002 bd1 ba888 sqft405 Marvin Gill Rd, Roxboro, NC 27574For SaleMLS ID #10193294, Jessica Wilson. Doorify MLS
- $185,0002 bd1 ba1.1k sqft221 Lake Dr, Roxboro, NC 27573For SaleMLS ID #10177928, Mike Carswell. Doorify MLS
- $179,0002 bd1 ba1.3k sqft115 N Morgan St, Roxboro, NC 27573For SaleMLS ID #10158977, Mika Elizabeth Smith. Doorify MLS
- $200,0003 bd2 ba1.1k sqft162 Lisa Cheryl Ln, Roxboro, NC 27573For SaleMLS ID #10176874, Stephanie Anson. Doorify MLS
- $260,0003 bd2 ba1.3k sqft310 Barnette Ave, Roxboro, NC 27573For SaleMLS ID #10176333, Eddie Burton. Doorify MLS
- $249,9003 bd2 ba1.3k sqft219 Barnette Ave, Roxboro, NC 27573For SaleMLS ID #10176345, Janene Carver. Doorify MLS
- $255,0003 bd2 ba1k sqft133 Hill St, Roxboro, NC 27573For SaleMLS ID #10169094, Sindy Ayala Murillo. Doorify MLS
