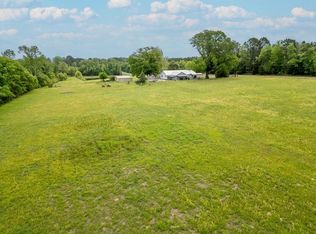
Nestled on nearly 17 acres in Douglassville, this timeless 3-bedroom, 2-bath home displays the perfect balance of character, history, and thoughtful updates. Original hardwood floors, graceful arched doorways, and original cypress siding showcase the craftsmanship of another era, while fresh interior paint, updated plumbing, updated electrical wiring, and a brand-new water heater provide peace of mind for years to come. A formal dining room offers the perfect gathering space, and the surrounding acreage invites endless possibilities for gardening, recreation, or simply enjoying the quiet beauty of East Texas. This property offers a rare opportunity to own a home where the charm has been preserved and the important work has already been done.
For sale
$300,000
110 Community Dr, Douglassville, TX 75560
3beds
2,054sqft
:
Get pre-qualified$2,082/mo
Single Family Residence
Built in 1940
16.84 Acres Lot
$293,000 Zestimate®
$146/sqft
$-- HOA
What's special
Surrounding acreageFresh interior paintFormal dining roomOriginal hardwood floorsOriginal cypress sidingGraceful arched doorways
- 17 days |
- 2,440 |
- 338 |
Likely to sell faster than
Zillow last checked:
Listing updated:
Listed by:
Laken Linn 903-824-4736,
eXp Realty, LLC- TX
Source: TMLS,MLS#: 205514
Facts & features
Interior
Bedrooms & bathrooms
- Bedrooms: 3
- Bathrooms: 2
- Full bathrooms: 2
Rooms
- Room types: Separate Formal Dining Room
Bedroom
- Description: None
Bathroom
- Description: Shower & Tub Combo
Dining room
- Description: Breakfast & Formal
Kitchen
- Description: Granite Counters,U-Shaped
Living room
- Description: Single
Heating
- Central, Electric
Cooling
- Central Air, Electric
Appliances
- Included: Electric Oven, Electric Range, Electric Water Heater
- Laundry: Electric Dryer Hookup, Inside, Washer Hookup
Features
- Flooring: Hardwood
- Has basement: No
- Number of fireplaces: 1
- Fireplace features: Wood Burning
Interior area
- Total structure area: 2,054
- Total interior livable area: 2,054 sqft
Video & virtual tour
Property
Parking
- Total spaces: 2
- Parking features: Attached Carport
- Carport spaces: 2
Features
- Levels: One
- Stories: 1
- Patio & porch: Covered, Porch
- Exterior features: Sprinkler System, Storage
- Pool features: None
- Fencing: Partial,Privacy,Wood
Lot
- Size: 16.84 Acres
- Features: Corner Lot
Details
- Additional structures: None
- Parcel number: 108560060000000000000
Construction
Type & style
- Home type: SingleFamily
- Architectural style: Cottage,Farm House
- Property subtype: Single Family Residence
Materials
- Foundation: Pillar/Post/Pier
- Roof: Shingle
Condition
- New construction: No
- Year built: 1940
Utilities & green energy
- Electric: Electric - Bowie-Cass
- Sewer: Septic Tank
- Water: Public
Green energy
- Construction elements: None
Community & HOA
Community
- Security: Security System
HOA
- Has HOA: No
Location
- Region: Douglassville
Financial & listing details
- Price per square foot: $146/sqft
- Tax assessed value: $90,780
- Date on market: 7/10/2026
- Road surface type: Gravel
Estimated market value
$293,000
$278,000 - $308,000
$1,357/mo
Price history
| Date | Event | Price |
|---|---|---|
| 7/10/2026 | Listed for sale | $300,000$146/sqft |
Source: TMLS #205514 Report a problem | ||
Public tax history
| Year | Property taxes | Tax assessment |
|---|---|---|
| 2025 | -- | $90,780 +2.9% |
| 2024 | $55 -2.7% | $88,230 +19.8% |
| 2023 | $57 -34.7% | $73,660 +35.9% |
| 2022 | $87 -5.8% | $54,220 +3.2% |
| 2021 | $92 +2.8% | $52,520 +13.4% |
| 2020 | $90 | $46,310 |
| 2019 | -- | $46,310 |
| 2018 | -- | $46,310 +17.4% |
| 2017 | -- | $39,460 +9% |
| 2016 | -- | $36,200 -14% |
| 2015 | -- | $42,070 +25.7% |
| 2012 | -- | $33,460 -5.1% |
| 2011 | -- | $35,240 |
Find assessor info on the county website
Monthly payment
Est. payment
Payment breakdown
Explore the cost of this home by adjusting the details. Changes won't be saved.Climate risks
Neighborhood: 75560
Nearby schools
GreatSchools rating
- 7/10Atlanta Elementary SchoolGrades: 3-5Distance: 12.8 mi
- 6/10Atlanta Middle SchoolGrades: 6-8Distance: 11.6 mi
- 5/10Atlanta High SchoolGrades: 9-12Distance: 12.9 mi
- $166,800-- bd2 ba2k sqft110 Community Dr, Douglassville, TX 75560Off Market
- $111,000-- bd1 ba1.3k sqft120 Community Dr, Douglassville, TX 75560Off Market
- $36,620-- bd-- ba652 sqft7133 State Highway 8, Douglassville, TX 75560Off Market
- $229,1502 bd2 ba2.4k sqft7174 State Highway 8, Douglassville, TX 75560Off Market
- $86,600-- bd1 ba356 sqft6914 Highway 8, Linden, TX 75563Off Market
- $4,400-- bd-- ba-- sqft111 South St, Douglassville, TX 75560Off Market
- $181,0507.23 AcresSouth St, Douglassville, TX 75560Off Market
- $2,240-- bd-- ba1k sqftEast St, Douglassville, TX 75560Off Market
A local agent can set up tours, give advice and negotiate with sellers.
Similar homes
- $299,9003 bd3 ba1.6k sqft391 County Road 4120, Atlanta, TX 75551For Sale
 MLS ID #205524, Robyn Hervey. TMLS
 - $276,9003 bd2 ba1.6k sqft276 County Road 1628, Linden, TX 75563For Sale
 MLS ID #205612, Lee Stanley. TMLS
 - $299,9003 bd2 ba2.1k sqft1710 County Road 2928, Hughes Springs, TX 75656For Sale
 MLS ID #20264946, Jesse R Moore, Mayben Realty, LLC. LGVBOARD
 - $314,9003 bd2 ba2.1k sqft1744 Highway 11, Linden, TX 75563For Sale
 MLS ID #20262801, Bree Shimpock, Texas Real Estate Executives. LGVBOARD
 - $345,0003 bd2 ba2k sqft5107 Fm 3098, Maud, TX 75567For SaleMLS ID #205080, Holly Craigen. TMLS
- $299,9003 bd2 ba2.9k sqft213 Tejas Trl, Atlanta, TX 75551For SaleMLS ID #118440, Christy (Angela) Smith. TMLS
- $295,0003 bd2 ba2k sqft10311 Fm 1841, Bivins, TX 75555For SaleMLS ID #205374, Renee McCoart. TMLS
- $300,0004 bd3 ba2.1k sqft96 Fm 1154, Atlanta, TX 75551For SaleMLS ID #200926, Clarissa Wesselhoft. TMLS
- $329,0003 bd3 ba2.5k sqft47 Private Road 41281, Maud, TX 75567For SaleMLS ID #200911, Ashley Cooper. TMLS
- $300,0003 bd2 ba2.1k sqft140 Private Road 13142, Texarkana, TX 75501For SaleMLS ID #205276, Krystal Osborne. TMLS
- $269,9003 bd2 ba2.2k sqft911 Crestview Dr S, Atlanta, TX 75551For SaleMLS ID #205634, Renee McCoart. TMLS
- $275,0004 bd2 ba2.4k sqft69 County Road 1120 W, Maud, TX 75567Active
 MLS ID #2863088, LeMichael Curry, MODUS Real Estate. Unlock MLS
 - $276,9003 bd2 ba1.5k sqft100 County Road 1926, Linden, TX 75563For Sale
 MLS ID #26022360, Penny M Brabham, Superior Realty. CARMLS
 - $260,0004 bd2 ba1.8k sqft5647 N Highway 59, Atlanta, TX 75551For SaleMLS ID #205503, Ashley Johnson. TMLS
- $275,0003 bd2 ba1.7k sqft1988 S State Highway 8, New Boston, TX 75570For SaleMLS ID #205361, Jerry Killian. TMLS
- $369,0003 bd2 ba2k sqft4590 Fm 2328, Atlanta, TX 75551For SaleMLS ID #202080, Stuart Smith. TMLS
- $259,9003 bd2 ba2k sqft1002 S Louise St, Atlanta, TX 75551For SaleMLS ID #205393, Vickie Treece. TMLS
- $235,0003 bd2 ba1.6k sqft145 County Road 1120 E, Maud, TX 75567For SaleMLS ID #205476, Galo Morlet. TMLS
- $309,5003 bd2 ba1.7k sqft107 Morghan Ln, Texarkana, TX 75501For SaleMLS ID #205083, Allison Wright. TMLS
- $175,9003 bd2 ba2.1k sqft271 County Road 3336, Atlanta, TX 75551For SaleMLS ID #20265353, Jared Stringer, Trina Griffith & Company Real Estate. LGVBOARD
