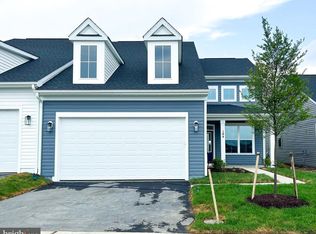
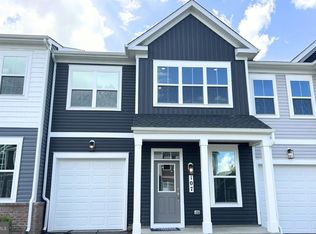
BUILDER OFFERING BELOW MARKET RATE FINANCING OPTIONS ON THIS QUICK MOVE IN HOME!! Brand-New Dual Primary Townhome—Late Summer Move-In! Step into modern living with this beautifully designed dual primary bedroom home, ideally located just steps from Snowden Bridge’s newest amenities. The entry-level bedroom with a full bath offers flexible space for guests, multigenerational living, or a private office. Upstairs, the light-filled open-concept layout features a stylish kitchen that flows seamlessly into the spacious family room—perfect for entertaining or everyday comfort. The top level showcases two spacious primary suites, each with a walk-in closet and private en suite bath, plus a conveniently located laundry area. Enjoy resort-style living at Snowden Bridge with a pool, pirate-themed water park, indoor sportsplex, trails, dog park, and more—all just minutes from Winchester shopping and dining. Secure your new home now for a late summer move-in! Note - Photos are similar while home is under construction.
New construction
Price increase: $10K (8/21)
$424,990
110 Coriander Dr, Winchester, VA 22603
3beds
2,094sqft
Townhouse
Built in 2026
2,000 Square Feet Lot
$424,300 Zestimate®
$203/sqft
$164/mo HOA
What's special
Pirate-themed water parkLight-filled open-concept layoutBrand-new dual primary townhomeDog parkTwo spacious primary suitesConveniently located laundry areaWalk-in closet
- 26 days
- 29
- 1
Zillow last checked:
Listing updated:
Listed by:
Elizabeth Ellis 703-987-3060,
Brookfield Mid-Atlantic Brokerage, LLC (703) 420-3322
Source: Bright MLS,MLS#: VAFV2044202
Facts & features
Interior
Bedrooms & bathrooms
- Bedrooms: 3
- Bathrooms: 4
- Full bathrooms: 3
- 1/2 bathrooms: 1
- Main level bathrooms: 1
Heating
- Forced Air, Natural Gas
Cooling
- Central Air, Electric
Appliances
- Included: Dishwasher, Disposal, Ice Maker, Range Hood, Refrigerator, Oven/Range - Electric, Gas Water Heater
- Laundry: Washer/Dryer Hookups Only
Features
- Attic, Combination Dining/Living, Primary Bath(s), Open Floorplan, Entry Level Bedroom, 9'+ Ceilings, Dry Wall
- Doors: Insulated, Six Panel
- Windows: Low Emissivity Windows
- Basement: Full,Finished
- Has fireplace: No
Interior area
- Total structure area: 2,094
- Total interior livable area: 2,094 sqft
- Finished area above ground: 2,094
Property
Parking
- Total spaces: 1
- Parking features: Garage Faces Front, On Street, Attached
- Attached garage spaces: 1
- Has uncovered spaces: Yes
Accessibility
- Accessibility features: None
Features
- Levels: Three
- Stories: 3
- Pool features: Community
Lot
- Size: 2,000 Square Feet
Details
- Additional structures: Above Grade
- Parcel number: NO TAX RECORD
- Zoning: R
- Special conditions: Standard
Construction
Type & style
- Home type: Townhouse
- Architectural style: Craftsman
- Property subtype: Townhouse
Materials
- Vinyl Siding
- Foundation: Slab
- Roof: Fiberglass
Condition
- New construction: Yes
- Year built: 2026
Details
- Builder model: SKYLINE
- Builder name: BROOKFIELD RESIDENTIAL
Utilities & green energy
- Sewer: Public Sewer
- Water: Public
Community & HOA
Community
- Security: Smoke Detector(s)
- Subdivision: Snowden Bridge
HOA
- Has HOA: Yes
- Amenities included: Basketball Court, Bike Trail, Clubhouse, Common Grounds, Community Center, Jogging Path, Picnic Area, Pool, Recreation Facilities, Tennis Court(s), Tot Lots/Playground, Volleyball Courts
- Services included: Common Area Maintenance, Snow Removal, Trash
- HOA fee: $164 monthly
Location
- Region: Winchester
Financial & listing details
- Price per square foot: $203/sqft
- Date on market: 8/14/2026
- Listing agreement: Exclusive Right To Sell
- Ownership: Fee Simple
Estimated market value
$424,300
$403,000 - $446,000
$2,325/mo
Price history
| Date | Event | Price |
|---|---|---|
| 8/21/2026 | Price change | $424,990+2.4%$203/sqft |
Source:  Bright MLS #VAFV2044202 Report a problem Bright MLS #VAFV2044202 Report a problem | ||
| 8/15/2026 | Listed for sale | $414,990$198/sqft |
Source: Bright MLS #VAFV2044202 Report a problem | ||
Public tax history
Tax history is unavailable.
Monthly payment
Est. payment
Payment breakdown
Explore the cost of this home by adjusting the details. Changes won't be saved.Climate risks
Neighborhood: 22603
Nearby schools
Schools provided by the listing agent
- Elementary: Jordan Springs
- Middle: James Wood
- High: James Wood
- District: Frederick County Public Schools
Source: Bright MLS. This data may not be complete. We recommend contacting the local school district to confirm school assignments for this home.


Similar homes
- $--3 bd3 ba1.6k sqft110 Rugby Pl, Winchester, VA 22603Auction
 Auction.com 2
 - $364,9003 bd2 ba1.7k sqft1077 Carpers Dr, Winchester, VA 22603For Sale

 MLS ID #VAFV2044418, Billy Howard, Burch Real Estate Group, LLC. Bright MLS
 - $435,0003 bd3 ba1.8k sqft176 Lauck Dr, Winchester, VA 22603For Sale
 MLS ID #VAFV2043706, Erik Erdal, Long & Foster Real Estate, Inc.. Bright MLS
 - $415,0003 bd3 ba1.4k sqft159 Lauck Dr, Winchester, VA 22603New Construction
 MLS ID #VAFV2042210, Jeanne Mezzatesta, Colony Realty. Bright MLS
 - $399,9003 bd2 ba1.1k sqft163 Margaret Ln, Winchester, VA 22603For SaleMLS ID #VAFV2041724, Mike Sprague, Samson Properties. Bright MLS
- $374,9003 bd3 ba1.6k sqft1957 Cidermill Ln, Winchester, VA 22601For SaleMLS ID #VAWI2011570, Matt Kilmer, Samson Properties. Bright MLS
- $375,0003 bd2 ba1.9k sqft735 Redbud Rd, Winchester, VA 22603For SaleMLS ID #VAFV2043750, Jeff Boppe, Long & Foster Real Estate, Inc.. Bright MLS
- $456,6393 bd3 ba2.1k sqft100 Keystone Ln Homesite 1090, Winchester, VA 22603New ConstructionBright MLS
- $429,0003 bd2 ba1.5k sqft1412 S Loudoun St, Winchester, VA 22601For SaleMLS ID #VAWI2011442, Leslie Webb, Long & Foster Real Estate, Inc.. Bright MLS
- $399,0003 bd2 ba1.7k sqft633 Pennsylvania Ave, Winchester, VA 22601For SaleMLS ID #VAWI2011128, Karen O'Hare, Colony Realty. Bright MLS
- $409,9004 bd3 ba2.2k sqft117 Old Dominion Dr, Winchester, VA 22603For SaleMLS ID #VAFV2043158, Heloisa Amar, Samson Properties. Bright MLS
- $399,9002 bd2 ba1.2k sqft211 Marple Rd, Winchester, VA 22603For SaleMLS ID #VAFV2043896, Scott Wachtel, Century 21 Redwood Realty. Bright MLS
- $434,0003 bd3 ba2.2k sqft422 S Loudoun St, Winchester, VA 22601For SaleMLS ID #VAWI2011380, Dana Cloud, Realty ONE Group Old Towne. Bright MLS
- $519,9003 bd3 ba2.2k sqft104 Wagtail Ln, Winchester, VA 22603For SaleMLS ID #VAFV2040764, Katy Donovan, Keller Williams Realty. Bright MLS
- $439,9003 bd2 ba1.3k sqft153 Fox Dr, Winchester, VA 22601For SaleMLS ID #VAWI2011326, Amber Andrews, Century 21 Redwood Realty. Bright MLS
- $400,0004 bd2 ba1.8k sqft1310 Whittier Ave, Winchester, VA 22601For SaleMLS ID #VAWI2011230, Sarah Hott hott, Realty ONE Group Old Towne. Bright MLS
- $394,9003 bd2 ba2.3k sqft63 Riflemen Ln, Winchester, VA 22601For SaleMLS ID #VAWI2011452, David Spence, RE/MAX Roots. Bright MLS
- $349,9003 bd1 ba1.2k sqft201 Marple Rd, Winchester, VA 22603For SaleMLS ID #VAFV2043994, Scott Wachtel, Century 21 Redwood Realty. Bright MLS
