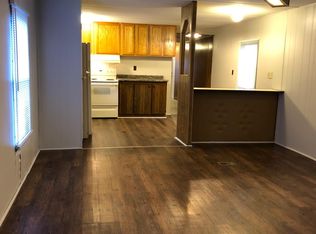
If you're looking for room to spread out in Dacusville, 110 Diane is ready to impress. This home offers expansive living spaces and a floor plan designed for both everyday living and entertaining. The home offers a solid floor plan with generous room sizes and is ready for a new owner to add their personal touches and updates. The spacious kitchen overlooks two separate living areas and the dining space, creating an open gathering area for family and friends. Featuring a split bedroom floor plan, the bedrooms are thoughtfully positioned on opposite sides of the home for added privacy. With no carpet throughout, maintenance is simple and convenient.
The oversized kitchen is equipped with an island, breakfast bar, pantry, and an abundance of cabinet space. The primary suite includes a walk in closet, oversized bathroom, and a separate office that is perfect for working from home, a nursery, or private sitting area. Separate laundry and mud rooms are located on opposite ends of the home for added functionality.
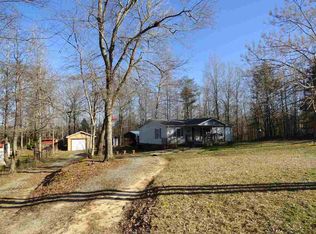
Outside, you'll appreciate the privacy the property offers from neighboring homes and the road. Enjoy your morning coffee on the large screened porch overlooking the fenced backyard, an ideal space for pets to play. The oversized workshop is fully powered, providing endless possibilities for hobbies, storage, or projects. According to the seller, the HVAC was replaced approximately six months ago, the water heater is also recently updated, and the home has been detitled.
For sale
$260,000
110 Diane Dr, Easley, SC 29640
3beds
--sqft
Manufactured Home, Single Family Residence
Built in ----
1.5 Acres Lot
$254,200 Zestimate®
$--/sqft
$-- HOA
What's special
Spacious kitchenBreakfast barSplit bedroom floor planExpansive living spacesOversized kitchenAbundance of cabinet space
- 81 days
- 444
- 20
Likely to sell faster than
Zillow last checked:
Listing updated:
Listed by:
Sandy Clayton 864-205-6744,
Real Broker, LLC
Source: WUMLS,MLS#: 20303268 Originating MLS: Western Upstate Association of Realtors
Originating MLS: Western Upstate Association of RealtorsFacts & features
Interior
Bedrooms & bathrooms
- Bedrooms: 3
- Bathrooms: 2
- Full bathrooms: 2
- Main level bathrooms: 2
- Main level bedrooms: 3
Rooms
- Room types: Breakfast Room/Nook, Laundry, Office
Primary bedroom
- Level: Main
- Dimensions: 15x15
Bedroom 2
- Level: Main
- Dimensions: 11x10
Bedroom 3
- Level: Main
- Dimensions: 15x12
Breakfast room nook
- Level: Main
- Dimensions: 15x7
Dining room
- Level: Main
- Dimensions: 15x13
Great room
- Level: Main
- Dimensions: 19x15
Kitchen
- Level: Main
- Dimensions: 15x14
Laundry
- Level: Main
- Dimensions: 10x6
Living room
- Level: Main
- Dimensions: 16x15
Screened porch
- Level: Main
- Dimensions: 24x10
Heating
- Central, Electric, Forced Air
Cooling
- Central Air, Electric, Forced Air
Features
- Ceiling Fan(s), Dual Sinks, Garden Tub/Roman Tub, Laminate Countertop, Bath in Primary Bedroom, Main Level Primary, Other, See Remarks, Separate Shower, Walk-In Closet(s), Breakfast Area
- Flooring: Laminate, Luxury Vinyl, Luxury VinylTile
- Basement: None,Crawl Space
Interior area
- Living area range: 2500-2749 Square Feet
Property
Parking
- Parking features: None
Features
- Levels: One
- Stories: 1
- Patio & porch: Deck, Front Porch
- Exterior features: Deck, Porch
Lot
- Size: 1.5 Acres
- Features: Level, Not In Subdivision, Outside City Limits, Other, See Remarks, Wooded
Details
- Parcel number: 513302874272
Construction
Type & style
- Home type: MobileManufactured
- Architectural style: Mobile Home
- Property subtype: Manufactured Home, Single Family Residence
Materials
- Vinyl Siding
- Foundation: Crawlspace
- Roof: Composition,Shingle
Utilities & green energy
- Sewer: Septic Tank
- Water: Public
Community & HOA
HOA
- Has HOA: No
Location
- Region: Easley
Financial & listing details
- Tax assessed value: $195,700
- Annual tax amount: $1,140
- Date on market: 6/29/2026
- Listing agreement: Exclusive Right To Sell
- Body type: Double Wide
Estimated market value
$254,200
$241,000 - $267,000
Not available
Price history
| Date | Event | Price |
|---|---|---|
| 6/27/2026 | Listed for sale | $260,000+32.9% |
Source:  Greater Greenville AOR #1596177 Report a problem Greater Greenville AOR #1596177 Report a problem | ||
| 7/25/2022 | Sold | $195,700+3% |
Source: Greater Greenville AOR #1471081 Report a problem | ||
| 5/15/2022 | Contingent | $190,000 |
Source:  WUMLS #20250813 Report a problem WUMLS #20250813 Report a problem | ||
| 5/15/2022 | Pending sale | $190,000 |
Source: Greater Greenville AOR #1471081 Report a problem | ||
| 5/11/2022 | Listed for sale | $190,000 |
Source: Greater Greenville AOR #1471081 Report a problem | ||
Public tax history
| Year | Property taxes | Tax assessment |
|---|---|---|
| 2025 | -- | -- |
| 2024 | $941 -66.6% | $7,830 -33.3% |
| 2023 | $2,813 +173.8% | $11,740 +175.6% |
| 2022 | $1,027 +117.5% | $4,260 +50% |
| 2021 | $472 | $2,840 |
| 2020 | -- | -- |
| 2019 | $98 | -- |
| 2018 | $98 | -- |
| 2017 | $98 | -- |
| 2015 | $98 -18.9% | $2,560 -2.3% |
| 2008 | $121 | $2,620 |
| 2007 | -- | $2,620 |
| 2006 | -- | $2,620 +263.9% |
| 2002 | -- | $720 |
Find assessor info on the county website
Monthly payment
Climate risks
Neighborhood: 29640
Nearby schools
Schools provided by the listing agent
- Elementary: Dacusville Elem
- Middle: Dacusville Midd
- High: Pickens High
Source: WUMLS. This data may not be complete. We recommend contacting the local school district to confirm school assignments for this home.
Similar homes
- $314,9003 bd2 ba1.5k sqft3309 Earls Bridge Rd, Easley, SC 29640For Sale
 MLS ID #20305694, John Bowen, Keller Williams Greenville Cen. WUMLS
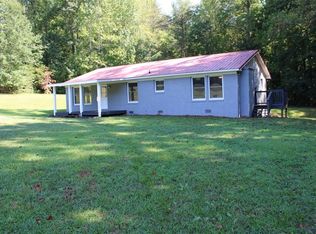
 - $270,0003 bd2 ba1.6k sqft315 Wash Lesley Rd, Pickens, SC 29671For Sale
 MLS ID #20306342, James Shull, Dalton Wade Real Estate Group. WUMLS
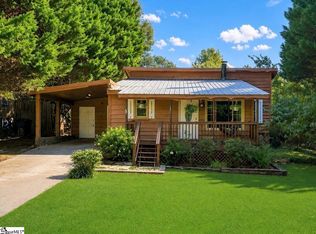
 - $239,5003 bd2 ba1.2k sqft124 Nottingham Ln, Easley, SC 29640For Sale
 MLS ID #1603869, Heather Winters, Coldwell Banker Caine Real Est. Greater Greenville AOR
 - $275,0004 bd2 ba3.2k sqft410 Stewart Dr, Easley, SC 29640For Sale
 MLS ID #20304449, Stacey Flynn, Golden Corner Real Estate LLC. WUMLS
