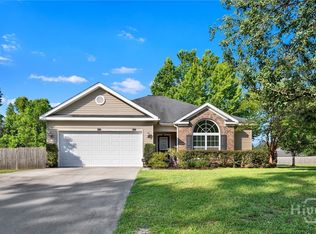
Welcome to 110 Flat Creek Lane in the highly sought-after Belmont Glen community of Guyton! This charming 3-bedroom, 2-bath brick-front home offers the perfect blend of comfort, style, and convenience - including peace of mind with a roof replaced in 2025. Step inside to soaring ceilings, beautiful laminate flooring, abundant natural light, and an open-concept layout designed for everyday living and entertaining alike. The spacious great room flows seamlessly into the dining area and eat-in kitchen, creating a warm and inviting atmosphere. The owner's suite features tray ceilings, a large walk-in closet, double vanities, a soaking tub, and separate shower for a true retreat feel. Enjoy the privacy of a fully fenced backyard with plenty of room for pets, play, or weekend gatherings. Located in the South Effingham school district, Belmont Glen offers resort-style amenities including a pool, clubhouse, fitness center, tennis courts, playgrounds, and stocked fishing ponds. Conveniently located near Pooler, Savannah, Gulfstream, the airport, shopping, and dining, this home combines small-town charm with easy access to everything you need.
Active
Price cut: $10.1K (7/2)
$299,900
110 Flat Creek Ln, Guyton, GA 31312
3beds
--sqft
:
Get pre-qualified$1,962/mo
Single Family Residence
Built in 2009
6,969 Square Feet Lot
$296,200 Zestimate®
$--/sqft
$60/mo HOA
What's special
Soaring ceilingsBrick-front homeFully fenced backyardOpen-concept layoutAbundant natural lightLarge walk-in closetSeparate shower
- 61 days |
- 1,151 |
- 73 |
Likely to sell faster than
Zillow last checked:
Listing updated:
Listed by:
Katherine Santangelo 518-496-2227,
Next Move Real Estate
Source: GAMLS,MLS#: 10774015
Facts & features
Interior
Bedrooms & bathrooms
- Bedrooms: 3
- Bathrooms: 2
- Full bathrooms: 2
- Main level bathrooms: 2
- Main level bedrooms: 3
Rooms
- Room types: Laundry
Heating
- Central, Electric
Cooling
- Central Air, Electric
Appliances
- Included: Electric Water Heater
- Laundry: Mud Room
Features
- High Ceilings, Split Bedroom Plan, Tray Ceiling(s), Walk-In Closet(s)
- Flooring: Carpet, Laminate
- Basement: None
- Has fireplace: No
Interior area
- Total structure area: 0
- Finished area above ground: 0
- Finished area below ground: 0
Property
Parking
- Parking features: Attached
- Has attached garage: Yes
Features
- Levels: One
- Stories: 1
- Fencing: Fenced,Wood
Lot
- Size: 6,969 Square Feet
- Features: Cul-De-Sac
Details
- Parcel number: 0416A293
Construction
Type & style
- Home type: SingleFamily
- Architectural style: Traditional
- Property subtype: Single Family Residence
Materials
- Brick, Vinyl Siding
- Roof: Composition
Condition
- Resale
- New construction: No
- Year built: 2009
Utilities & green energy
- Sewer: Public Sewer
- Water: Public
- Utilities for property: Underground Utilities
Community & HOA
Community
- Features: Clubhouse, Fitness Center, Playground, Pool, Sidewalks, Street Lights, Tennis Court(s)
- Subdivision: Saddleclub Belmont
HOA
- Has HOA: Yes
- Services included: Facilities Fee, Management Fee, Swimming, Tennis
- HOA fee: $716 annually
Location
- Region: Guyton
Financial & listing details
- Tax assessed value: $288,059
- Annual tax amount: $2,196
- Date on market: 5/27/2026
- Cumulative days on market: 61 days
- Listing agreement: Exclusive Right To Sell
- Listing terms: Cash,Conventional,FHA,USDA Loan,VA Loan
Estimated market value
$296,200
$281,000 - $311,000
$2,113/mo
Price history
| Date | Event | Price |
|---|---|---|
| 7/2/2026 | Price change | $299,900-3.3% |
Source:  GAMLS #10774015 Report a problem GAMLS #10774015 Report a problem | ||
| 5/27/2026 | Listed for sale | $309,999+31.9% |
Source:  Hive MLS #SA356732 Report a problem Hive MLS #SA356732 Report a problem | ||
| 9/15/2021 | Sold | $235,000+2.2% |
Source: Hive MLS #SA255117 Report a problem | ||
| 8/24/2021 | Contingent | $230,000 |
Source:  Hive MLS #255117 Report a problem Hive MLS #255117 Report a problem | ||
| 8/13/2021 | Listed for sale | $230,000+31.5% |
Source: Hive MLS #255117 Report a problem | ||
| 6/7/2018 | Sold | $174,900 |
Source: Hive MLS #SA188969 Report a problem | ||
| 5/3/2018 | Pending sale | $174,900 |
Source: Konter Realty Company #188969 Report a problem | ||
| 4/21/2018 | Listed for sale | $174,900 |
Source: Konter Realty Company #188969 Report a problem | ||
Public tax history
| Year | Property taxes | Tax assessment |
|---|---|---|
| 2025 | $2,432 +10.7% | $115,224 +13.7% |
| 2024 | $2,196 +9.6% | $101,350 +27.8% |
| 2023 | $2,003 -4.1% | $79,293 +1% |
| 2022 | $2,088 -5.4% | $78,493 +21.4% |
| 2021 | $2,208 +10.2% | $64,630 +6.4% |
| 2020 | $2,004 -3.3% | $60,750 -4% |
| 2019 | $2,072 +2% | $63,273 +8.5% |
| 2018 | $2,032 | $58,332 |
| 2017 | $2,032 -0.7% | $58,332 -2.4% |
| 2016 | $2,047 | $59,761 |
| 2015 | -- | $59,761 |
| 2014 | -- | $59,761 +0.9% |
| 2013 | -- | $59,243 |
| 2012 | -- | -- |
| 2011 | -- | -- |
| 2010 | -- | -- |
| 2009 | -- | -- |
Find assessor info on the county website
Monthly payment
Est. payment
Payment breakdown
Explore the cost of this home by adjusting the details. Changes won't be saved.Climate risks
Neighborhood: 31312
Nearby schools
GreatSchools rating
- 8/10South Effingham Elementary SchoolGrades: PK-5Distance: 1.6 mi
- 9/10South Effingham Middle SchoolGrades: 6-8Distance: 4.7 mi
- 7/10South Effingham High SchoolGrades: 9-12Distance: 4.6 mi
Schools provided by the listing agent
- Elementary: Blandford
- Middle: South Effingham
- High: South Effingham
Source: GAMLS. This data may not be complete. We recommend contacting the local school district to confirm school assignments for this home.
- $345,0004 bd3 ba1.9k sqft108 Flat Creek Ln, Guyton, GA 31312Sold

- $345,0004 bd3 ba2.2k sqft112 Flat Creek Ln, Guyton, GA 31312Sold

- $335,6004 bd2 ba1.9k sqft106 Flat Creek Ln, Guyton, GA 31312Off Market
- $423,6004 bd3 ba2.7k sqft114 Flat Creek Ln, Guyton, GA 31312Off Market

- $371,2003 bd2 ba2.7k sqft115 Flat Creek Ln, Guyton, GA 31312Off Market
- $352,100-- bd2 ba2.3k sqft109 Flat Creek Ln, Guyton, GA 31312Off Market
- $443,7005 bd3 ba3.1k sqft104 Flat Creek Ln, Guyton, GA 31312Off Market
- $374,4004 bd3 ba2.7k sqft111 Flat Creek Ln, Guyton, GA 31312Off Market
A local agent can set up tours, give advice and negotiate with sellers.
Similar homes
- $339,0003 bd2 ba1.4k sqft104 S Kingsley Drive, Guyton, GA 31312For Sale
 MLS ID #SA359226, Joyce L. Jarrell, CENTURY 21 Action Realty. Hive MLS
 - $329,0003 bd3 ba1.5k sqft2575 S Hwy 119 Highway, Guyton, GA 31312For Sale
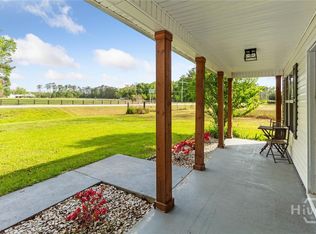 MLS ID #SA352713, Jessica Gordon, Realty One Group Inclusion. Hive MLS
 - $415,0004 bd3 ba2.8k sqft203 Veranda Avenue, Guyton, GA 31312For Sale
 MLS ID #SA357474, Pamela Peterson, Seabolt Real Estate. Hive MLS
 - $290,0004 bd3 ba2k sqft168 Blackwater Way, Springfield, GA 31329Active
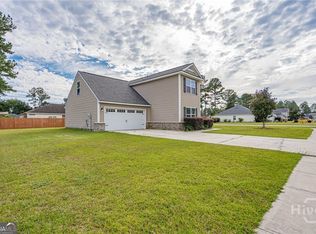
 MLS ID #10811840, Carrie Davis, Next Move Real Estate. GAMLS
 - $329,9004 bd2 ba1.6k sqft111 Sterling Drive, Rincon, GA 31326For SaleMLS ID #SA357160, Julie M. Hales, Next Move Real Estate LLC. Hive MLS
- $359,9993 bd2 ba1.7k sqft228 Wild Rose Drive, Guyton, GA 31312For SaleMLS ID #SA349116, Rob Fletcher, RC Fletcher Real Estate. Hive MLS
- $310,0003 bd3 ba1.7k sqft282 Willow Point Circle, Savannah, GA 31407For SaleMLS ID #SA351904, Andrea L. McDowell, Keller Williams Coastal Area P. Hive MLS
- $299,9003 bd2 ba1.6k sqft162 Hayden Place, Rincon, GA 31326For SaleMLS ID #SA340737, Trudi Dockstader, Legacy Realty & Investment Man. Hive MLS
- $300,0003 bd2 ba1.4k sqft407 Woodhill Court, Rincon, GA 31326For SaleMLS ID #SA352533, Darla C. Davis, Legacy Realty & Investment Man. Hive MLS
- $369,9004 bd2 ba1.9k sqft104 Southbrook Drive, Guyton, GA 31312For SaleMLS ID #SA352206, Tara M. Robinson, Re/Max 1st Choice Realty. Hive MLS
- $329,9003 bd2 ba1.6k sqft192 Willow Point Circle, Savannah, GA 31407For SaleMLS ID #SA353787, David T. Mesaros, Keller Williams Coastal Area P. Hive MLS
- $329,9004 bd3 ba1.8k sqft15 Farrington Circle, Guyton, GA 31312For SaleMLS ID #SA345947, Alma C. Greene, ERA Southeast Coastal. Hive MLS
- $290,0003 bd3 ba2k sqft40 Burnt Oak Road, Port Wentworth, GA 31407For SaleMLS ID #SA347452, Trisha M. Cook, Compass Georgia, LLC. Hive MLS
- $305,9003 bd2 ba1.2k sqft7 Haydens Court, Pooler, GA 31322For SaleMLS ID #SA351792, Jennifer A. Rabon, Next Move Real Estate LLC. Hive MLS
- $415,0005 bd3 ba2.3k sqft618 Majestic Drive, Guyton, GA 31312For SaleMLS ID #SA357435, Cynthia Harney, Keller Williams Coastal Area P. Hive MLS
- $280,0004 bd2 ba1.2k sqft811 Rosalie Court, Rincon, GA 31326For SaleMLS ID #SA358551, Toni Hardigree, Platinum Properties. Hive MLS
- $279,5003 bd2 ba1.2k sqft137 Blackwater Way, Springfield, GA 31329For SaleMLS ID #SA353681, Tomeca McPherson, Howard Hanna Allen Tate Real E. Hive MLS
- $438,9004 bd3 ba2.6k sqft111 St Matthews Road, Guyton, GA 31312For SaleMLS ID #SA335473, Molly Cohen, Coldwell Banker Access Realty. Hive MLS
- $277,9003 bd3 ba1.4k sqft108 Coach House Square, Pooler, GA 31322For SaleMLS ID #SA361117, Robin Lance, Robin Lance Realty. Hive MLS
- $394,9004 bd2 ba2.3k sqft102 Saint Andrews Road, Rincon, GA 31326For SaleMLS ID #SA360960, Trudi Dockstader, Legacy Realty & Investment Man. Hive MLS
