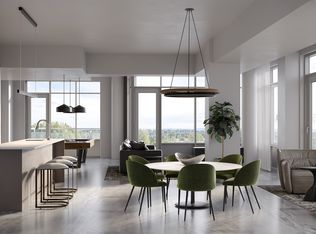
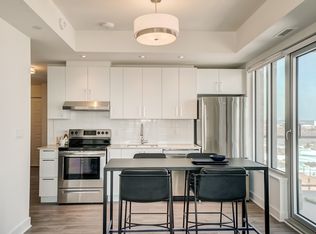
Welcome to an easy, approachable way to live in one of Ottawa's most vibrant urban neighbourhoods. This one-bedroom, one-bathroom condo at 304-110 Forward Avenue puts you right between the energy of Hintonburg and the beauty of the Ottawa River. Step outside and you are minutes from the pathways along the Parkway for morning walks, runs, bike rides and evenings by the water, while some of the city's best coffee shops, restaurants, bakeries, breweries and independent shops are waiting just a few blocks in the other direction. Spend Saturday morning wandering Parkdale Market, meet friends for dinner along Wellington, grab coffee from a neighbourhood favourite or hop on your bike and follow the river pathways across the city. Tunney's Pasture LRT is nearby too, making it easy to get downtown and beyond without relying on a car. It is one of those neighbourhoods where you can genuinely leave home on foot and see where the day takes you. Inside, the condo offers comfortable, uncomplicated living with a practical one-bedroom layout and everything you need without paying for space you don't. For first-time buyers, professionals, downsizers or anyone looking for a lower-barrier way into a fantastic central neighbourhood, this is a smart opportunity. And then there is the rooftop. An incredible shared terrace gives you extra space to relax, entertain and take in beautiful sunset views over the neighbourhood - a pretty great place to end a summer day. A manageable home base with the river in one direction and Hintonburg life in the other. Welcome to 304-110 Forward Avenue.
For sale
C$289,900
110 Forward Ave #304, Ottawa, ON K1Y 4S9
1beds
1baths
Apartment
Built in ----
-- sqft lot
$-- Zestimate®
C$--/sqft
C$622/mo HOA
What's special
One-bedroom one-bathroom condoComfortable uncomplicated livingPractical one-bedroom layout
- 23 days
- 17
- 0
Zillow last checked:
Listing updated:
Listed by:
ROYAL LEPAGE TEAM REALTY
Source: TRREB,MLS®#: X13847022 Originating MLS®#: Ottawa Real Estate Board
Facts & features
Interior
Bedrooms & bathrooms
- Bedrooms: 1
- Bathrooms: 1
Bedroom
- Level: Main
- Dimensions: 3.61 x 4.77
Bathroom
- Level: Main
- Dimensions: 1.51 x 2.31
Kitchen
- Level: Main
- Dimensions: 2.19 x 3.12
Living room
- Level: Main
- Dimensions: 4.1 x 4.13
Heating
- Baseboard, Electric
Cooling
- Central Air
Appliances
- Laundry: In Building
Features
- Storage
- Basement: None
- Has fireplace: No
Interior area
- Living area range: 600-699 null
Video & virtual tour
Property
Parking
- Total spaces: 1
- Parking features: Garage
- Has garage: Yes
Features
- Exterior features: Open Balcony
Details
- Parcel number: 154940106
Construction
Type & style
- Home type: Apartment
- Property subtype: Apartment
Materials
- Brick
Community & HOA
HOA
- Services included: Water Included, Building Insurance Included, Common Elements Included
- HOA fee: C$622 monthly
- HOA name: CCC
Location
- Region: Ottawa
Financial & listing details
- Annual tax amount: C$2,461
- Date on market: 10/1/2026
Price history
Price history is unavailable.
Public tax history
Tax history is unavailable.
Climate risks
Neighborhood: Hintonburg
Nearby schools
GreatSchools rating
No schools nearby
We couldn't find any schools near this home.
Similar homes
- C$289,9001 bd1 ba-- sqft110 Forward Ave #904, Ottawa, ON K1Y 4S9For Sale
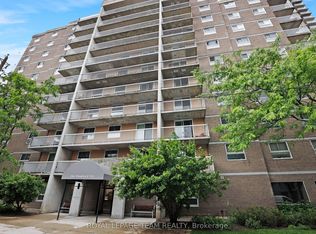 MLS ID #X13759444, ROYAL LEPAGE TEAM REALTY. TRREB
- C$276,0001 bd1 ba-- sqft45 Holland Ave #318, Ottawa, ON K1Y 4S3For Sale
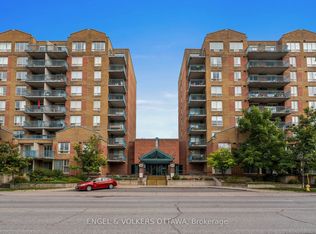 MLS ID #X14031228, ENGEL & VOLKERS OTTAWA. TRREB
- C$275,0001 bd1 ba-- sqft35 Holland Ave #709, Ottawa, ON K1Y 4S2For Sale
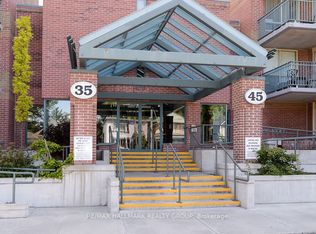 MLS ID #X14087950, RE/MAX HALLMARK REALTY GROUP. TRREB
- C$259,9001 bd1 ba-- sqft101 Pinhey St #B01, Ottawa, ON K1Y 1T7For Sale
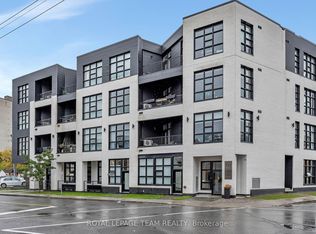 MLS ID #X14112436, ROYAL LEPAGE TEAM REALTY. TRREB
