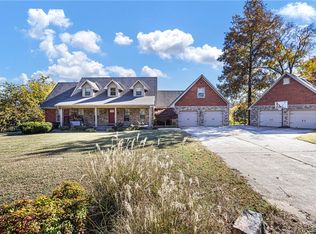
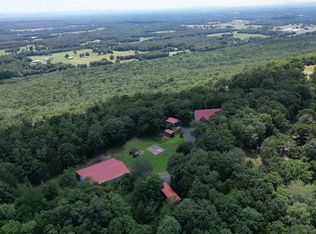
Discover exceptional mountaintop living on Crow Mountain with income-ready potential, featuring two homes, a large barn, and 17 fully cleared, fenced acres offering sweeping views and privacy just minutes from town. The main home features 1,596 sq ft with 1 bedroom, a large closet, 2 bathrooms, an office, updated interiors, warm modern finishes, and a heated-floor main bath. The second home offers 2,144 sq ft, including a 1 bed/1 bath apartment—perfect for rental income or guest use—along with a heated and cooled shop, 4-car garage, and a beautiful 924 sq ft flagstone covered patio ideal for outdoor living. A 4,608 sq ft barn provides extensive space for equipment, storage, livestock, or hobbies. With open views, quiet surroundings, and land ready for homesteading, recreation, or multi-generational living, this property seamlessly blends mountaintop serenity with everyday convenience while offering excellent income-producing opportunities.
Pending
$499,900
110 Ike Ln, Russellville, AR 72802
2beds
3,740sqft
:
Get pre-qualified$3,120/mo
Single Family Residence
Built in 2004
17.82 Acres Lot
$481,100 Zestimate®
$134/sqft
$-- HOA
What's special
Large barnQuiet surroundingsWarm modern finishesUpdated interiorsLarge closetSweeping viewsOpen views
- 80 days |
- 35 |
- 0 |
Zillow last checked:
Listing updated:
Listed by:
Andy E Ward 479-747-5915,
CBRPM Russellville 479-968-5211
Source: CARMLS,MLS#: 26018039
Facts & features
Interior
Bedrooms & bathrooms
- Bedrooms: 2
- Bathrooms: 3
- Full bathrooms: 3
Rooms
- Room types: Great Room, Den/Family Room, Workshop/Craft
Dining room
- Features: Eat-in Kitchen
Heating
- Electric, Wood Stove, Ductless
Cooling
- Electric
Appliances
- Included: Electric Range, Dishwasher, Washer, Dryer, Electric Water Heater
- Laundry: Laundry Room
Features
- Walk-In Closet(s), Ceiling Fan(s), Walk-in Shower, Breakfast Bar, Primary Bedroom/Main Lv
- Flooring: Tile, Concrete
- Has fireplace: Yes
- Fireplace features: Wood Burning Stove
Interior area
- Total structure area: 3,740
- Total interior livable area: 3,740 sqft
Property
Parking
- Total spaces: 4
- Parking features: Garage, Four Car or More
- Has garage: Yes
Features
- Levels: One
- Stories: 1
- Patio & porch: Patio, Porch
Lot
- Size: 17.82 Acres
- Features: Level, Cleared
Details
- Additional structures: Barns/Buildings
- Parcel number: 00600118006A
Construction
Type & style
- Home type: SingleFamily
- Architectural style: Traditional
- Property subtype: Single Family Residence
Materials
- Brick, Metal/Vinyl Siding
- Foundation: Slab
- Roof: Composition
Condition
- New construction: No
- Year built: 2004
Utilities & green energy
- Electric: Electric-Co-op
- Gas: Gas-Propane/Butane
- Sewer: Septic Tank
- Water: Public
- Utilities for property: Gas-Propane/Butane
Community & HOA
Community
- Subdivision: Metes & Bounds
HOA
- Has HOA: No
Location
- Region: Russellville
Financial & listing details
- Price per square foot: $134/sqft
- Tax assessed value: $272,435
- Annual tax amount: $1,823
- Date on market: 5/5/2026
- Road surface type: Paved
Estimated market value
$481,100
$457,000 - $505,000
$2,118/mo
Price history
| Date | Event | Price |
|---|---|---|
| 5/28/2026 | Pending sale | $499,900$134/sqft |
Source:  CARMLS #26018039 Report a problem CARMLS #26018039 Report a problem | ||
| 5/5/2026 | Listed for sale | $499,900+51.5%$134/sqft |
Source:  ArkansasOne MLS #1344695 Report a problem ArkansasOne MLS #1344695 Report a problem | ||
| 3/30/2022 | Sold | $330,000-5.7%$88/sqft |
Source: Western River Valley BOR #1054365 Report a problem | ||
| 2/17/2022 | Pending sale | $349,999$94/sqft |
Source: Western River Valley BOR #1054365 Report a problem | ||
| 1/10/2022 | Price change | $349,999-7.9%$94/sqft |
Source: Western River Valley BOR #1054365 Report a problem | ||
| 12/22/2021 | Listed for sale | $379,900$102/sqft |
Source: Western River Valley BOR #1054365 Report a problem | ||
| 12/22/2021 | Listing removed | $379,900$102/sqft |
Source: CARMLS #21039374 Report a problem | ||
| 12/13/2021 | Listed for sale | $379,900$102/sqft |
Source: CARMLS #21039374 Report a problem | ||
Public tax history
| Year | Property taxes | Tax assessment |
|---|---|---|
| 2025 | $1,823 +27.1% | $50,576 +25.3% |
| 2024 | $1,434 -5% | $40,380 |
| 2023 | $1,509 -1.7% | $40,380 +1.3% |
| 2022 | $1,535 +0.1% | $39,880 +0.1% |
| 2021 | $1,533 +5.2% | $39,840 +4.2% |
| 2020 | $1,458 +15.6% | $38,250 -0.4% |
| 2019 | $1,262 +0.4% | $38,400 +2.2% |
| 2018 | $1,256 | $37,580 |
| 2017 | $1,256 +2.2% | $37,580 +14.2% |
| 2016 | $1,230 | $32,920 +6.1% |
| 2015 | $1,230 +8.2% | $31,030 |
| 2014 | $1,136 -5.3% | $31,030 |
| 2013 | $1,200 | $31,030 |
| 2012 | -- | $31,030 |
| 2011 | -- | $31,030 -5.5% |
| 2010 | -- | $32,830 |
| 2009 | -- | $32,830 +151.2% |
| 2005 | -- | $13,070 |
| 2004 | -- | $13,070 |
| 2003 | -- | $13,070 |
Find assessor info on the county website
Monthly payment
Est. payment
Payment breakdown
Explore the cost of this home by adjusting the details. Changes won't be saved.Climate risks
Neighborhood: 72802
Nearby schools
GreatSchools rating
- 5/10Atkins Elementary SchoolGrades: PK-4Distance: 3 mi
- 8/10Atkins Middle SchoolGrades: 5-8Distance: 3 mi
- 5/10Atkins High SchoolGrades: 9-12Distance: 3 mi
- $261,600-- bd2 ba936 sqft34 Ike Ln, Russellville, AR 72802Off Market
- $250-- bd-- ba-- sqft180 Ike Ln, Russellville, AR 72802Off Market
- $35,125-- bd1 ba224 sqft180 Ike Ln, Russellville, AR 72802Off Market
- $365,700-- bd2 ba1.8k sqft2320 Alpine Meadows Rd, Russellville, AR 72802Off Market
- $398,000-- bd3 ba2.5k sqft2509 Alpine Meadows Rd, Russellville, AR 72802Off Market
- $266,400-- bd2 ba1.4k sqft2350 Alpine Meadows Rd, Russellville, AR 72802Off Market
- $170,8003 bd1 ba1.2k sqft2343 Alpine Meadows Rd, Russellville, AR 72802Off Market
- $361,700-- bd2 ba1.8k sqft2275 Alpine Meadows Rd, Russellville, AR 72802Off Market
A local agent can set up tours, give advice and negotiate with sellers.
A local lender can help you make sure your offer is ready when you are.
Similar homes
- $425,0004 bd3 ba2.5k sqft70 Walthall Rd, Russellville, AR 72802For Sale
 MLS ID #1356158, TABATHA DAVIS TEAM, LIVE. LOVE. ARKANSAS. ArkansasOne MLS
 - $489,0003 bd3 ba2.4k sqft1114 W Gum Log Rd, Russellville, AR 72802For Sale

 MLS ID #26020419, Ana C Bridges, AB Realty. CARMLS
 - $449,9004 bd3 ba3.3k sqft77 Sumac Cv, Russellville, AR 72802For Sale
 MLS ID #1332902, Joel R.Arivett, River Valley Realty, Inc. ArkansasOne MLS
 - $499,0004 bd4 ba2.9k sqft130 Giddieon Ln, Pottsville, AR 72858For Sale
 MLS ID #1352563, TABATHA DAVIS TEAM, LIVE. LOVE. ARKANSAS. ArkansasOne MLS
 - $475,0003 bd3 ba2.9k sqft52 Old Hickory Rd, Hattieville, AR 72063For SaleMLS ID #1354478, Jermaine Jones, Moore and Company REALTORS. ArkansasOne MLS
- $569,5004 bd3 ba3.1k sqft210 Hilltop Dr, Russellville, AR 72802For SaleMLS ID #26010897, Christie M Fouts, Moore and Co. Realtors. CARMLS
- $420,0004 bd3 ba2.7k sqft351 Channel Cir, Russellville, AR 72802For SaleMLS ID #1348837, Tyler Riley, River Valley Realty, Inc. ArkansasOne MLS
- $429,9004 bd4 ba3.4k sqft28 Angelfish Ct, Russellville, AR 72802For SaleMLS ID #1345237, Dylan Stanley, Coldwell Banker Premier Realty. ArkansasOne MLS
- $423,0004 bd3 ba3.1k sqft1231 Saint Joe Rd, Atkins, AR 72823For SaleMLS ID #1342823, Julie Meimerstorf, Moore and Company REALTORS. ArkansasOne MLS
- $399,9003 bd3 ba2.5k sqft232 Center Valley Rd, Russellville, AR 72802For SaleMLS ID #1352562, Jane Bowden, Arkansas Real Estate Collective. ArkansasOne MLS
- $464,9004 bd3 ba3.2k sqft2920 Highland Dr, Russellville, AR 72802For SaleMLS ID #25021716, Carol Ford, CBRPM Russellville. CARMLS
- $524,9004 bd4 ba3.3k sqft985 Gravel Hill Rd, Dover, AR 72837For SaleMLS ID #1344556, Wetzel Group, Arkansas Real Estate Collective. ArkansasOne MLS
- $455,0004 bd3 ba2.7k sqft1430 Skyline Dr, Russellville, AR 72802For SaleMLS ID #1332929, Bruce Carothers, Razor Realty. ArkansasOne MLS
- $375,0003 bd3 ba3k sqft209 Hickory Hills Dr, Russellville, AR 72802For SaleMLS ID #1355376, Wetzel Group, Arkansas Real Estate Collective. ArkansasOne MLS
- $499,9003 bd4 ba2.8k sqft204 E Shore Dr, Russellville, AR 72802For SaleMLS ID #1324048, TABATHA DAVIS TEAM, LIVE. LOVE. ARKANSAS. ArkansasOne MLS
- $675,0003 bd3 ba2.2k sqft13985 State Route 124, Russellville, AR 72802For SaleMLS ID #1307195, TABATHA DAVIS TEAM, LIVE. LOVE. ARKANSAS. ArkansasOne MLS
- $499,9003 bd2 ba2.3k sqft3350 Crow Mountain Rd, Russellville, AR 72802New ConstructionMLS ID #1336420, TABATHA DAVIS TEAM, LIVE. LOVE. ARKANSAS. ArkansasOne MLS
- $579,9993 bd2 ba1.8k sqft148 Shady Ln, Russellville, AR 72802For SaleMLS ID #26018830, Orry M Lee, Moore and Co. Realtors. CARMLS
- $425,0005 bd3 ba2.8k sqft164 Park Rd, Russellville, AR 72802For SaleMLS ID #1348398, Lourdes Loaeza, LIVE. LOVE. ARKANSAS. ArkansasOne MLS
- $337,5004 bd4 ba2.6k sqft411 Marina Rd, Russellville, AR 72802For SaleMLS ID #1346816, Josh Stroud, River Valley Realty, Inc. ArkansasOne MLS
