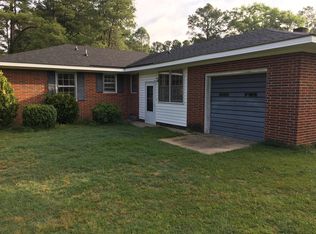

Great starter home nestled in a quaint neighborhood. This three bedroom , one and a half bath home is perfect for those just starting out or downsizing in retirement years. Hardwood floors and inside and outside entry to basement. Crawlspace can be accessed through the basement. Spacious backyard with large outbuilding and an attached lean to with electricity and fenced-in backyard. Located at the back of the fence is an RV hookup receptacle. Great neighborhood! Buyer financing fell through and new exterior painting and new basement handrail and spindle staircase built.
For sale
$189,900
110 Landon Drive, Washington, NC 27889
3beds
1,478sqft
Single Family Residence
Built in 1969
0.29 Acres Lot
$182,100 Zestimate®
$128/sqft
$-- HOA
What's special
- 60 days
- 586
- 19
Zillow last checked:
Listing updated:
Listed by:
Tammy Adell Berry 252-945-1919,
Berkshire Hathaway HomeServices Prime Properties
Source: Hive MLS,MLS#: 100571027 Originating MLS: Coastal Plains Association of Realtors
Originating MLS: Coastal Plains Association of RealtorsFacts & features
Interior
Bedrooms & bathrooms
- Bedrooms: 3
- Bathrooms: 2
- Full bathrooms: 1
- 1/2 bathrooms: 1
Rooms
- Room types: Master Bedroom, Bedroom 2, Bedroom 3, Living Room, Great Room
Heating
- Electric, Heat Pump, Natural Gas
Cooling
- Central Air
Appliances
- Included: Vented Exhaust Fan, See Remarks, Washer, Refrigerator, Dryer, Dishwasher, Electric Range
- Laundry: Dryer Hookup, Washer Hookup, In Kitchen
Features
- Blinds/Shades, Eat-in Kitchen
- Flooring: Carpet, Tile
- Doors: Thermal Doors
- Windows: Thermal Windows
- Basement: Exterior Entry,Crawl Space,Interior Entry,Walk-Out Access
- Attic: Partially Floored,Pull Down Stairs
- Has fireplace: No
Interior area
- Total structure area: 1,478
- Total interior livable area: 1,478 sqft
Video & virtual tour
Property
Parking
- Total spaces: 2
- Parking features: Asphalt, On Site
Accessibility
- Accessibility features: None
Features
- Levels: One
- Patio & porch: Front Porch
- Exterior features: Thermal Doors
- Pool features: None
- Fencing: Back Yard,Wood
- View description: None
- Waterfront features: None
- Frontage type: See Remarks
Lot
- Size: 0.29 Acres
- Dimensions: 165 x 75 x 165 x 80
- Features: Open Lot
Details
- Additional structures: Outbuilding
- Parcel number: 1898
- Zoning: Residential
- Special conditions: Standard
Construction
Type & style
- Home type: SingleFamily
- Property subtype: Single Family Residence
Materials
- Brick, Vinyl Siding, Wood Frame
- Foundation: Brick/Mortar, See Remarks, Crawl Space
- Roof: Shingle,Composition
Condition
- New construction: No
- Year built: 1969
Utilities & green energy
- Sewer: Public Sewer
- Water: Public
- Utilities for property: Sewer Connected, Water Connected
Green energy
- Green verification: None
Community & HOA
Community
- Security: Smoke Detector(s)
- Subdivision: Not In Subdivision
HOA
- Has HOA: No
Location
- Region: Washington
Financial & listing details
- Price per square foot: $128/sqft
- Tax assessed value: $161,924
- Annual tax amount: $1,506
- Date on market: 10/19/2026
- Cumulative days on market: 60 days
- Listing agreement: Exclusive Right To Sell
- Listing terms: Cash,Conventional,FHA
- Road surface type: Paved
Estimated market value
$182,100
$173,000 - $191,000
$1,573/mo
Price history
| Date | Event | Price |
|---|---|---|
| 10/19/2026 | Listed for sale | $189,900$128/sqft |
Source:  Hive MLS #100571027 Report a problem Hive MLS #100571027 Report a problem | ||
| 8/21/2026 | Pending sale | $189,900$128/sqft |
Source: Hive MLS #100571027 Report a problem | ||
| 7/10/2026 | Listed for sale | $189,900$128/sqft |
Source: Hive MLS #100571027 Report a problem | ||
| 5/11/2026 | Pending sale | $189,900$128/sqft |
Source: Hive MLS #100571027 Report a problem | ||
| 5/1/2026 | Listed for sale | $189,900+192.2%$128/sqft |
Source: Hive MLS #100571027 Report a problem | ||
| 3/2/2011 | Sold | $65,000$44/sqft |
Source: Hive MLS #70026244 Report a problem | ||
Public tax history
| Year | Property taxes | Tax assessment |
|---|---|---|
| 2025 | $1,506 +151.1% | $161,924 +225.3% |
| 2024 | $600 | $49,776 |
| 2023 | $600 +92.8% | $49,776 |
| 2022 | $311 -58.2% | $49,776 |
| 2021 | $745 +0% | $49,776 |
| 2020 | $745 +1.4% | $49,776 |
| 2019 | $735 | $49,776 |
| 2018 | -- | $49,776 -14.5% |
| 2017 | -- | $58,226 |
| 2016 | -- | $58,226 |
| 2015 | -- | -- |
| 2014 | $690 | -- |
| 2013 | $690 | $56,309 |
Find assessor info on the county website
Monthly payment
Est. payment
Payment breakdown
Explore the cost of this home by adjusting the details. Changes won't be saved.Climate risks
Neighborhood: 27889
Nearby schools
Schools provided by the listing agent
- Elementary: Eastern Elementary School
- Middle: P.S. Jones Middle School
- High: Washington High School
Source: Hive MLS. This data may not be complete. We recommend contacting the local school district to confirm school assignments for this home.
Similar homes
- $169,0003 bd1 ba1k sqft712 Boston Ave, Washington, NC 27889For Sale
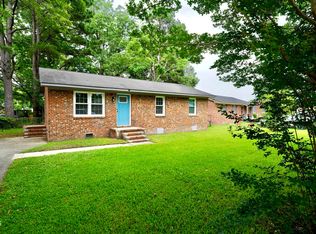
 MLS ID #10199726, Carl Penny. Doorify MLS
 - $209,9003 bd1 ba1.2k sqft601 E 8th Street, Washington, NC 27889For Sale
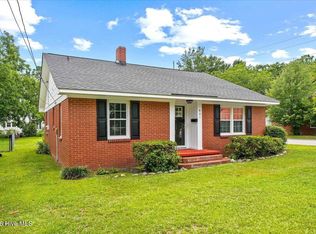
 MLS ID #100591502, Eric Roach, United Real Estate East Carolina. Hive MLS
 - $187,0002 bd1 ba957 sqft400 E 8th Street, Washington, NC 27889For Sale
 MLS ID #100607950, Laura Mucci Gerard, The Rich Company. Hive MLS
 - $198,0003 bd2 ba1.7k sqft1306 N Respess Street, Washington, NC 27889For Sale
 MLS ID #100563718, John Easterling, Coldwell Banker Sea Coast Advantage - Washington. Hive MLS
 - $174,9003 bd2 ba1k sqft311 Fleming Street, Washington, NC 27889For SaleMLS ID #100598572, Chris Peele, Tyre Realty Group Inc.. Hive MLS
- $280,0003 bd2 ba1.4k sqft56 Pirate Cove Road, Washington, NC 27889For SaleMLS ID #100611994, Maria D. Wilson, Coldwell Banker Sea Coast Advantage - Washington. Hive MLS
- $210,0003 bd1 ba1k sqft6972 Market St Ex Ext, Washington, NC 27889For SaleMLS ID #100608738, Katelyn Alligood, Twin Rivers Realty. Hive MLS
- $148,0003 bd1 ba936 sqft614 W 10th Street, Washington, NC 27889For SaleMLS ID #100608860, Tameka Whitaker Jenkins, The Rich Company. Hive MLS
- $249,8003 bd2 ba2k sqft301 W 15th Street, Washington, NC 27889For SaleMLS ID #100600463, Blair Turner, Turner Realty Team. Hive MLS
- $118,9983 bd1 ba912 sqft133 Vermont Avenue, Washington, NC 27889For SaleMLS ID #100605801, Tihishia Lynette Boston, Boston Realty Company. Hive MLS
- $279,9004 bd3 ba2k sqft525 E 2nd Street, Washington, NC 27889For SaleMLS ID #100598197, Amanda Fulford, eXp Realty. Hive MLS
- $275,0003 bd3 ba1.8k sqft2992 Market St Ex Ext, Washington, NC 27889For SaleMLS ID #100607683, Elizabeth Hardee Wilder, United Country Respess Real Estate. Hive MLS
- $229,9003 bd2 ba1.1k sqft6081 Market St Ex Ext N, Washington, NC 27889New ConstructionMLS ID #100608522, Stephanie Smith, Select Premium Properties Inc.. Hive MLS
- $283,0003 bd2 ba2.2k sqft303 E 11th Street, Washington, NC 27889For SaleMLS ID #100575876, Sherri Ann Lewis, The Rich Company. Hive MLS
- $155,0003 bd1 ba968 sqft48 First Street, Chocowinity, NC 27817For SaleMLS ID #100612104, Jacob Anderson, Anderson & Anderson Realty Group, LLC. Hive MLS
- $118,0002 bd1 ba1k sqft329 E 11th Street, Washington, NC 27889For SaleMLS ID #100582339, Tammy Adell Berry, Berkshire Hathaway HomeServices Prime Properties. Hive MLS
- $175,0003 bd2 ba1.3k sqft270 Duck Creek Road, Washington, NC 27889For SaleMLS ID #100540599, Tonya Ayers, Coldwell Banker Sea Coast Advantage - Washington. Hive MLS
- $199,5003 bd2 ba1.2k sqft208 John Avenue, Greenville, NC 27858For SaleMLS ID #100611359, Rebecca Radford Mayo, Legacy Premier Real Estate, LLC. Hive MLS
- $184,9003 bd3 ba1.6k sqft803 Brickyard Court, Greenville, NC 27858For SaleMLS ID #100595429, Brian S Hargrove, Grow Local Realty LLC. Hive MLS
