Welcome home to this spacious 4-bedroom, 3-full-bath split-level home situated back off this private quiet street on 1.16 acres, offering plenty of privacy and room for entertaining, relaxing, or raising a family. In 2021, a professionally designed new addition was added to include the open- concept main living area featuring a comfortable living room, dining area, and gourmet kitchen, creating an inviting space for gatherings. The kitchen includes advanced technology appliances featuring an induction stovetop, large pantry and lower roll out shelves. Food prep sink included on the large 7’X4’ pub height island. The primary bedroom w/WIC is located on the opposite side of the home from the additional bedrooms, providing privacy and separation. The finished basement offers a versatile recreation room with plenty of potential for creating your own additional living space. Step outside and enjoy the HD Pet screened-in porch and deck, perfect for morning coffee, family gatherings, or enjoying the peaceful setting while confident your pets are secure. The home features a freshly painted interior and laminate flooring throughout. One of the standout features is the private in-law suite, complete with its own kitchen, ADA compliant full bathroom, and separate entrance. Whether used for extended family, guests, or additional living space, this setup offers flexibility and privacy. With just over an acre of land, multiple living areas, and a versatile in-law suite, this home offers the space and flexibility you've been looking for. Come see all this property has to offer and make it your own!
For sale
$449,900
110 Left St, Falling Waters, WV 25419
4beds
2,684sqft
Single Family Residence
Built in 2001
1.16 Acres Lot
$443,400 Zestimate®
$168/sqft
$8/mo HOA
What's special
Freshly painted interiorInduction stovetopDining areaGourmet kitchenAdvanced technology appliancesLarge pantryLower roll out shelves
- 27 days
- 861
- 93
Zillow last checked:
Listing updated:
Listed by:
Jeff Miles 240-772-1297,
Roberts Realty Group, LLC
Source: Bright MLS,MLS#: WVBE2054846
Facts & features
Interior
Bedrooms & bathrooms
- Bedrooms: 4
- Bathrooms: 3
- Full bathrooms: 3
- Main level bathrooms: 1
- Main level bedrooms: 1
Rooms
- Room types: Basement
Basement
- Level: Lower
Heating
- Central, Electric
Cooling
- Central Air, Electric
Appliances
- Included: Electric Water Heater
- Laundry: Main Level
Features
- 2nd Kitchen, Entry Level Bedroom, Open Floorplan, Primary Bath(s)
- Basement: Combination,Full,Finished,Interior Entry,Heated,Improved,Walk-Out Access,Windows,Connecting Stairway
- Has fireplace: No
Interior area
- Total structure area: 2,684
- Total interior livable area: 2,684 sqft
- Finished area above ground: 2,086
- Finished area below ground: 598
Property
Parking
- Total spaces: 6
- Parking features: Storage, Garage Faces Front, Attached, Driveway
- Attached garage spaces: 2
- Uncovered spaces: 4
Accessibility
- Accessibility features: None
Features
- Levels: Multi/Split,Two
- Stories: 2
- Pool features: None
Lot
- Size: 1.16 Acres
Details
- Additional structures: Above Grade, Below Grade, Outbuilding
- Parcel number: 02 7017200640000
- Zoning: 101
- Special conditions: Standard
Construction
Type & style
- Home type: SingleFamily
- Property subtype: Single Family Residence
Materials
- Vinyl Siding
- Foundation: Block
- Roof: Asphalt
Condition
- Excellent
- New construction: No
- Year built: 2001
Utilities & green energy
- Sewer: On Site Septic
- Water: Well
Community & HOA
Community
- Subdivision: Green Spring Estates
HOA
- Has HOA: Yes
- HOA fee: $100 annually
- HOA name: GREEN SPRING ESTATES
Location
- Region: Falling Waters
Financial & listing details
- Price per square foot: $168/sqft
- Tax assessed value: $183,180
- Annual tax amount: $2,206
- Date on market: 10/1/2026
- Listing agreement: Exclusive Right To Sell
- Ownership: Fee Simple
Estimated market value
$443,400
$421,000 - $466,000
$2,175/mo
Price history
| Date | Event | Price |
|---|---|---|
| 10/1/2026 | Listed for sale | $449,900+325.4%$168/sqft |
Source:  Bright MLS #WVBE2054846 Report a problem | ||
| 8/10/2001 | Sold | $105,750$39/sqft |
Source: Agent Provided Report a problem | ||
Public tax history
| Year | Property taxes | Tax assessment |
|---|---|---|
| 2025 | $2,192 -2.8% | $180,300 -1.9% |
| 2024 | $2,255 -2.9% | $183,780 +0% |
| 2023 | $2,322 +52.7% | $183,720 +40.7% |
| 2022 | $1,520 | $130,620 +6.7% |
| 2021 | -- | $122,460 +14.8% |
| 2020 | -- | $106,680 +5.1% |
| 2019 | $1,200 +7.5% | $101,520 +7.6% |
| 2018 | $1,117 +2.9% | $94,320 +3.6% |
| 2017 | $1,086 +0.6% | $91,080 +1.5% |
| 2016 | $1,079 +6.1% | $89,760 +9% |
| 2015 | $1,017 -0.2% | $82,380 +0.1% |
| 2014 | $1,019 -0.4% | $82,320 -0.4% |
| 2013 | $1,023 | $82,620 -0.3% |
| 2012 | $1,023 -15.4% | $82,860 -15.9% |
| 2011 | $1,209 -3.1% | $98,520 -5.5% |
| 2010 | $1,248 -2.3% | $104,280 -8.5% |
| 2009 | $1,277 -5.3% | $114,000 -6.7% |
| 2008 | $1,348 +3.3% | $122,220 +3.6% |
| 2007 | $1,304 +29.6% | $117,960 +33.6% |
| 2006 | $1,007 +17.9% | $88,320 +24.4% |
| 2005 | $854 | $70,980 +5.8% |
| 2004 | -- | $67,080 +1.3% |
| 2003 | -- | $66,240 +23.4% |
| 2002 | -- | $53,700 +356.6% |
| 2001 | -- | $11,760 |
Find assessor info on the county website
Monthly payment
Est. payment
Payment breakdown
Explore the cost of this home by adjusting the details. Changes won't be saved.Climate risks
Neighborhood: 25419
Nearby schools
Schools provided by the listing agent
- District: Berkeley County Schools
Source: Bright MLS. This data may not be complete. We recommend contacting the local school district to confirm school assignments for this home.
Similar homes
- $449,0003 bd3 ba2.9k sqft248 Antietam Dr, Falling Waters, WV 25419For Sale
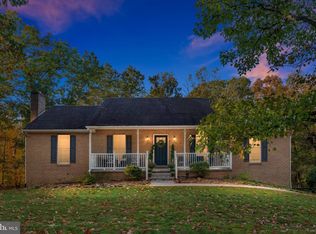
 MLS ID #WVBE2055368, Monika Foster, Samson Properties. Bright MLS
- $449,9003 bd3 ba2.6k sqft388 Camelot Blvd, Falling Waters, WV 25419For Sale
 MLS ID #WVBE2054118, Mercedes Perez Alvarado, Dandridge Realty Group, LLC. Bright MLS
- $403,0003 bd2 ba2.6k sqft1673 Broad Ln, Falling Waters, WV 25419For Sale
 MLS ID #WVBE2054362, Verria Hairston, Open Door Brokerage, LLC. Bright MLS
- $465,0005 bd3 ba2.7k sqft203 Rappahannock Run, Falling Waters, WV 25419For Sale
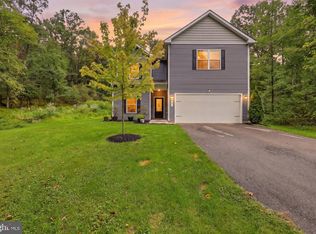 MLS ID #WVBE2054368, Cheryl Yates, ERA Liberty Realty. Bright MLS
- $420,0004 bd4 ba3k sqft44 Sirocco Ct, Falling Waters, WV 25419For SaleMLS ID #WVBE2055160, Butch Cazin, Long & Foster Real Estate, Inc.. Bright MLS
- $430,0005 bd3 ba2.6k sqft48 Lansing Ct, Falling Waters, WV 25419For SaleMLS ID #WVBE2054698, Mary Llewellyn, The KW Collective. Bright MLS
- $298,9004 bd3 ba2.2k sqft165 Rappahannock Run, Falling Waters, WV 25419For SaleMLS ID #WVBE2055464, Sam Heltzel, The KW Collective. Bright MLS
- $375,0003 bd3 ba1.5k sqft205 Chesley Dr, Falling Waters, WV 25419For SaleMLS ID #WVBE2055278, Charlotte Sherman, Century 21 Modern Realty Results. Bright MLS
- $470,0004 bd4 ba3.9k sqft358 Brandenburg Dr, Falling Waters, WV 25419For SaleMLS ID #WVBE2052424, Tyler Burch, Burch Real Estate Group, LLC. Bright MLS
- $299,9004 bd2 ba2.1k sqft132 Riverview Dr, Falling Waters, WV 25419For SaleMLS ID #WVBE2052844, Jordan Butts, Butts Property Group LLC. Bright MLS
- $460,9004 bd3 ba2.3k sqft32 Brompton St, Falling Waters, WV 25419New ConstructionBright MLS
- $275,0005 bd2 ba2.9k sqft35 Salty Ln, Falling Waters, WV 25419For SaleMLS ID #WVBE2055190, Colin Hayden, Touchstone Realty, LLC. Bright MLS
- $420,0004 bd4 ba2.9k sqft114 Belmont Pl, Falling Waters, WV 25419For SaleMLS ID #WVBE2053610, Susan Butts, The KW Collective. Bright MLS
- $410,0003 bd2 ba1.7k sqft319 Canal Rd, Falling Waters, WV 25419For SaleMLS ID #WVBE2048342, Adam McDonald, Long & Foster Real Estate, Inc.. Bright MLS
- $579,0004 bd4 ba3.3k sqft348 Dorchester Dr, Falling Waters, WV 25419For SaleMLS ID #WVBE2053762, Bret Merson, Keller Williams Realty Centre. Bright MLS
- $460,9004 bd3 ba2.3k sqft83 Brompton St, Falling Waters, WV 25419New ConstructionBright MLS
- $425,0004 bd4 ba3.2k sqft54 Vancouver Pl, Falling Waters, WV 25419For SaleMLS ID #WVBE2054008, Charlie Richards, Mackintosh, Inc.. Bright MLS
- $439,9003 bd3 ba3.7k sqft18 Tollerton Trl, Falling Waters, WV 25419For SaleMLS ID #WVBE2054200, Gabriel McDonald, Touchstone Realty, LLC. Bright MLS
