This single level adorable home is the perfect starter home or for those who want to downsize. Sitting on nearly 1/2 acre on the back side of the coveted Northeast Chase Estates. Backing up to a private wooded forest. Convenient to everything but offering that country feel. With 3 beds and 2 baths. Owners suite has a walk-in shower. Kitchen boasts stainless steel appliances and a private laundry room. Outside is a spacious storage closet and covered parking. Stop the car honey, this one won't last long.
Pending
$225,000
110 Lisa Michele Dr, Huntsville, AL 35811
3beds
1,100sqft
:
Get pre-qualified$1,448/mo
Single Family Residence
Built in 2005
0.44 Acres Lot
$225,100 Zestimate®
$205/sqft
$-- HOA
What's special
- 34 days |
- 69 |
- 1 |
Likely to sell faster than
Zillow last checked:
Listing updated:
Listed by:
Julie Laten 256-348-5346,
CRYE-LEIKE REALTORS - Madison,
Tony Laten 256-479-3453,
CRYE-LEIKE REALTORS - Madison
Source: ValleyMLS,MLS#: 21921454
Facts & features
Interior
Bedrooms & bathrooms
- Bedrooms: 3
- Bathrooms: 2
- Full bathrooms: 1
- 3/4 bathrooms: 1
Rooms
- Room types: Master Bedroom, Living Room, Bedroom 2, Bedroom 3, Kitchen, Breakfast, Bedroom
Primary bedroom
- Features: Tile
- Level: First
- Area: 72
- Dimensions: 9 x 8
Bedroom
- Features: Laminate Floor
- Level: First
- Area: 168
- Dimensions: 12 x 14
Bedroom 2
- Features: Laminate Floor
- Level: First
- Area: 120
- Dimensions: 10 x 12
Bedroom 3
- Features: Laminate Floor
- Level: First
- Area: 100
- Dimensions: 10 x 10
Kitchen
- Features: Tile
- Level: First
- Area: 56
- Dimensions: 7 x 8
Living room
- Features: Ceiling Fan(s), Laminate Floor
- Level: First
- Area: 306
- Dimensions: 17 x 18
Heating
- Central 1
Cooling
- Central 1
Features
- Has basement: No
- Has fireplace: No
- Fireplace features: None
Interior area
- Total interior livable area: 1,100 sqft
Property
Parking
- Total spaces: 1
- Parking features: Carport
- Carport spaces: 1
Features
- Levels: One
- Stories: 1
Lot
- Size: 0.44 Acres
Details
- Parcel number: 1303050002036005
Construction
Type & style
- Home type: SingleFamily
- Architectural style: Ranch
- Property subtype: Single Family Residence
Materials
- Foundation: Slab
Condition
- New construction: No
- Year built: 2005
Utilities & green energy
- Sewer: Septic Tank
- Water: Public
Community & HOA
Community
- Subdivision: Northeast Chase Estates
HOA
- Has HOA: No
Location
- Region: Huntsville
Financial & listing details
- Price per square foot: $205/sqft
- Tax assessed value: $190,300
- Annual tax amount: $1,365
- Date on market: 6/20/2026
Estimated market value
$225,100
$214,000 - $236,000
$1,447/mo
Price history
| Date | Event | Price |
|---|---|---|
| 6/25/2026 | Pending sale | $225,000$205/sqft |
Source:  ValleyMLS #21921454 Report a problem ValleyMLS #21921454 Report a problem | ||
| 6/24/2026 | Listed for sale | $225,000+55.2%$205/sqft |
Source: ValleyMLS #21921454 Report a problem | ||
| 6/21/2021 | Sold | $145,000+152.7%$132/sqft |
Source: Public Record Report a problem | ||
| 8/9/2012 | Sold | $57,390-7.4%$52/sqft |
Source: ValleyMLS #408153 Report a problem | ||
| 6/4/2012 | Listed for sale | $62,000+588.9%$56/sqft |
Source: foreclosure.com Report a problem | ||
| 2/15/2005 | Sold | $9,000$8/sqft |
Source: Public Record Report a problem | ||
Public tax history
| Year | Property taxes | Tax assessment |
|---|---|---|
| 2025 | $1,365 -1.6% | $38,060 -2% |
| 2024 | $1,388 +2% | $38,840 +1.9% |
| 2023 | $1,361 +43.3% | $38,100 +43.9% |
| 2022 | $950 +9.5% | $26,480 +9.3% |
| 2021 | $867 +21.1% | $24,220 +21.7% |
| 2020 | $716 +4% | $19,900 +4% |
| 2019 | $689 | $19,140 +6.1% |
| 2018 | $689 +9% | $18,040 +2.6% |
| 2017 | $632 | $17,580 |
| 2016 | $632 | $17,580 |
| 2015 | $632 -3.6% | $17,580 -3.5% |
| 2014 | $655 | $18,220 |
| 2011 | -- | $18,220 |
Find assessor info on the county website
Monthly payment
Est. payment
Payment breakdown
Explore the cost of this home by adjusting the details. Changes won't be saved.Climate risks
Neighborhood: 35811
Nearby schools
GreatSchools rating
- 9/10Riverton Intermediate SchoolGrades: 4-6Distance: 3.4 mi
- 7/10Buckhorn Middle SchoolGrades: 7-8Distance: 7.3 mi
- 8/10Buckhorn High SchoolGrades: 9-12Distance: 7.2 mi
Schools provided by the listing agent
- Elementary: Mt Carmel Elementary
- Middle: Riverton
- High: Buckhorn
Source: ValleyMLS. This data may not be complete. We recommend contacting the local school district to confirm school assignments for this home.
- $217,400-- bd1 ba1.1k sqft108 Lisa Michele Dr, Huntsville, AL 35811Off Market
- $212,800-- bd1 ba1k sqft112 Lisa Michele Dr, Huntsville, AL 35811Off Market
- $249,9003 bd2 ba1.1k sqft101 Lisa Ann Dr, Huntsville, AL 35811Sold
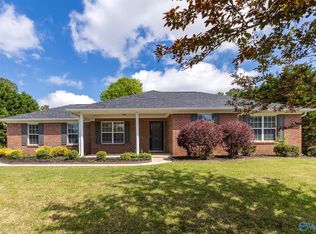
- $218,3003 bd2 ba1k sqft106 Lisa Michele Dr, Huntsville, AL 35811Off Market

- $242,8003 bd2 ba1.3k sqft114 Lisa Michele Dr, Huntsville, AL 35811Off Market
- $257,8003 bd2 ba1.3k sqft109 Lisa Michele Dr, Huntsville, AL 35811Off Market
- $270,4003 bd2 ba1.6k sqft100 Lisa Ann Dr, Huntsville, AL 35811Off Market
- $282,1003 bd2 ba1.5k sqft107 Lisa Michele Dr, Huntsville, AL 35811Off Market
A local agent can set up tours, give advice and negotiate with sellers.
A local lender can help you make sure your offer is ready when you are.
Similar homes
- $239,9003 bd1 ba1.5k sqft1573 Ryland Pike, Huntsville, AL 35811For Sale
 MLS ID #21919718, Jenny Massey. ValleyMLS
 - $196,9003 bd1 ba1.5k sqft431 S Plymouth Rd NW, Huntsville, AL 35811For Sale
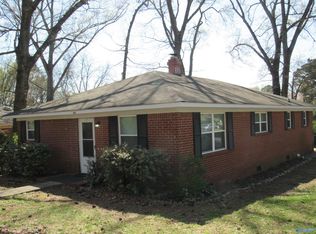 MLS ID #21912953, Mike Owens. ValleyMLS
 - $198,0003 bd1 ba1.2k sqft2205 E Arbor Dr NW, Huntsville, AL 35811For Sale
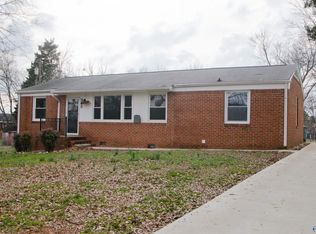 MLS ID #21910177, Rene McCurry. ValleyMLS
 - $242,0004 bd2 ba1.4k sqft3203 Deerfield Rd NW, Huntsville, AL 35810For Sale
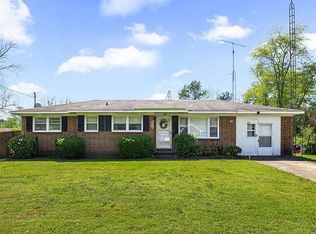 MLS ID #11558542, Jacqueline Battle, National Land Realty, Northwest Alabama. My State MLS
 - $192,0003 bd2 ba1.3k sqft6014 Carmel Dr NW, Huntsville, AL 35810For SaleMLS ID #21920162, Shannon Shaw. ValleyMLS
- $203,0003 bd2 ba1.2k sqft1808 Dailey Ter NW, Huntsville, AL 35816For SaleMLS ID #21921736, Karen Albright. ValleyMLS
- $189,9003 bd2 ba1.4k sqft2804 Coosa Cir NW, Huntsville, AL 35810For SaleMLS ID #21919969, Lorena Berghezan. ValleyMLS
- $214,9003 bd2 ba1.3k sqft116 Carnegie Loop, Meridianville, AL 35759For SaleMLS ID #21919681, Trey Sippial. ValleyMLS
- $174,9003 bd1 ba1.5k sqft3813 Mastin Lake Rd NW, Huntsville, AL 35810For SaleMLS ID #530196, Alicia Black. Strategic MLS Alliance
- $214,9003 bd2 ba1.2k sqft7 Timbers Edge Rd, Fayetteville, TN 37334For Sale
 MLS ID #3297999, Robert Bradley "Brad" Phillips. RealTracs MLS as distributed by MLS GRID
 - $225,0003 bd1 ba1.1k sqft7302 Chadwell Rd SW, Huntsville, AL 35802For SaleMLS ID #21921256, Susan Baldwin. ValleyMLS
- $--3 bd2 ba1.4k sqft26854 Johnson Ln, Elkmont, AL 35620AuctionAuction.com 2
- $198,0003 bd2 ba1.5k sqft5008 Nail Rd NW, Huntsville, AL 35810For SaleMLS ID #21917686, Holly Robbins. ValleyMLS
- $215,0004 bd2 ba1.4k sqft2200 Lynn Rd NW, Huntsville, AL 35810For SaleMLS ID #21917981, Hollisha Green. ValleyMLS
- $180,0003 bd2 ba1.3k sqft2917 Ford Pl NW, Huntsville, AL 35810For SaleMLS ID #21915304, Megan Hines. ValleyMLS
- $199,9004 bd2 ba1.4k sqft4113 Blue Spring Rd NW, Huntsville, AL 35810For SaleMLS ID #21912903, Bert Klimer. ValleyMLS
- $183,0002 bd1 ba1k sqft491 Morring Rd, Brownsboro, AL 35741For SaleMLS ID #21924748, Jonathan Owen. ValleyMLS
- $229,9002 bd1 ba1.1k sqft2707 Hastings Rd SW, Huntsville, AL 35801For SaleMLS ID #21921858, Jenny Self. ValleyMLS
- $179,9003 bd2 ba1.4k sqft3806 Lakeview Dr NW, Huntsville, AL 35810For SaleMLS ID #21919443, Janay Woods. ValleyMLS
- $164,9983 bd2 ba1.1k sqft2115 Lynn Rd NW, Huntsville, AL 35810For SaleMLS ID #21914172, Joshua Payne. ValleyMLS
