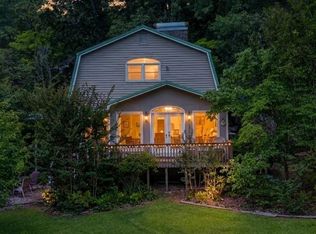
Lake life at Logan Martin starts at 110 Mohawk Trail! Located in the desirable Mays bend neighborhood, this 3-bedroom, 3-bath waterfront home with 60 ft of water frontage & year round water depth of 4 ft at the dock, sits on 0.67ac. Only 8 steps to the front door. Inside, enjoy an open-concept living area & a new, bright sunroom overlooking the water featuring 5 windows & 2 sliding glass doors. Step outside to the spacious deck, added in 2025, and take in the peaceful cove views. A brand-new, never used 32'x20' boathouse with electrical, lighting, boat lift & pontoon bunks makes getting on the water easy. Recent improvements include a large deck & water heater 2025, roof 2023, vinyl siding, fenced yard with 3 gates, fresh sod & pinestraw, a carport w/ extended PWC coverage. The property includes a 2-car carport & storage shed. With approx 1,568sf and year-round water, this home is ready for lake days in every season! OPEN HOUSE Sunday, September 20, 2-4pm!
Contingent
$449,000
110 Mohawk Trl, Pell City, AL 35128
3beds
1,583sqft
Single Family Residence
Built in 1973
0.64 Acres Lot
$-- Zestimate®
$284/sqft
$17/mo HOA
What's special
- 44 days
- 429
- 31
Likely to sell faster than
Zillow last checked:
Listing updated:
Listed by:
Ruwena Healy 205-612-8242,
Keller Williams Realty Vestavia
Source: GALMLS,MLS#: 21465397
Facts & features
Interior
Bedrooms & bathrooms
- Bedrooms: 3
- Bathrooms: 3
- Full bathrooms: 3
Rooms
- Room types: Bedroom, Dining Room, Bathroom, Kitchen, Master Bathroom, Master Bedroom
Primary bedroom
- Level: First
Bedroom 1
- Level: First
Bedroom 2
- Level: Second
Primary bathroom
- Level: First
Bathroom 1
- Level: First
Dining room
- Level: First
Kitchen
- Level: First
Living room
- Level: First
Basement
- Area: 0
Heating
- Central, Natural Gas
Cooling
- Central Air, Ceiling Fan(s)
Appliances
- Included: Electric Cooktop, Dishwasher, Refrigerator, Stove-Electric, Electric Water Heater
- Laundry: Electric Dryer Hookup, Sink, Washer Hookup, Main Level, Laundry Closet, Yes
Features
- None, Cathedral/Vaulted, Smooth Ceilings, Separate Shower, Tub/Shower Combo
- Flooring: Carpet, Laminate, Tile
- Windows: Storm Window(s)
- Basement: Crawl Space
- Attic: None
- Number of fireplaces: 1
- Fireplace features: Gas Starter, Ventless, Gas Log, Living Room, Gas
Interior area
- Total interior livable area: 1,583 sqft
- Finished area above ground: 1,583
- Finished area below ground: 0
Video & virtual tour
Property
Parking
- Total spaces: 2
- Parking features: Driveway
- Carport spaces: 2
- Has uncovered spaces: Yes
Features
- Levels: 2+ story
- Patio & porch: Open (DECK), Deck
- Exterior features: Dock
- Pool features: None
- Has water view: Yes
- Water view: Water
- On waterfront: Yes
- Waterfront features: Waterfront
- Body of water: Logan Martin
- Frontage length: 60
Lot
- Size: 0.64 Acres
- Features: Cul-De-Sac, Few Trees, Subdivision
Details
- Parcel number: 2905220001082.000
- Special conditions: N/A
Construction
Type & style
- Home type: SingleFamily
- Property subtype: Single Family Residence
Materials
- Vinyl Siding
Condition
- Year built: 1973
Utilities & green energy
- Sewer: Septic Tank
- Water: Public
Community & HOA
Community
- Features: BBQ Area, Boat Launch, Boats-Motorized Allowed, Marina, Park, Walking Paths
- Subdivision: Mays Bend
HOA
- Has HOA: Yes
- Amenities included: Management, Recreation Facilities
- Services included: Maintenance Grounds, Utilities for Comm Areas
- HOA fee: $200 annually
Location
- Region: Pell City
Financial & listing details
- Price per square foot: $284/sqft
- Tax assessed value: $189,370
- Annual tax amount: $1,553
- Price range: $449K - $449K
- Date on market: 9/18/2026
- Road surface type: Paved
Estimated market value
Not available
Estimated sales range
Not available
Not available
Price history
| Date | Event | Price |
|---|---|---|
| 10/4/2026 | Contingent | $449,000$284/sqft |
Source:  GALMLS #21465397 Report a problem | ||
| 9/18/2026 | Listed for sale | $449,000+72.8%$284/sqft |
Source: GALMLS #21465397 Report a problem | ||
| 12/13/2013 | Sold | $259,900+79.2%$164/sqft |
Source: Agent Provided Report a problem | ||
| 7/10/2003 | Sold | $145,000$92/sqft |
Source: Agent Provided Report a problem | ||
Public tax history
| Year | Property taxes | Tax assessment |
|---|---|---|
| 2025 | $1,553 | $37,880 |
| 2024 | $1,553 | $37,880 |
| 2023 | $1,553 +13.1% | $37,880 +13.1% |
| 2022 | $1,373 +13.8% | $33,480 -0.1% |
| 2021 | $1,206 | $33,500 |
| 2020 | $1,206 | $33,500 |
| 2019 | $1,206 +8.1% | $33,500 +8.1% |
| 2018 | $1,115 | $30,980 |
| 2017 | -- | $30,980 -2.6% |
| 2016 | -- | $31,820 |
| 2015 | $1,135 | $31,820 +0.9% |
| 2014 | $1,135 | $31,540 |
| 2013 | -- | $31,540 |
| 2012 | -- | $31,540 |
| 2011 | -- | $31,540 +1.3% |
| 2010 | -- | $31,120 |
| 2009 | -- | $31,120 |
| 2008 | -- | $31,120 +6.6% |
| 2006 | -- | $29,180 |
| 2005 | -- | $29,180 +34.7% |
| 2004 | -- | $21,660 +108.7% |
| 2003 | $326 | $10,380 |
| 2002 | -- | -- |
| 2000 | -- | -- |
Find assessor info on the county website
Monthly payment
Est. payment
Payment breakdown
Explore the cost of this home by adjusting the details. Changes won't be saved.Climate risks
Neighborhood: 35128
Nearby schools
Schools provided by the listing agent
- Elementary: Kennedy W M
- Middle: Williams
- High: Pell City
Source: GALMLS. This data may not be complete. We recommend contacting the local school district to confirm school assignments for this home.
Similar homes
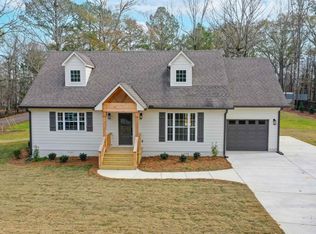
- $419,9003 bd3 ba1.6k sqft279 Mays Bend Dr, Pell City, AL 35128For Sale
 MLS ID #21439069, Chris Christian, RealtySouth-Trussville Office. GALMLS
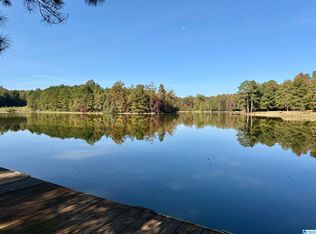
- $590,0004 bd3 ba2.3k sqft10 Seddon Point, Pell City, AL 35128For Sale
 MLS ID #21469086, Laurie Burgess, Webb & Company Realty. GALMLS
- $449,9003 bd2 ba2k sqft281 Ellis Ln, Lincoln, AL 35096For Sale
 MLS ID #21456321, Bret Reaves, ERA King Real Estate. GALMLS
- $499,9004 bd3 ba2.2k sqftBright Speed, Pell City, AL 35128For Sale
 MLS ID #21464520, Adam Bain, Fields Gossett Realty. GALMLS
- $449,9003 bd2 ba2k sqft1685 Shelton Shores Dr, Talladega, AL 35160For SaleMLS ID #21453766, Kay McKinney, eXp Realty, LLC Central. GALMLS
- $459,0003 bd2 ba2.2k sqftHargray, Talladega, AL 35160For SaleMLS ID #21456867, Dee Castille, Keller Williams Realty Vestavia. GALMLS
- $499,0003 bd2 ba2k sqft814 Deer Trace Rd, Pell City, AL 35125For SaleMLS ID #21468064, Julie Luker, Keller Williams Pell City. GALMLS
- $399,9003 bd3 ba2k sqft115 Eastland Dr, Lincoln, AL 35096For SaleMLS ID #21451865, Natasha OKonski, Keller Williams Pell City. GALMLS
- $550,0002 bd2 ba1.8k sqftCoosa Valley Tech, Talladega, AL 35160For SaleMLS ID #21468974, Heather Roberts, AlaHomes Realty. GALMLS
- $520,0003 bd3 ba1.5k sqftCoosa Valley, Talladega, AL 35160For SaleMLS ID #21466863, Kerri McAuley, EXIT Legacy Realty. GALMLS
- $349,9003 bd3 ba2k sqft6239 Rainbow Row, Pell City, AL 35128For SaleMLS ID #21464189, Patrick Jones, EXIT Coosa River Realty LLC. GALMLS
- $494,9003 bd2 ba2.2k sqft100 S Lakeshore Dr, Talladega, AL 35160For SaleMLS ID #21457759, Tricia Large, TLC Real Estate LLC. GALMLS
- $499,0003 bd2 ba1.9k sqft140 S Lake Shore Dr, Talladega, AL 35160For SaleMLS ID #21467995, Amanda Anderson-StJohn, Signature Realty. GALMLS
- $329,9003 bd2 ba1.7k sqftSparklight And Brightspeed, Pell City, AL 35128For SaleMLS ID #21457731, Britton Falkner, The Falkner Firm, LLC. GALMLS
- $375,0003 bd2 ba2.2k sqftTbd, Pell City, AL 35128For SaleMLS ID #21443423, Nancy Drinkard, RE/MAX Marketplace. GALMLS
- $299,9003 bd3 ba1.8k sqft134 Eureka Rd, Lincoln, AL 35096For SaleMLS ID #21464150, Natasha OKonski, Keller Williams Pell City. GALMLS
- $329,0003 bd2 ba1.6k sqft515 Avondale Ln, Pell City, AL 35128For SaleMLS ID #21463840, Kay McKinney, eXp Realty, LLC Central. GALMLS
- $529,9003 bd4 ba2.3k sqft2325 Fraim Dr, Pell City, AL 35128For SaleMLS ID #21466585, Natasha OKonski, Keller Williams Pell City. GALMLS
- $315,0003 bd2 ba1.6k sqft61 Idalia Rd, Talladega, AL 35160For SaleMLS ID #21468492, Kaylee Slick, Southern Hometown Selling, LLC. GALMLS
- $279,0003 bd2 ba1.7k sqftAt&t, Pell City, AL 35128For SaleMLS ID #21461781, Jackie Jones, ARC Realty - Homewood. GALMLS
