Welcome to 110 Northwood Drive in Greenville! This well-maintained 2-bedroom, 1-bath home offers 1,054 square feet of comfortable living space on a spacious 0.215-acre lot. With numerous recent updates, this property is ready for its next owner to enjoy.
Major improvements include a new metal roof, furnace, central air conditioner, carpet in both bedrooms, and new outdoor carpeting on the front porch, all completed in 2024. In 2025, the home received a new dishwasher and updated bathroom vanity, adding even more value and convenience.
The heated and cooled garage maintains an average temperature of approximately 50 degrees year-round, making it an ideal space for hobbies, storage, or workshop use. Outside, you'll find a 14' x 10' storage shed providing plenty of additional storage space.
Conveniently located within walking distance of the Greenville City Park and just minutes from schools, banks, restaurants, and shopping, this home offers the perfect combination of comfort, updates, and convenience.
Whether you're looking to downsize, purchase your first home, or simply enjoy a low-maintenance property in a convenient location, this home offers comfort, value, and peace of mind with its many recent updates. Come see all that this home has to offer!
Sale of home is contingent of buyers finding a home of their choice.
Accepting backups
Price cut: $4.7K (7/20)
$209,900
110 Northwood Dr, Greenville, OH 45331
2beds
1,054sqft
Single Family Residence
Built in 1960
9,347 Square Feet Lot
$203,900 Zestimate®
$199/sqft
$-- HOA
What's special
Carpet in both bedroomsCentral air conditionerNew metal roof
- 70 days
- 30
- 0
Likely to sell faster than
Zillow last checked:
Listing updated:
Listed by:
Lisa Marcum (937)547-0064,
BHHS Professional Realty
Source: DABR MLS,MLS#: 962610 Originating MLS: Dayton Area Board of REALTORS
Originating MLS: Dayton Area Board of REALTORSFacts & features
Interior
Bedrooms & bathrooms
- Bedrooms: 2
- Bathrooms: 1
- Full bathrooms: 1
- Main level bathrooms: 1
Bedroom
- Level: Main
- Dimensions: 13 x 12
Bedroom
- Level: Main
- Dimensions: 12 x 10
Kitchen
- Level: Main
- Dimensions: 17 x 11
Living room
- Level: Main
- Dimensions: 22 x 11
Heating
- Forced Air
Cooling
- Central Air
Features
- High Speed Internet
- Windows: Double Hung, Double Pane Windows, Vinyl
- Basement: Crawl Space
Interior area
- Total structure area: 1,054
- Total interior livable area: 1,054 sqft
Property
Parking
- Total spaces: 2
- Parking features: Attached, Garage, Two Car Garage, Garage Door Opener
- Attached garage spaces: 2
Features
- Levels: One
- Stories: 1
- Patio & porch: Patio, Porch
- Exterior features: Porch, Patio
Lot
- Size: 9,347 Square Feet
- Dimensions: .21
Details
- Parcel number: F27221226020517100
- Zoning: Residential
- Zoning description: Residential
Construction
Type & style
- Home type: SingleFamily
- Architectural style: Ranch
- Property subtype: Single Family Residence
Materials
- Brick
Condition
- Year built: 1960
Utilities & green energy
- Electric: 220 Volts in Garage
- Water: Public
- Utilities for property: Sewer Available, Water Available, Cable Available
Community & HOA
Community
- Subdivision: Parkridge
HOA
- Has HOA: No
Location
- Region: Greenville
Financial & listing details
- Price per square foot: $199/sqft
- Date on market: 6/24/2026
- Listing terms: Conventional,FHA,USDA Loan,VA Loan
Estimated market value
$203,900
$194,000 - $214,000
$1,035/mo
Price history
| Date | Event | Price |
|---|---|---|
| 8/3/2026 | Pending sale | $209,900$199/sqft |
Source: DABR MLS #962610 Report a problem | ||
| 7/20/2026 | Price change | $209,900-2.2%$199/sqft |
Source:  DABR MLS #962610 Report a problem DABR MLS #962610 Report a problem | ||
| 7/2/2026 | Price change | $214,600-2.5%$204/sqft |
Source: DABR MLS #962610 Report a problem | ||
| 6/24/2026 | Listed for sale | $220,000+41.8%$209/sqft |
Source: DABR MLS #962610 Report a problem | ||
| 9/13/2021 | Sold | $155,200+5.2%$147/sqft |
Source:  WRIST #1011430 Report a problem WRIST #1011430 Report a problem | ||
| 8/3/2021 | Contingent | $147,500$140/sqft |
Source: WRIST #1011430 Report a problem | ||
| 7/28/2021 | Listed for sale | $147,500$140/sqft |
Source: WRIST #1011430 Report a problem | ||
| 7/3/2021 | Contingent | $147,500$140/sqft |
Source: WRIST #1011430 Report a problem | ||
| 6/28/2021 | Listed for sale | $147,500$140/sqft |
Source: WRIST #1011430 Report a problem | ||
Public tax history
Tax history is unavailable.
Monthly payment
Est. payment
Payment breakdown
Explore the cost of this home by adjusting the details. Changes won't be saved.Climate risks
Neighborhood: 45331
Nearby schools
Schools provided by the listing agent
- District: Greenville
Source: DABR MLS. This data may not be complete. We recommend contacting the local school district to confirm school assignments for this home.
Similar homes
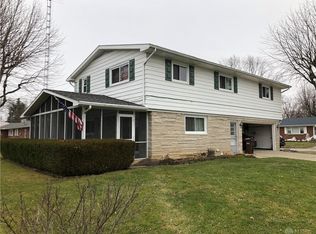
- $213,5003 bd1 ba1.5k sqft312 Victoria Dr, Greenville, OH 45331For Sale
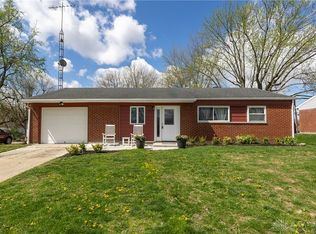
 MLS ID #956254, Jeffrey E Apple, BHHS Professional Realty. DABR MLS
 - $230,0003 bd2 ba1.3k sqft744 Central Ave, Greenville, OH 45331For Sale By Owner

- $227,3003 bd2 ba1.2k sqft4060 State Route 121, Greenville, OH 45331For Sale
 MLS ID #966046, Michel Werner, DJ Rose Realty. DABR MLS
 - $199,0003 bd1 ba1.3k sqft3631 Us Route 127, Greenville, OH 45331For Sale
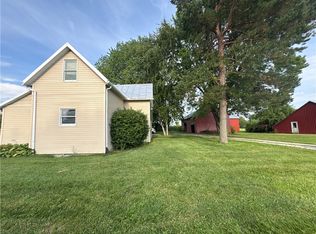 MLS ID #963782, Amy Neal, Trump Realty. DABR MLS
 - $284,9002 bd2 ba1.3k sqft3835 State Route 502, Greenville, OH 45331For SaleMLS ID #961365, Shaun M Hayes, BHHS Professional Realty. DABR MLS
- $215,0002 bd1 ba1k sqft4347 Hollansburg Sampson Rd, Greenville, OH 45331For SaleMLS ID #965265, Dustin Leis, Leis Realty Company. DABR MLS
- $219,9953 bd2 ba1.5k sqft4110 State Route 49, Arcanum, OH 45304For SaleMLS ID #965535, Shaun M Hayes, BHHS Professional Realty. DABR MLS
- $164,9002 bd1 ba999 sqft106 Green St, Greenville, OH 45331For SaleMLS ID #964654, Robert C Nelson, BHHS Professional Realty. DABR MLS
- $105,0002 bd3 ba1.5k sqft208-210 Morrow St, Greenville, OH 45331For SaleMLS ID #962854, Jody Rhoades, Leis Realty Company. DABR MLS
- $215,0003 bd1 ba1.3k sqft17 N Wenrick St, Covington, OH 45318For SaleMLS ID #965902, Nikki Angle, Keller Williams Home Town Rlty. DABR MLS
- $259,9003 bd2 ba1.4k sqft3478 Arcanum Bears Mill Rd, Arcanum, OH 45304For SaleMLS ID #967146, Debra J Rose, DJ Rose Realty. DABR MLS
- $225,0003 bd1 ba972 sqft4669 Caudill St, Lewisburg, OH 45338For SaleMLS ID #967337, Tonya Snyder, RE/MAX Alliance Realty. DABR MLS
- $259,0004 bd2 ba1.5k sqft505 E Canal St, Ansonia, OH 45303For SaleMLS ID #965615, Garrett Rose, DJ Rose Realty. DABR MLS
- $249,9003 bd2 ba1.5k sqft405 Patty Dr, Bradford, OH 45308For SaleMLS ID #965094, Michele Dankworth, Keller Williams Home Town Rlty. DABR MLS
- $150,0003 bd2 ba1.3k sqft3107 Myers Tillman Rd, Arcanum, OH 45304For SaleMLS ID #966523, Holly D Craft, Country Mile REALTORS. DABR MLS
- $180,0003 bd2 ba1.3k sqft205 N Church St, Pleasant Hill, OH 45359For SaleMLS ID #966383, Angie Y Cline, Howard Hanna Real Estate Serv. DABR MLS
