Why wait for new construction when you can move right into this beautifully built 2024 home in desirable Woolwich Township? Offering 4 spacious bedrooms, 2.5 bathrooms, and thoughtfully designed living spaces, this home combines modern style with everyday functionality. The heart of the home is the expansive kitchen featuring a large center island, abundant cabinetry and dining area, that opens seamlessly into the inviting family room with a cozy gas fireplace—perfect for entertaining or relaxing with family. A separate front living room provides additional flexible space for a home office, playroom, or formal sitting area. Upstairs, you'll find four generously sized bedrooms, including a spacious primary suite, along with the convenience of a second-floor laundry room. Recessed lighting throughout the home adds a bright, contemporary feel. The finished basement offers valuable additional living space while still providing unfinished utility and storage areas for all your organizational needs. Outside, enjoy morning coffee on the charming covered front porch or unwind on the covered Trex deck overlooking the backyard. A two-car attached garage completes the package. Located in highly sought-after Woolwich Township within the Swedesboro-Woolwich School District, this exceptional home offers the perfect blend of quality construction, modern amenities, and an outstanding location. Skip the lengthy construction timeline and move into a nearly new home that's ready for you today!
Coming soon 07/18
$625,000
110 Norwich St, Swedesboro, NJ 08085
4beds
2,484sqft
Single Family Residence
Built in 2024
7,405 Square Feet Lot
$-- Zestimate®
$252/sqft
$60/mo HOA
What's special
- 6 days |
- 378 |
- 14 |
Zillow last checked:
Listing updated:
Listed by:
Maureen Fusco 856-716-0746,
Keller Williams Hometown,
Listing Team: My Home Team
Source: Bright MLS,MLS#: NJGL2075620
Loading...
Facts & features
Interior
Bedrooms & bathrooms
- Bedrooms: 4
- Bathrooms: 3
- Full bathrooms: 2
- 1/2 bathrooms: 1
- Main level bathrooms: 1
Heating
- Forced Air, Natural Gas
Cooling
- Central Air, Electric
Appliances
- Included: Microwave, Dishwasher, Dryer, Oven, Refrigerator, Stainless Steel Appliance(s), Washer, Tankless Water Heater
- Laundry: Upper Level
Features
- Attic, Bathroom - Stall Shower, Bathroom - Tub Shower, Combination Kitchen/Dining, Family Room Off Kitchen, Open Floorplan, Kitchen Island, Pantry, Recessed Lighting, Walk-In Closet(s)
- Flooring: Carpet
- Basement: Improved,Partially Finished
- Number of fireplaces: 1
- Fireplace features: Gas/Propane
Interior area
- Total structure area: 2,484
- Total interior livable area: 2,484 sqft
- Finished area above ground: 2,484
Property
Parking
- Total spaces: 4
- Parking features: Garage Faces Front, Asphalt, Attached, Driveway, On Street
- Attached garage spaces: 2
- Uncovered spaces: 2
Accessibility
- Accessibility features: None
Features
- Levels: Two
- Stories: 2
- Patio & porch: Deck, Porch
- Exterior features: Sidewalks
- Pool features: None
Lot
- Size: 7,405 Square Feet
Details
- Additional structures: Above Grade
- Parcel number: 2400028 5800014
- Zoning: RESIDENTIAL
- Special conditions: Standard
Construction
Type & style
- Home type: SingleFamily
- Architectural style: Contemporary
- Property subtype: Single Family Residence
Materials
- Asphalt, Combination, Concrete, Frame
- Foundation: Concrete Perimeter
Condition
- Excellent
- New construction: No
- Year built: 2024
Utilities & green energy
- Sewer: Public Sewer
- Water: Public
- Utilities for property: Electricity Available, Natural Gas Available, Sewer Available, Water Available
Community & HOA
Community
- Subdivision: Weatherby
HOA
- Has HOA: Yes
- HOA fee: $60 monthly
- HOA name: TARGET PROPERTY MGMT
Location
- Region: Swedesboro
- Municipality: WOOLWICH TWP
Financial & listing details
- Price per square foot: $252/sqft
- Tax assessed value: $433,800
- Annual tax amount: $14,649
- Date on market: 7/18/2026
- Listing agreement: Exclusive Right To Sell
- Listing terms: Cash,Conventional,FHA,VA Loan
- Inclusions: All Appliances, Washer & Dryer, All In As Is Condition
- Exclusions: Personal Property
- Ownership: Fee Simple
Estimated market value
Not available
Estimated sales range
Not available
Not available
Price history
Price history is unavailable.
Public tax history
Tax history is unavailable.
Monthly payment
Est. payment
Payment breakdown
Explore the cost of this home by adjusting the details. Changes won't be saved.Climate risks
Neighborhood: 08085
Nearby schools
GreatSchools rating
- 6/10Gen Charles G Harker SchoolGrades: 3-5Distance: 0.2 mi
- 9/10Walter H. Hill Elementary SchoolGrades: 6Distance: 1.7 mi
- 8/10Kingsway Regional High SchoolGrades: 9-12Distance: 3.6 mi
Schools provided by the listing agent
- Middle: Kingsway Regional M.s.
- High: Kingsway Regional
- District: Swedesboro-woolwich Public Schools
Source: Bright MLS. This data may not be complete. We recommend contacting the local school district to confirm school assignments for this home.
- $625,0005 bd4 ba3.6k sqft119 Norwich St, Swedesboro, NJ 08085Sold
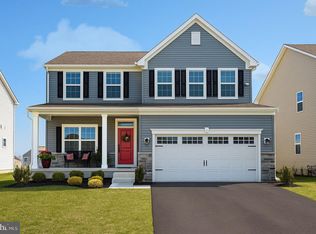
- $585,225-- bd-- ba-- sqft111 Norwich St, Swedesboro, NJ 08085Sold
- $656,230-- bd-- ba-- sqft107 Norwich St, Swedesboro, NJ 08085Sold
- $561,580-- bd-- ba-- sqft115 Norwich St, Swedesboro, NJ 08085Sold
- $689,435-- bd-- ba-- sqft123 Norwich St, Swedesboro, NJ 08085Sold
- $723,3554 bd4 ba3.1k sqft103 Norwich St, Swedesboro, NJ 08085Sold
- $599,0003 bd4 ba3.7k sqft133 Merseyside Dr, Swedesboro, NJ 08085For Sale
- $614,4204 bd3 ba3.6k sqft127 Norwich St, Swedesboro, NJ 08085Sold
A local agent can set up tours, give advice and negotiate with sellers.
Similar homes
- $599,9004 bd3 ba2.1k sqft8 Locust Ln, Woolwich Township, NJ 08085For Sale
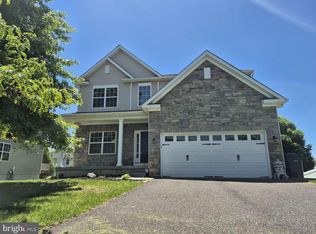
 MLS ID #NJGL2074382, Jack Yao, Realmart Realty, LLC. Bright MLS
 - $--4 bd3 ba1.6k sqft411 Paulsboro Rd, Swedesboro, NJ 08085Auction
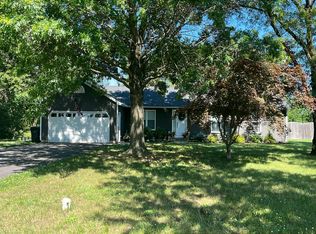 Auction.com 2
 - $599,0003 bd4 ba3.7k sqft133 Merseyside Dr, Swedesboro, NJ 08085For Sale
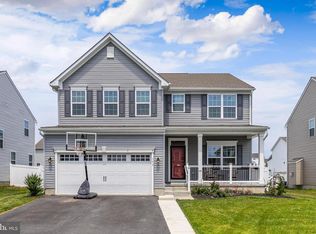 MLS ID #NJGL2075086, Paul Viereck, Compass New Jersey, LLC - Moorestown. Bright MLS
 - $659,9004 bd3 ba3.5k sqft707 Chelsea Rd, Mullica Hill, NJ 08062For Sale
 MLS ID #NJGL2075396, Patricia Settar, BHHS Fox & Roach-Mullica Hill South. Bright MLS
 - $579,9004 bd3 ba3.2k sqft87 Deer Horn Dr, Mount Royal, NJ 08061For SaleMLS ID #NJGL2075490, Tarah Logan, BHHS Fox & Roach-Mullica Hill South. Bright MLS
- $437,0003 bd3 ba1.9k sqft31 Roundstone Run, Woolwich Township, NJ 08085For SaleMLS ID #NJGL2075188, Amy Jacovelli, SoJay Property Management. Bright MLS
- $--4 bd3 ba1.8k sqft48 Chestertown Rd, Sicklerville, NJ 08081AuctionXome
- $647,0006 bd3 ba3.1k sqft912 Lindale Ave, Drexel Hill, PA 19026For SaleMLS ID #PADE2119120, Tamika Nealy-Farmbry, Elfant Wissahickon-Chestnut Hill. Bright MLS
- $--3 bd3 ba1.8k sqft480 Deptford Ave, Westville, NJ 08093AuctionAuction.com 2
- $379,9003 bd3 ba2.1k sqft2601 Lexington Mews, Woolwich Township, NJ 08085For SaleMLS ID #NJGL2073156, Sadiyyah Maamoon, RE/MAX Preferred - Sewell. Bright MLS
- $--3 bd2 ba1.5k sqft10 Academy Dr, Stratford, NJ 08084AuctionXome
- $--5 bd2 ba2.3k sqft2214 Amhurst Rd, Wilmington, DE 19803AuctionAuction.com 2
- $--3 bd2 ba1.5k sqft1216 Redwood Ave, Folsom, PA 19033AuctionAuction.com 2
- $--3 bd2 ba1.7k sqft113 S Poplar St, Gibbstown, NJ 08027AuctionXome
- $589,9003 bd3 ba2.1k sqft1666 Wisteria Way, Garnet Valley, PA 19060For SaleMLS ID #PADE2118292, Melissa Saunders Ward, Century 21 The Real Estate Store. Bright MLS
- $646,9004 bd3 ba2.9k sqft43 Cayuga Way, Sicklerville, NJ 08081For SaleMLS ID #NJCD2116026, Barbara Mitchell, Keller Williams Realty - Cherry Hill. Bright MLS
- $359,9003 bd3 ba1.7k sqft2602 Lexington Mews, Woolwich Township, NJ 08085For SaleMLS ID #NJGL2073164, Sadiyyah Maamoon, RE/MAX Preferred - Sewell. Bright MLS
- $439,9006 bd3 ba2.3k sqft7 Roosevelt Ave, Wilmington, DE 19804For SaleMLS ID #DENC2106430, John Luca, BHHS Fox & Roach - Hockessin. Bright MLS
- $699,9004 bd3 ba2.2k sqft12 Gravers Ln, Blackwood, NJ 08012New ConstructionMLS ID #NJCD2119318, Kamryn Milliner, Piccolo Realty, LLC. Bright MLS
- $499,9994 bd3 ba1.7k sqft1502 Filbert St, Glassboro, NJ 08028New ConstructionMLS ID #NJGL2074224, Francesco Pullella, HOF Realty. Bright MLS
