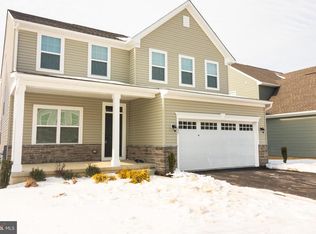
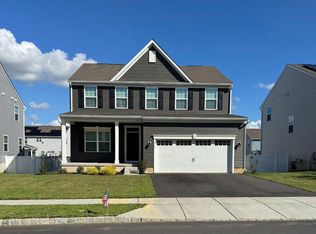
Get ready to fall in love with this nearly-new masterpiece in 08085—New Jersey’s fastest-growing zip code. While everyone else is waiting months for new construction and paying premium builder prices, you can step right into this sprawling, move-in-ready residence and start living the Woolwich Township lifestyle today. This home is an absolute showstopper, beautifully presented and offering over 2,700 square feet of living space above grade, plus a bonus of 1,000 square feet of finished basement. It’s the perfect blend of modern efficiency and grand proportions. The open-concept layout is drenched in natural light, offering plenty of room to stretch out, entertain, or find a quiet corner to decompress. From the gourmet-inspired kitchen to the expansive primary suite, every inch feels fresh, crisp, and thoughtfully designed. Woolwich is the place to be right now, offering a unique rural charm without sacrificing tri-state accessibility or modern conveniences. You’ll be minutes away from a growing list of local amenities while enjoying the peace and space that makes this area so highly coveted. Why wait for a foundation to be poured elsewhere when you can secure this massive, high-end home at a resale value right now? Opportunities of this scale don't wait for anyone, clear your calendar and come see what makes this property so spectacular.
For sale
Price cut: $35K (7/9)
$599,000
133 Merseyside Dr, Swedesboro, NJ 08085
3beds
3,711sqft
Single Family Residence
Built in 2023
7,405 Square Feet Lot
$631,800 Zestimate®
$161/sqft
$60/mo HOA
What's special
Drenched in natural lightGourmet-inspired kitchenExpansive primary suiteOpen-concept layout
- 15 days |
- 915 |
- 39 |
Zillow last checked:
Listing updated:
Listed by:
Paul Viereck 609-320-0029,
Compass New Jersey, LLC - Moorestown
Source: Bright MLS,MLS#: NJGL2075086
Loading...
Facts & features
Interior
Bedrooms & bathrooms
- Bedrooms: 3
- Bathrooms: 4
- Full bathrooms: 3
- 1/2 bathrooms: 1
- Main level bathrooms: 1
Basement
- Area: 1204
Heating
- Forced Air, Natural Gas
Cooling
- Central Air, Electric
Appliances
- Included: Gas Water Heater
Features
- Basement: Full,Partially Finished
- Has fireplace: No
Interior area
- Total structure area: 3,912
- Total interior livable area: 3,711 sqft
- Finished area above ground: 2,708
- Finished area below ground: 1,003
Property
Parking
- Total spaces: 2
- Parking features: Driveway, On Street
- Uncovered spaces: 2
Accessibility
- Accessibility features: None
Features
- Levels: Two
- Stories: 2
- Pool features: None
- Fencing: Full,Privacy,Vinyl
Lot
- Size: 7,405 Square Feet
Details
- Additional structures: Above Grade, Below Grade
- Parcel number: 2400028 5800026
- Zoning: RESIDENTIAL
- Special conditions: Standard
- Other equipment: None
Construction
Type & style
- Home type: SingleFamily
- Architectural style: Colonial
- Property subtype: Single Family Residence
Materials
- Stick Built
- Foundation: Concrete Perimeter
Condition
- New construction: No
- Year built: 2023
Utilities & green energy
- Sewer: Public Sewer
- Water: Public
Community & HOA
Community
- Subdivision: Fields Of Woolwich
HOA
- Has HOA: Yes
- HOA fee: $60 monthly
Location
- Region: Swedesboro
- Municipality: WOOLWICH TWP
Financial & listing details
- Price per square foot: $161/sqft
- Tax assessed value: $434,100
- Annual tax amount: $14,659
- Date on market: 6/24/2026
- Listing agreement: Exclusive Right To Sell
- Listing terms: Cash,Conventional,FHA,VA Loan
- Inclusions: Negotiable
- Exclusions: Negotiable
- Ownership: Fee Simple
Estimated market value
$631,800
$600,000 - $663,000
$4,623/mo
Price history
| Date | Event | Price |
|---|---|---|
| 7/9/2026 | Price change | $599,000-5.5%$161/sqft |
Source:  Bright MLS #NJGL2075086 Report a problem Bright MLS #NJGL2075086 Report a problem | ||
| 7/6/2026 | Price change | $634,000-2.5%$171/sqft |
Source: Bright MLS #NJGL2075086 Report a problem | ||
| 6/24/2026 | Listed for sale | $650,000$175/sqft |
Source: Bright MLS #NJGL2075086 Report a problem | ||
Public tax history
Tax history is unavailable.
Monthly payment
Est. payment$--/mo
Payment breakdown
Explore the cost of this home by adjusting the details. Changes won't be saved.All calculations are estimates and provided by Zillow, Inc. for informational purposes only. Actual amounts may vary.
HOA fees may include property taxes on listings classified as Co-Ops. Contact the listing agent and/or owner for fee details.
Mortgage interest rates are dependent on a number of factors, including credit score, down payment, and repayment length. Interest rate data provided by Zillow Group Marketplace, Inc. as of 1/1/1970 from various mortgage lenders with which we have lead or other similar arrangements; the Estimated Payment is an average of those rates.
See how much you could borrow to make a competitive offer.
Climate risks
Neighborhood: 08085
Nearby schools
GreatSchools rating
- 6/10Gen Charles G Harker SchoolGrades: 3-5Distance: 0.3 mi
- 9/10Walter H. Hill Elementary SchoolGrades: 6Distance: 1.7 mi
- 8/10Kingsway Regional High SchoolGrades: 9-12Distance: 3.5 mi
Schools provided by the listing agent
- Elementary: Walter H. Hill E.s.
- Middle: Kingsway Regional M.s.
- High: Kingsway Regional H.s.
- District: Kingsway Regional High
Source: Bright MLS. This data may not be complete. We recommend contacting the local school district to confirm school assignments for this home.

A local agent can set up tours, give advice and negotiate with sellers.


- New Jersey
- Gloucester County
- Swedesboro
- 08085
- 133 Merseyside Dr
Nearby cities
Nearby neighborhoods
Nearby zip codes
Other Swedesboro Topics
