Welcome to Logan Township's premier community, Hidden Creek. Known for it's low taxes, award winning school district, & close proximity to major commuting routes, state of the art hospitals, and major cities for entertainment and career needs; This is more then a house, it's a lifestyle. Entering through the front door into the foyer you are greeted to the right a large office with French doors for privacy. To the left is the dining room, for hosting holidays and special occasions. From the foyer proceed toward the living room with two story ceilings and a fireplace for those chilly fall nights. The kitchen is open to the living room and perfect for entertaining. It is large enough to hold family dinners with extra seating at the island and it's a chefs dream with upgraded counters, backsplash, crisp white cabinets, a large pantry, and stainless appliances. Finishing this floor is the powder room, and bonus room with ample closet space to be used however you see fit, playroom, possible 5th bedroom, whatever suits your needs. Proceed upstairs to the bedrooms, the large primary suite offers double walk in closets, ensuite bath with soaking tub, double vanities, and stall shower to retreat to after a long day. The 3 other bedrooms have ample closet space, and share a full bathroom. One of the 3 bedrooms offers an attached bonus room, currently used as a teen hangout but could also be a playroom. Don't forget the upstairs laundry room for added convenience! Back down stairs we have the full finished basement. Offering a beautiful built in bar, living room, separate weight/workout room, and theater room! Don't forget all the extra storage space down here as well! Outside features a large deck for entertaining, fenced in yard for a furry friend, and an attached garage that is a Philly fan dream! All this and the home is situated within walking distance to the Logan ball fields, Peach wood community pool, and playgrounds! Come see why this property is more then a house, it's a lifestyle!
Pending
$689,900
8 Woodfield Dr, Logan Township, NJ 08085
4beds
3,057sqft
:
Get pre-qualified$5,081/mo
Single Family Residence
Built in 2009
0.5 Acres Lot
$714,800 Zestimate®
$226/sqft
$117/mo HOA
What's special
Attached garageFull finished basementDouble walk in closetsUpstairs laundry roomDouble vanitiesTheater roomExtra storage space
- 22 days |
- 1,662 |
- 130 |
Likely to sell faster than
Zillow last checked:
Listing updated:
Listed by:
Joanna Papadaniil 609-471-4062,
BHHS Fox & Roach-Mullica Hill South
Source: Bright MLS,MLS#: NJGL2074506
Facts & features
Interior
Bedrooms & bathrooms
- Bedrooms: 4
- Bathrooms: 3
- Full bathrooms: 2
- 1/2 bathrooms: 1
- Main level bathrooms: 3
- Main level bedrooms: 4
Basement
- Area: 0
Heating
- Forced Air, Natural Gas
Cooling
- Central Air, Multi Units, Ceiling Fan(s), Electric
Appliances
- Included: Gas Water Heater
- Laundry: Upper Level
Features
- Attic, Bar, Soaking Tub, Bathroom - Stall Shower, Bathroom - Tub Shower, Ceiling Fan(s), Family Room Off Kitchen, Kitchen Island, Pantry, Primary Bath(s), Upgraded Countertops, 9'+ Ceilings, 2 Story Ceilings
- Flooring: Carpet, Vinyl, Wood
- Basement: Full
- Number of fireplaces: 1
- Fireplace features: Gas/Propane
Interior area
- Total structure area: 3,057
- Total interior livable area: 3,057 sqft
- Finished area above ground: 3,057
- Finished area below ground: 0
Property
Parking
- Total spaces: 2
- Parking features: Garage Faces Side, Garage Door Opener, Inside Entrance, Concrete, Attached, Driveway, On Street
- Attached garage spaces: 2
- Has uncovered spaces: Yes
Accessibility
- Accessibility features: None
Features
- Levels: Two
- Stories: 2
- Patio & porch: Deck
- Exterior features: Sidewalks, Street Lights, Underground Lawn Sprinkler
- Pool features: None
- Fencing: Vinyl
Lot
- Size: 0.5 Acres
Details
- Additional structures: Above Grade, Below Grade
- Parcel number: 090230300012
- Zoning: RESIDENTIAL
- Special conditions: Standard
- Other equipment: Negotiable
Construction
Type & style
- Home type: SingleFamily
- Architectural style: Colonial,Traditional
- Property subtype: Single Family Residence
Materials
- Vinyl Siding
- Foundation: Concrete Perimeter
- Roof: Pitched,Shingle
Condition
- New construction: No
- Year built: 2009
Utilities & green energy
- Electric: 200+ Amp Service
- Sewer: Public Sewer
- Water: Public
Community & HOA
Community
- Subdivision: Hidden Creek
HOA
- Has HOA: Yes
- Amenities included: Tot Lots/Playground
- Services included: Common Area Maintenance, Snow Removal, Management
- HOA fee: $350 quarterly
- HOA name: HIDDEN CREEK ESTATES COMMUNITY ASSOC.
Location
- Region: Logan Township
- Municipality: LOGAN TWP
Financial & listing details
- Price per square foot: $226/sqft
- Tax assessed value: $580,000
- Annual tax amount: $8,381
- Date on market: 7/8/2026
- Listing agreement: Exclusive Right To Sell
- Inclusions: Kitchen Appliances, Washer & Dryer, Bar Refrigerator & Kegerator, Garage Refrigerator, Theater Chairs.
- Ownership: Fee Simple
Estimated market value
$714,800
$679,000 - $751,000
$3,972/mo
Price history
| Date | Event | Price |
|---|---|---|
| 7/16/2026 | Pending sale | $689,900$226/sqft |
Source:  Bright MLS #NJGL2074506 Report a problem Bright MLS #NJGL2074506 Report a problem | ||
| 7/9/2026 | Listed for sale | $689,900+55%$226/sqft |
Source: Bright MLS #NJGL2074506 Report a problem | ||
| 7/30/2020 | Sold | $445,000+18.7%$146/sqft |
Source: Public Record Report a problem | ||
| 9/26/2012 | Listing removed | $375,000$123/sqft |
Source: Realmart Realty, LLC #6096000 Report a problem | ||
| 9/18/2012 | Price change | $375,000-1.1%$123/sqft |
Source: Realmart Realty, LLC #6096000 Report a problem | ||
| 8/14/2012 | Listed for sale | $379,000+0.9%$124/sqft |
Source: Realmart Realty, LLC #6096000 Report a problem | ||
| 10/7/2008 | Sold | $375,695$123/sqft |
Source: Public Record Report a problem | ||
Public tax history
| Year | Property taxes | Tax assessment |
|---|---|---|
| 2025 | $7,540 | $580,000 |
| 2024 | $7,540 +1.3% | $580,000 +51.6% |
| 2023 | $7,442 | $382,700 |
| 2022 | -- | $382,700 |
| 2021 | $8,035 -0.3% | $382,700 |
| 2020 | $8,062 +2.9% | $382,700 |
| 2019 | $7,833 | $382,700 |
| 2018 | $7,833 -8.2% | $382,700 +7.4% |
| 2017 | $8,534 +24.3% | $356,200 +9.2% |
| 2016 | $6,863 +3.2% | $326,300 |
| 2015 | $6,648 +0.4% | $326,300 |
| 2014 | $6,619 -9.1% | $326,300 |
| 2013 | $7,280 -9.1% | $326,300 +52.6% |
| 2012 | $8,011 -1.3% | $213,800 -7.9% |
| 2011 | $8,113 +2.6% | $232,200 |
| 2010 | $7,904 | $232,200 |
Find assessor info on the county website
Monthly payment
Est. payment
Payment breakdown
Explore the cost of this home by adjusting the details. Changes won't be saved.Climate risks
Neighborhood: Beckett
Nearby schools
GreatSchools rating
- 8/10Logan Elementary SchoolGrades: 1-5Distance: 0.7 mi
- 5/10Logan Middle SchoolGrades: 6-8Distance: 0.7 mi
- NAThe Francis E Donnelly Early Childhood Learning CenterGrades: PK-KDistance: 0.8 mi
Schools provided by the listing agent
- Elementary: Logan E.s.
- High: Kingsway Regional H.s.
- District: Kingsway Regional High
Source: Bright MLS. This data may not be complete. We recommend contacting the local school district to confirm school assignments for this home.
- $785,3004 bd4 ba3.6k sqft3 Woodfield Dr, Logan Township, NJ 08085Off Market
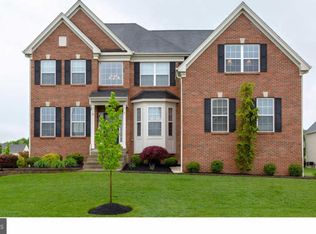
- $674,000-- bd-- ba2.7k sqft6 Woodfield Dr, Logan Township, NJ 08085Off Market
- $684,8004 bd3 ba2.6k sqft12 Woodfield Dr, Logan Township, NJ 08085Off Market
- $690,5005 bd3 ba3.1k sqft5 Woodfield Dr, Logan Township, NJ 08085Off Market
- $731,600-- bd-- ba3.7k sqft4 Woodfield Dr, Logan Township, NJ 08085Off Market
- $752,400-- bd-- ba3.8k sqft2 Hidden Creek Rd, Logan Township, NJ 08085Off Market
- $625,000-- bd-- ba2.8k sqft14 Woodfield Dr, Logan Township, NJ 08085Sold
- $761,3005 bd3 ba3.6k sqft2 Woodfield Dr, Logan Township, NJ 08085Off Market
A local agent can set up tours, give advice and negotiate with sellers.
Similar homes
- $623,0004 bd3 ba2.5k sqft109 Spruce Trl, Swedesboro, NJ 08085For Sale

 MLS ID #NJGL2075774, Cindy Nguyen, Realty Mark Advantage. Bright MLS
 - $505,0004 bd4 ba1.9k sqft115 Shire Ln, Logan Township, NJ 08085For Sale
 MLS ID #NJGL2076224, Danielle Gallinaro, Agent06 LLC. Bright MLS
 - $750,0004 bd4 ba3.2k sqft15 Waterview Dr, Pilesgrove, NJ 08098For Sale
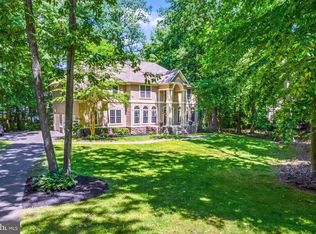 MLS ID #NJSA2019108, Rick Eber, Keller Williams Hometown. Bright MLS
 - $450,0003 bd3 ba1.9k sqft117 Stone Henge Dr, Logan Township, NJ 08085For Sale
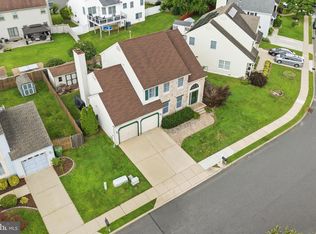 MLS ID #NJGL2076208, Haley DeStefano, Real Broker, LLC. Bright MLS
 - $599,0003 bd4 ba3.7k sqft133 Merseyside Dr, Swedesboro, NJ 08085For SaleMLS ID #NJGL2075086, Paul Viereck, Compass New Jersey, LLC - Moorestown. Bright MLS
- $659,9004 bd3 ba3.5k sqft707 Chelsea Rd, Mullica Hill, NJ 08062For SaleMLS ID #NJGL2075396, Patricia Settar, BHHS Fox & Roach-Mullica Hill South. Bright MLS
- $457,0003 bd3 ba1.7k sqft34 Glen Echo Ave, Swedesboro, NJ 08085For SaleMLS ID #NJGL2074088, Tricia Shields, BHHS Fox & Roach-Mullica Hill South. Bright MLS
- $699,9004 bd3 ba2.4k sqft540 Elwood Ave, Pitman, NJ 08071For SaleMLS ID #NJGL2075306, Bob Dick Sr, Keller Williams Realty - Washington Township. Bright MLS
- $719,9004 bd4 ba2.6k sqft710 Ambleside Dr, Wilmington, DE 19808For SaleMLS ID #DENC2103696, Jason Duncan, Foraker Realty Co.. Bright MLS
- $799,9994 bd3 ba2.9k sqft7 Palomino Cir, Mantua, NJ 08051For SaleMLS ID #NJGL2074754, Dorothea Iannacone, BHHS Fox & Roach-Mullica Hill South. Bright MLS
- $595,0004 bd3 ba2.4k sqft14 White Pine Dr, Sewell, NJ 08080For SaleMLS ID #NJGL2074616, Richard Bradin, Weichert Realtors-Cherry Hill. Bright MLS
- $599,9004 bd3 ba3.4k sqft8 Ramble Pl, Turnersville, NJ 08012For Sale
 MLS ID #609044, JILL FALCONE, ABR, COLDWELL BANKER ARGUS REAL ESTATE-Northfield. SJSRMLS
 - $724,9004 bd4 ba4.1k sqft71 W Sproul Rd, Springfield, PA 19064For SaleMLS ID #PADE2111978, Jason Karian, Keller Williams Main Line. Bright MLS
- $554,9004 bd3 ba3.3k sqft104 Delview Dr, Wilmington, DE 19810For SaleMLS ID #DENC2104788, Terry Young, EXP Realty, LLC. Bright MLS
- $525,0004 bd3 ba1.9k sqft12 Marlton St, Woodstown, NJ 08098For SaleMLS ID #NJSA2019420, Mary Anne McIntyre, Weichert Realtors-Mullica Hill. Bright MLS
- $659,0005 bd3 ba2.7k sqft1435 Windsor Park Ln, Havertown, PA 19083For SaleMLS ID #PADE2118846, Alexandra Stanziani, Keller Williams Main Line. Bright MLS
- $579,9004 bd3 ba3.2k sqft87 Deer Horn Dr, Mount Royal, NJ 08061For SaleMLS ID #NJGL2075490, Tarah Logan, BHHS Fox & Roach-Mullica Hill South. Bright MLS
- $925,0004 bd3 ba3.7k sqft710 Nicole Dr, Mickleton, NJ 08056For SaleMLS ID #NJGL2074844, Fred Colon, Ace Street Realty. Bright MLS
- $414,9002 bd2 ba1.7k sqft266 Wilshire Blvd, Woolwich Township, NJ 08085For SaleMLS ID #NJGL2074110, Maria Larrain, Coldwell Banker Excel Realty. Bright MLS
- $600,0004 bd3 ba3.6k sqft11 Edinburgh Ct, Newark, DE 19711For SaleMLS ID #DENC2106402, Kimberly Morehart, Compass. Bright MLS
