Like New Home with Resort Style Pool, Outdoor Living & Oversized Workshop!
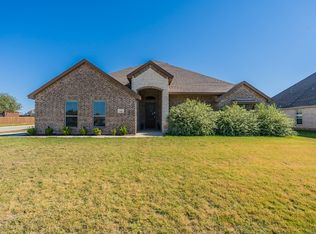
Like new home offering charming small town living just minutes from urban conveniences! This beautifully maintained property blends modern finishes with comfortable indoor and outdoor living. Spacious open-concept floor plan features high ceilings, recessed lighting and wood-look tile flooring. The kitchen showcases a large island, granite countertops, brick backsplash, stainless steel appliances and beautiful earth-tone cabinetry. Private primary suite includes a garden tub, tiled shower, walk-in closet and zebra blinds. New roof and gutters installed September 2026.
Step outside to your own backyard retreat featuring a covered outdoor living area with fireplace, thoughtfully positioned away from the evening sun and winter winds. Enjoy the impressive 14’ x 26’ pool with tanning ledge, deep-end bench, Micro Pebble finish with glass beads and abalone shell, color-changing lighting, bubbler and premium equipment with wireless app controls all surrounded by over 500 square feet of broom finished concrete perfect for entertaining! Large grass backyard with plenty of room for the kids to play or gardening includes sprinkler system and dog run.
A nearly new 14’ x 60’ metal workshop provides approximately 840 sq. ft. of additional space ideal for boat storage, hobbies, equipment or a workshop. A rare combination of a beautiful home, resort-style pool, outdoor fireplace and oversized shop—all in one property!
Under contract
$515,000
110 Oak View Dr, Godley, TX 76044
4beds
2,314sqft
Single Family Residence
Built in 2021
0.5 Acres Lot
$512,300 Zestimate®
$223/sqft
$25/mo HOA
What's special
Modern finishesHigh ceilingsBackyard retreatRecessed lightingStainless steel appliancesWood-look tile flooringSpacious open-concept floor plan
- 16 days
- 784
- 56
Likely to sell faster than
Zillow last checked:
Listing updated:
Listed by:
Tim Owen 0619353 214-729-4550,
Real Broker, LLC 855-450-0442
Source: NTREIS,MLS#: 21391363
Facts & features
Interior
Bedrooms & bathrooms
- Bedrooms: 4
- Bathrooms: 3
- Full bathrooms: 2
- 1/2 bathrooms: 1
Primary bedroom
- Features: Ceiling Fan(s), Walk-In Closet(s)
- Level: First
- Dimensions: 15 x 15
Bedroom
- Features: Ceiling Fan(s), Walk-In Closet(s)
- Level: First
- Dimensions: 11 x 11
Bedroom
- Features: Ceiling Fan(s)
- Level: First
- Dimensions: 11 x 11
Bedroom
- Features: Ceiling Fan(s)
- Level: First
- Dimensions: 11 x 11
Kitchen
- Features: Granite Counters, Kitchen Island, Pantry, Walk-In Pantry
- Level: First
- Dimensions: 16 x 11
Laundry
- Level: First
- Dimensions: 7 x 6
Living room
- Level: First
- Dimensions: 19 x 19
Heating
- Central, Electric
Cooling
- Central Air, Ceiling Fan(s), Electric
Appliances
- Included: Dishwasher, Electric Cooktop, Electric Oven, Electric Water Heater, Microwave, Refrigerator
- Laundry: Washer Hookup, Dryer Hookup, ElectricDryer Hookup, Laundry in Utility Room
Features
- Built-in Features, Cathedral Ceiling(s), Kitchen Island, Open Floorplan, Pantry, Cable TV, Vaulted Ceiling(s)
- Flooring: Carpet, Tile
- Has basement: No
- Number of fireplaces: 1
- Fireplace features: Outside
Interior area
- Total interior livable area: 2,314 sqft
Video & virtual tour
Property
Parking
- Total spaces: 2
- Parking features: Additional Parking, Driveway, Garage
- Attached garage spaces: 2
Features
- Levels: One
- Stories: 1
- Patio & porch: Covered
- Exterior features: Dog Run, Rain Gutters
- Pool features: Fenced, Gunite, In Ground, Pool
- Fencing: Privacy,Wood
Lot
- Size: 0.5 Acres
- Features: Back Yard, Interior Lot, Lawn, Landscaped
Details
- Additional structures: Workshop
- Parcel number: 126466704110
Construction
Type & style
- Home type: SingleFamily
- Architectural style: Traditional,Detached
- Property subtype: Single Family Residence
- Attached to another structure: Yes
Materials
- Brick
- Foundation: Slab
- Roof: Composition
Condition
- Year built: 2021
Utilities & green energy
- Sewer: Aerobic Septic
- Water: Public
- Utilities for property: Septic Available, Water Available, Cable Available
Community & HOA
Community
- Subdivision: Timber Crk Estates
HOA
- Has HOA: Yes
- Services included: Association Management
- HOA fee: $300 annually
- HOA name: Timber Creek Estates Poa
- HOA phone: 817-741-0827
Location
- Region: Godley
Financial & listing details
- Price per square foot: $223/sqft
- Tax assessed value: $440,371
- Annual tax amount: $10,924
- Date on market: 9/24/2026
- Cumulative days on market: 19 days
- Listing terms: Cash,Conventional,FHA,VA Loan
- Exclusions: Signs on privacy fence, water hose system, shelves in shed, shelving in garage, disc golf, TV. wet vac in garage.
Estimated market value
$512,300
$487,000 - $538,000
$2,584/mo
Price history
| Date | Event | Price |
|---|---|---|
| 10/1/2026 | Contingent | $515,000$223/sqft |
Source: NTREIS #21391363 Report a problem | ||
| 9/24/2026 | Listed for sale | $515,000+24.1%$223/sqft |
Source: NTREIS #21391363 Report a problem | ||
| 7/18/2025 | Sold | -- |
Source: NTREIS #20953536 Report a problem | ||
| 6/9/2025 | Contingent | $415,000$179/sqft |
Source: NTREIS #20953536 Report a problem | ||
| 6/1/2025 | Listed for sale | $415,000$179/sqft |
Source: NTREIS #20953536 Report a problem | ||
Public tax history
| Year | Property taxes | Tax assessment |
|---|---|---|
| 2025 | $8,713 +7.9% | $440,371 +3% |
| 2024 | $8,073 +8.1% | $427,473 +10% |
| 2023 | $7,466 -6.2% | $388,612 +10% |
| 2022 | $7,961 +566.5% | $353,284 +636% |
| 2021 | $1,194 -1.1% | $48,000 |
| 2020 | $1,208 +20% | $48,000 +20% |
| 2019 | $1,007 | $40,000 |
Find assessor info on the county website
Monthly payment
Est. payment
Payment breakdown
Explore the cost of this home by adjusting the details. Changes won't be saved.Climate risks
Neighborhood: 76044
Nearby schools
Schools provided by the listing agent
- Elementary: Legacy
- Middle: Godley
- High: Godley
- District: Godley ISD
Source: NTREIS. This data may not be complete. We recommend contacting the local school district to confirm school assignments for this home.
Similar homes
- $495,0004 bd2 ba2.4k sqft103 Tall Pine Dr, Godley, TX 76044For Sale
 MLS ID #21391362, Carson Gates. NTREIS
 - $400,0003 bd2 ba2.1k sqft121 Tall Pine Dr, Godley, TX 76044For Sale
 MLS ID #21405323, Melissa Reaves. NTREIS
 - $534,9994 bd3 ba2.4k sqft117 Mikasi St, Godley, TX 76044New Construction
 MLS ID #21406157, Ben Caballero. NTREIS
 - $445,0004 bd2 ba2.6k sqft125 Treys Way, Godley, TX 76044For Sale
 MLS ID #21367672, Tara Roden. NTREIS
