3 Car Garage and main floor guest on-suite! Wow! New Community just 1.5 miles from downtown Troutman and Troutman schools! Upon entrance is an open living & dining area. Family room features a gas log fireplace with decorative mantle. Spacious kitchen includes Gas stove, Quartz counters & tons of storage and workspace including pantry, island and a built-in work desk/breakfast bar! Guest bed with on-suite is a highlight of this home. Rear staircase leads to a HUGE bonus room with 3 large secondary beds, all with walk-in closets. Bedroom 2 has a private full bath. Primary bathroom features a 5 ft shower with glass door, luxury garden tub, double vanities, separate water closet and large walk-in closet. Beautiful upgrades included such as 2" faux wood blinds, vinyl wood plank on first floor, wrought iron spindles and sleek LED lighting. Smart Home package included. Convenient to 77, Mooresville and Lake Norman State Park!
Under contract-no show
Price cut: $2K (7/20)
$410,000
110 Pecan Grove Ln, Statesville, NC 28677
5beds
3,488sqft
Single Family Residence
Built in 2026
0.22 Acres Lot
$431,200 Zestimate®
$118/sqft
$89/mo HOA
What's special
Sleek led lightingHuge bonus roomMain floor guest on-suiteSpacious kitchenQuartz countersAll with walk-in closetsGas stove
- 95 days |
- 59 |
- 2 |
Zillow last checked:
Listing updated:
Listed by:
Maria Wilhelm mcwilhelm@drhorton.com,
DR Horton Inc,
Ryan Rice,
DR Horton Inc
Source: Canopy MLS as distributed by MLS GRID,MLS#: 4382089
Facts & features
Interior
Bedrooms & bathrooms
- Bedrooms: 5
- Bathrooms: 5
- Full bathrooms: 4
- 1/2 bathrooms: 1
- Main level bedrooms: 1
Primary bedroom
- Features: Vaulted Ceiling(s), Walk-In Closet(s)
- Level: Upper
Bedroom s
- Level: Main
Bedroom s
- Level: Upper
Bathroom full
- Level: Main
Bathroom half
- Level: Main
Bathroom full
- Level: Upper
Bonus room
- Level: Upper
Breakfast
- Level: Main
Dining area
- Level: Main
Great room
- Level: Main
Kitchen
- Features: Breakfast Bar, Built-in Features
- Level: Main
Laundry
- Level: Main
Living room
- Level: Main
Media room
- Level: Upper
Office
- Level: Main
Heating
- Forced Air, Natural Gas, Zoned
Cooling
- Central Air, Zoned
Appliances
- Included: Dishwasher, Disposal, Electric Water Heater, Gas Range, Microwave, Plumbed For Ice Maker
- Laundry: Electric Dryer Hookup, Laundry Room, Upper Level
Features
- Breakfast Bar, Built-in Features, Kitchen Island, Open Floorplan, Pantry, Walk-In Closet(s), Walk-In Pantry
- Flooring: Carpet, Vinyl
- Windows: Insulated Windows, Window Treatments
- Has basement: No
- Attic: Pull Down Stairs
- Fireplace features: Family Room, Gas, Gas Log
Interior area
- Total structure area: 3,488
- Total interior livable area: 3,488 sqft
- Finished area above ground: 3,488
- Finished area below ground: 0
Video & virtual tour
Property
Parking
- Total spaces: 3
- Parking features: Driveway, Attached Garage, Garage Door Opener, Garage on Main Level
- Attached garage spaces: 3
- Has uncovered spaces: Yes
Features
- Levels: Two
- Stories: 2
- Patio & porch: Covered, Front Porch, Patio
- Pool features: Community
Lot
- Size: 0.22 Acres
- Features: Private, Views
Details
- Parcel number: 4732294014.000
- Zoning: SFR
- Special conditions: Standard
Construction
Type & style
- Home type: SingleFamily
- Property subtype: Single Family Residence
Materials
- Stone, Vinyl
- Foundation: Slab
Condition
- New construction: Yes
- Year built: 2026
Details
- Builder model: Georgetown C
- Builder name: D.R. Horton
Utilities & green energy
- Sewer: Public Sewer
- Water: City
- Utilities for property: Cable Available, Electricity Connected, Underground Power Lines, Underground Utilities
Community & HOA
Community
- Features: Cabana, Playground, Sidewalks, Street Lights, Walking Trails
- Security: Carbon Monoxide Detector(s)
- Subdivision: Wallace Springs
HOA
- Has HOA: Yes
- HOA fee: $536 semi-annually
- HOA name: Cusik
Location
- Region: Statesville
Financial & listing details
- Price per square foot: $118/sqft
- Tax assessed value: $60,000
- Annual tax amount: $43
- Date on market: 5/14/2026
- Cumulative days on market: 95 days
- Electric utility on property: Yes
- Road surface type: Concrete, Paved
Estimated market value
$431,200
$410,000 - $457,000
$2,641/mo
Price history
| Date | Event | Price |
|---|---|---|
| 7/20/2026 | Pending sale | $410,000-0.5%$118/sqft |
Source:  Canopy MLS as distributed by MLS GRID #4382089 Report a problem Canopy MLS as distributed by MLS GRID #4382089 Report a problem | ||
| 7/17/2026 | Price change | $412,000+0.5%$118/sqft |
Source:  DR Horton Report a problem DR Horton Report a problem | ||
| 7/14/2026 | Price change | $410,000-7%$118/sqft |
Source: Canopy MLS as distributed by MLS GRID #4382089 Report a problem | ||
| 5/14/2026 | Listed for sale | $440,690$126/sqft |
Source: Canopy MLS as distributed by MLS GRID #4382089 Report a problem | ||
Public tax history
| Year | Property taxes | Tax assessment |
|---|---|---|
| 2025 | $43 | $60,000 |
| 2024 | $43 -93% | $60,000 |
| 2023 | $611 | $60,000 |
Find assessor info on the county website
Monthly payment
Est. payment
Payment breakdown
Explore the cost of this home by adjusting the details. Changes won't be saved.Climate risks
Neighborhood: 28677
Nearby schools
GreatSchools rating
- 6/10Troutman Elementary SchoolGrades: PK-5Distance: 3.1 mi
- 2/10Troutman Middle SchoolGrades: 6-8Distance: 3.2 mi
- 5/10South Iredell High SchoolGrades: 9-12Distance: 1.5 mi
Schools provided by the listing agent
- Elementary: Troutman
- Middle: Troutman
- High: South Iredell
Source: Canopy MLS as distributed by MLS GRID. This data may not be complete. We recommend contacting the local school district to confirm school assignments for this home.
- $428,7405 bd5 ba3.4k sqft108 Pecan Grove Ln, Statesville, NC 28677Sold
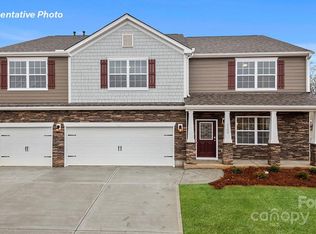
- $100-- bd-- ba-- sqft111 Pecan Grove Ln, Statesville, NC 28677Off Market
- $380,000-- bd-- ba-- sqft114 Pecan Grove Ln, Statesville, NC 28677Sold
- $375,0004 bd4 ba2.5k sqft147 Giant Oak Ave, Statesville, NC 28677Sold
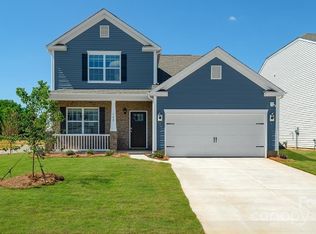
- $409,0004 bd4 ba3.1k sqft149 Giant Oak Ave, Statesville, NC 28677Sold
- $359,0004 bd4 ba2.5k sqft185 Giant Oak Ave, Statesville, NC 28677Sold
- $389,0005 bd3 ba2.8k sqft115 Pecan Grove Ln, Statesville, NC 28677Sold
- $436,5905 bd5 ba3.4k sqft151 Giant Oak Ave, Statesville, NC 28677Sold
A local agent can set up tours, give advice and negotiate with sellers.
Similar homes
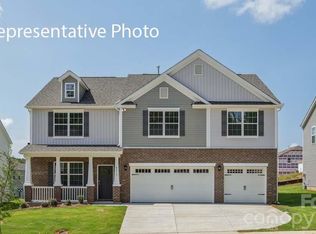
- $442,6905 bd5 ba3.4k sqft120 Pecan Grove Ln, Statesville, NC 28677New Construction
 Canopy MLS as distributed by MLS GRID
 - $379,9004 bd3 ba2.9k sqft170 Giant Oak Ave, Statesville, NC 28677For Sale
 MLS ID #4401965, Bruce Juengst, Keller Williams Unified. Canopy MLS as distributed by MLS GRID
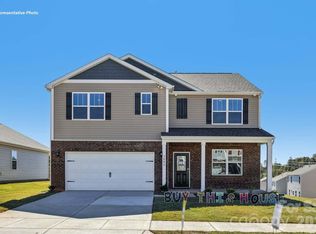
 - $369,0005 bd3 ba2.5k sqft109 Apple Orchard Ct, Statesville, NC 28677New Construction
 Canopy MLS as distributed by MLS GRID
 - $353,9905 bd3 ba2.3k sqft162 Maple Valley St, Statesville, NC 28677New Construction
 Canopy MLS as distributed by MLS GRID
 - $395,5905 bd3 ba2.5k sqft131 Maple Valley St, Statesville, NC 28677New ConstructionCanopy MLS as distributed by MLS GRID
- $350,0005 bd3 ba2.3k sqft110 Meadow View Dr, Statesville, NC 28677For SaleMLS ID #4401619, Caroline Montgomery, EXP Realty LLC. Canopy MLS as distributed by MLS GRID
- $348,6504 bd3 ba2.1k sqft163 Maple Valley St, Statesville, NC 28677New ConstructionCanopy MLS as distributed by MLS GRID
- $479,0005 bd4 ba3.7k sqft118 Jetty Ln, Statesville, NC 28677For SaleMLS ID #4353491, Rick Carney, NextHome World Class. Canopy MLS as distributed by MLS GRID
- $331,8304 bd2 ba1.7k sqft109 Old Home Rd, Statesville, NC 28677New ConstructionCanopy MLS as distributed by MLS GRID
- $346,2405 bd3 ba2.5k sqft1078 Candy Dr, Statesville, NC 28677New ConstructionCanopy MLS as distributed by MLS GRID
- $341,9004 bd3 ba2.2k sqft122 Canada Dr #44, Statesville, NC 28677For SaleMLS ID #4393982, Kaylee Wilson, TLS Realty LLC. Canopy MLS as distributed by MLS GRID
- $337,4904 bd3 ba2.3k sqft1126 Candy Dr, Statesville, NC 28677New ConstructionCanopy MLS as distributed by MLS GRID
- $321,9904 bd2 ba1.7k sqft221 Mary Locke Way, Statesville, NC 28677New ConstructionMLS ID #4408769, Maria Wilhelm, DR Horton Inc. Canopy MLS as distributed by MLS GRID
- $450,0004 bd4 ba2.9k sqft111 Slip Shot Ln, Troutman, NC 28166For SaleMLS ID #4409277, Josee Cherrier, Howard Hanna Allen Tate Mooresville/LKN. Canopy MLS as distributed by MLS GRID
- $450,0004 bd3 ba2.7k sqft192 Tackle Box Dr, Troutman, NC 28166For SaleMLS ID #4408216, Allyson Burns, Howard Hanna Allen Tate Mooresville/LKN. Canopy MLS as distributed by MLS GRID
- $427,1554 bd3 ba2.5k sqft7557 Bainbridge Rd, Sherrills Ford, NC 28673New ConstructionCanopy MLS as distributed by MLS GRID
- $413,7404 bd3 ba2.8k sqft7866 Bainbridge Rd, Sherrills Ford, NC 28673New ConstructionMLS ID #4386049, Maria Wilhelm, DR Horton Inc. Canopy MLS as distributed by MLS GRID
- $315,0003 bd3 ba1.7k sqft189 Mary Locke Way, Statesville, NC 28677New ConstructionCanopy MLS as distributed by MLS GRID
- $440,0004 bd3 ba2.2k sqft179 Atwater Landing Dr, Mooresville, NC 28117For SaleMLS ID #4395964, Shaun Dukes, NextHome World Class. Canopy MLS as distributed by MLS GRID
- $409,5904 bd4 ba2.6k sqft108 Waterfall Valley Way, Mooresville, NC 28117New ConstructionCanopy MLS as distributed by MLS GRID
