Welcome to this charming 3-bedroom, 2-full-bath Ranch offering effortless one-floor living and a bright, open floor plan! The heart of the home is a dramatic sunken family room flooded with natural light from expansive windows, featuring a stunning brick-walled wood-burning fireplace. Double doors lead out to a low-maintenance composite deck and a beautifully landscaped, private, serene backyard complete with an in-ground poolyour personal oasis for relaxing or summer entertaining! Additional highlights include a living room with beautiful bay window, large 2-car garage and a vast basement with incredible potential to customize extra living, rec, or gym space. Conveniently located near major highways, local shopping, dining, parks, Rutgers University, and Piscataway schools. Move right in and start making memories!
Under contract
Street View
$628,888
110 Perrine Ave, Piscataway, NJ 08854
3beds
1,428sqft
Single Family Residence
Built in 1954
0.28 Acres Lot
$638,100 Zestimate®
$440/sqft
$-- HOA
What's special
Stunning brick-walled wood-burning fireplaceDramatic sunken family roomVast basementBright open floor planEffortless one-floor living
- 3 days
- 18
- 0
Zillow last checked:
Listing updated:
Listed by:
EDWARD P. NUGENT 732-266-7311,
RED DOOR REAL ESTATE
Source: All Jersey MLS,MLS#: 2701618R
Facts & features
Interior
Bedrooms & bathrooms
- Bedrooms: 3
- Bathrooms: 2
- Full bathrooms: 2
Primary bedroom
- Area: 143
- Dimensions: 11 x 13
Bedroom 2
- Area: 121
- Dimensions: 11 x 11
Bedroom 3
- Area: 99
- Dimensions: 11 x 9
Bathroom
- Features: Tub Shower
Dining room
- Features: Living Dining Combo
- Area: 108
- Dimensions: 9 x 12
Family room
- Area: 176
- Length: 16
Kitchen
- Features: Breakfast Bar
- Area: 99
- Dimensions: 9 x 11
Living room
- Area: 198
- Dimensions: 18 x 11
Basement
- Area: 950
Heating
- Auxiliary Electric Heat, Forced Air
Cooling
- Central Air
Appliances
- Included: Dishwasher, Dryer, Gas Range/Oven, Microwave, Refrigerator, Washer, Gas Water Heater
Features
- Entrance Foyer, 3 Bedrooms, Kitchen, Living Room, Bath Main, Bath Second, Dining Room, Family Room, None
- Flooring: Ceramic Tile, Wood
- Basement: Full, Recreation Room, Storage Space, Utility Room
- Number of fireplaces: 1
- Fireplace features: Wood Burning
Interior area
- Total structure area: 1,428
- Total interior livable area: 1,428 sqft
Property
Parking
- Total spaces: 2
- Parking features: 2 Car Width, 2 Cars Deep, Garage, Attached, Oversized, Driveway
- Attached garage spaces: 2
- Has uncovered spaces: Yes
Features
- Levels: One
- Stories: 1
- Patio & porch: Deck, Patio
- Exterior features: Curbs, Deck, Patio, Sidewalk, Fencing/Wall, Yard
- Pool features: In Ground
- Fencing: Fencing/Wall
Lot
- Size: 0.28 Acres
- Dimensions: 121.00 x 0.00
- Features: Interior Lot, Level
Details
- Parcel number: 1707203000000026
- Zoning: R10
Construction
Type & style
- Home type: SingleFamily
- Architectural style: Ranch
- Property subtype: Single Family Residence
Materials
- Roof: Asphalt
Condition
- Year built: 1954
Utilities & green energy
- Gas: Natural Gas
- Sewer: Public Sewer
- Water: Public
- Utilities for property: Electricity Connected, Natural Gas Connected
Community & HOA
Community
- Features: Curbs, Sidewalks
Location
- Region: Piscataway
Financial & listing details
- Price per square foot: $440/sqft
- Tax assessed value: $483,100
- Annual tax amount: $8,715
- Date on market: 10/20/2026
- Ownership: Fee Simple
- Electric utility on property: Yes
Estimated market value
$638,100
$606,000 - $670,000
$3,685/mo
Price history
| Date | Event | Price |
|---|---|---|
| 10/22/2026 | Contingent | $628,888$440/sqft |
Source:  All Jersey MLS #2701618R Report a problem | ||
| 10/22/2026 | Listed for sale | $628,888$440/sqft |
Source: All Jersey MLS #2701618R Report a problem | ||
Public tax history
| Year | Property taxes | Tax assessment |
|---|---|---|
| 2025 | $9,169 +17.6% | $483,100 +17.6% |
| 2024 | $7,797 -2.3% | $410,800 +4.6% |
| 2023 | $7,980 +1.1% | $392,900 +8.9% |
| 2022 | $7,892 +1.3% | $360,700 +5.3% |
| 2021 | $7,792 +55.4% | $342,500 +2.7% |
| 2020 | $5,013 -33.1% | $333,600 +2.7% |
| 2019 | $7,498 | $324,700 +2.7% |
| 2018 | $7,498 +0.5% | $316,100 +14% |
| 2017 | $7,459 +1.4% | $277,300 |
| 2016 | $7,354 +2.3% | $277,300 |
| 2015 | $7,188 -13.7% | $277,300 |
| 2014 | $8,328 +5.1% | $277,300 +127.3% |
| 2013 | $7,926 +0.1% | $122,000 |
| 2012 | $7,917 +5.9% | $122,000 |
| 2011 | $7,475 +1.5% | $122,000 |
| 2010 | $7,365 +4.7% | $122,000 |
| 2009 | $7,037 | $122,000 |
| 2008 | -- | $122,000 |
| 2007 | $23,857 +2.1% | $122,000 |
| 2006 | $23,363 +4.6% | $122,000 |
| 2005 | $22,331 | $122,000 |
| 2004 | -- | $122,000 |
| 2003 | -- | $122,000 |
| 2002 | -- | $122,000 |
| 2001 | -- | $122,000 |
Find assessor info on the county website
Monthly payment
Est. payment
Payment breakdown
Explore the cost of this home by adjusting the details. Changes won't be saved.Climate risks
Neighborhood: The Heights
Similar homes
- $620,0003 bd3 ba1.8k sqft233 Shirley Pkwy, Piscataway, NJ 08854For Sale
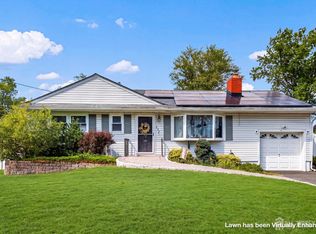
 MLS ID #2705571R, WALTER ARWAY. All Jersey MLS
- $568,0003 bd2 ba1.2k sqft36 Charles Ter, Piscataway, NJ 08854For Sale
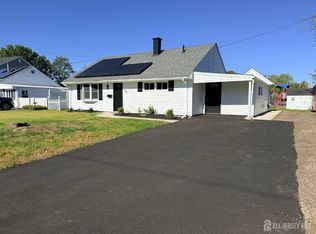 MLS ID #2706552R, ANGELICA RIOS-BETANCUR. All Jersey MLS
- $600,0003 bd2 ba1.7k sqft160 Stratton St S, Piscataway, NJ 08854For Sale
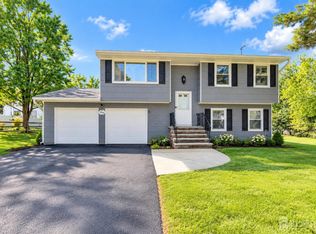 MLS ID #2706445R, JENNEFFER CASTILLO. All Jersey MLS
- $649,0003 bd2 ba1.5k sqft48 Birch Run Dr, Piscataway, NJ 08854For Sale
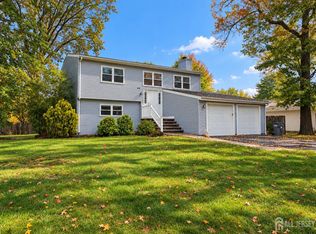 MLS ID #2706007R, DAVID HAYES. All Jersey MLS
- $555,0003 bd3 ba1.5k sqft748 Lorhan Dr, Piscataway, NJ 08854For SaleMLS ID #2706630R, JOHAIRA EXPOSITO. All Jersey MLS
- $619,9003 bd2 ba1.9k sqft202 Ashland Rd, Middlesex, NJ 08846For SaleMLS ID #2706463R, DAVID MOLINARO. All Jersey MLS
- $650,0004 bd3 ba1.8k sqft381 William St, Piscataway, NJ 08854For SaleMLS ID #2705932R, SPENCER FREEDMAN. All Jersey MLS
- $599,0003 bd3 ba1.7k sqft55 Nelson Ave S, Piscataway, NJ 08854For SaleMLS ID #2705463R, MOHAMMAD ALI. All Jersey MLS
- $649,9004 bd3 ba1.8k sqft111 Balch Ave, Piscataway, NJ 08854For SaleMLS ID #2704647R, SIMI KAPOOR. All Jersey MLS
- $699,0003 bd3 ba1.6k sqft980 Gates Ave, Piscataway, NJ 08854For SaleMLS ID #2700631R, ATIF USMAN. All Jersey MLS
- $729,0005 bd3 ba1.9k sqft5284 Deborah Dr, Piscataway, NJ 08854For SaleMLS ID #2703510R, YUHMING TIEN. All Jersey MLS
- $715,0003 bd3 ba1.5k sqft40 Jefferson Dr, Piscataway, NJ 08854For SaleMLS ID #2615128R, INDERJIT SINGH. All Jersey MLS
- $645,0004 bd3 ba1.9k sqft35 Patton Dr, Somerset, NJ 08873For SaleMLS ID #2705650R, SLOANE M. WEINSTEIN. All Jersey MLS
- $599,0004 bd2 ba1.7k sqft11 Demarest Pl, Piscataway, NJ 08854For SaleMLS ID #2704355R, DARREN P. VELLA. All Jersey MLS
- $549,9003 bd3 ba1.6k sqft724 Lorhan Dr, Piscataway, NJ 08854For SaleMLS ID #2705008R, DEEPAK BANSAL. All Jersey MLS
- $624,9004 bd2 ba1.5k sqft12 Norfolk Rd, Somerset, NJ 08873For SaleMLS ID #2705924R, MATTHEW ZAVATSKY. All Jersey MLS
- $575,0004 bd1 ba1.6k sqft5 Kate Ter, Piscataway, NJ 08854For SaleMLS ID #2702227R, AMRISH PATEL. All Jersey MLS
