Welcome to 110 Pleasantview, a beautifully remodeled and exceptionally well-maintained 4-bedroom, 2.5-bath mid-century modern home where major updates meet thoughtful design and comfortable living. This home has been extensively renovated from top to bottom, leaving little left to do but move in and enjoy. The upper level features a bright, open-concept layout with beautiful hardwood flooring, vaulted beam ceilings, and abundant natural light flowing throughout the kitchen, dining, and living areas. The remodeled kitchen, completed in 2020, offers new cabinetry, appliances, quartz countertops, and a spacious island overlooking the backyard. The living room features a gas fireplace insert installed in 2021, creating a warm and inviting space. Down the hall are four bedrooms, including a spacious primary suite with a private bath featuring a double quartz vanity and large tiled shower, plus two generous closets. Two additional bedrooms offer comfortable space for family or guests. The main level also features another bedroom currently used as an office. The lower level was completely gutted and remodeled in 2020 with new drywall, flooring, baseboard heat, and lighting. It offers a large recreation room currently used as a home gym, laundry room, and separate storage space. The extensive list of updates includes new electrical service and plumbing throughout (2020), remodeled bathrooms (2020), new roof, insulation and decking (2023), Pella windows in the bedrooms (2023), central A/C (2022), hot water tank (2022), new exterior chimney (2024), solid maple interior doors (2023), and exterior doors (2020). The driveway was completely redone in 2021, while the exterior was painted in 2022. Outside, enjoy the raised and covered bluestone patio added in 2023, beautifully restored landscaping, refreshed garden beds, new gutters and gutter covers, and drainage improvements along the north and east sides of the home. The attached 2-car garage features an epoxy-coated floor and new opener, both completed in 2025. With extensive renovations, beautiful finishes, generous living space, and years of major improvements already completed, this is truly a home that stands out.
Pending
$450,000
110 Pleasantview Dr, Jamestown, NY 14701
4beds
2,590sqft
Single Family Residence
Built in 1960
0.9 Acres Lot
$445,700 Zestimate®
$174/sqft
$-- HOA
What's special
Large recreation roomHome gymLaundry roomBright open-concept layoutSeparate storage spaceVaulted beam ceilingsBeautiful hardwood flooring
- 47 days
- 127
- 4
Zillow last checked:
Listing updated:
Listed by:
Century 21 Turner Brokers 716-763-7506,
Thomas Turner tom@c21turnerbrokers.com
Source: NYSAMLSs,MLS#: R1715479 Originating MLS: Chautauqua-Cattaraugus
Facts & features
Interior
Bedrooms & bathrooms
- Bedrooms: 4
- Bathrooms: 3
- Full bathrooms: 2
- 1/2 bathrooms: 1
- Main level bathrooms: 3
- Main level bedrooms: 4
Heating
- Gas, Baseboard
Cooling
- Central Air
Appliances
- Included: Built-In Range, Built-In Oven, Dishwasher, Exhaust Fan, Gas Cooktop, Gas Oven, Gas Range, Gas Water Heater, Refrigerator, Range Hood
- Laundry: In Basement
Features
- Ceiling Fan(s), Separate/Formal Dining Room, Separate/Formal Living Room, Home Office, Kitchen Island, Pull Down Attic Stairs, Quartz Counters, Sliding Glass Door(s), Bedroom on Main Level, Main Level Primary
- Flooring: Hardwood, Luxury Vinyl, Tile, Varies
- Doors: Sliding Doors
- Basement: Full,Finished
- Attic: Pull Down Stairs
- Number of fireplaces: 1
Interior area
- Total structure area: 2,590
- Total interior livable area: 2,590 sqft
- Finished area below ground: 540
Property
Parking
- Total spaces: 2
- Parking features: Attached, Garage, Garage Door Opener
- Attached garage spaces: 2
Features
- Levels: One
- Stories: 1
- Patio & porch: Patio
- Exterior features: Blacktop Driveway, Patio
Lot
- Size: 0.9 Acres
- Dimensions: 120 x 136
- Features: Irregular Lot, Other, Secluded, See Remarks
Details
- Additional structures: Shed(s), Storage
- Additional parcels included: 0608003700110003038000
- Parcel number: 0608003700110003039000
- Special conditions: Standard
Construction
Type & style
- Home type: SingleFamily
- Architectural style: Contemporary
- Property subtype: Single Family Residence
Materials
- Stone
- Foundation: Block
- Roof: Shingle
Condition
- Resale
- Year built: 1960
Utilities & green energy
- Sewer: Connected
- Water: Connected, Public
- Utilities for property: Electricity Connected, High Speed Internet Available, Sewer Connected, Water Connected
Community & HOA
Community
- Security: Radon Mitigation System
Location
- Region: Jamestown
Financial & listing details
- Price per square foot: $174/sqft
- Tax assessed value: $160,000
- Annual tax amount: $8,652
- Date on market: 9/23/2026
- Cumulative days on market: 47 days
- Listing terms: Cash,Conventional,USDA Loan
Estimated market value
$445,700
$423,000 - $468,000
$2,316/mo
Price history
| Date | Event | Price |
|---|---|---|
| 9/29/2026 | Pending sale | $450,000$174/sqft |
Source:  NYSAMLSs #R1715479 Report a problem | ||
| 9/23/2026 | Listed for sale | $450,000+181.3%$174/sqft |
Source: NYSAMLSs #R1715479 Report a problem | ||
| 11/22/2019 | Sold | $160,000-11.1%$62/sqft |
Source: NYSAMLSs #R1205323 Report a problem | ||
| 10/23/2019 | Pending sale | $179,900$69/sqft |
Source: Real Estate Advantage #R1205323 Report a problem | ||
| 10/22/2019 | Listed for sale | $179,900$69/sqft |
Source: Real Estate Advantage #R1205323 Report a problem | ||
| 10/21/2019 | Pending sale | $179,900$69/sqft |
Source: Real Estate Advantage #R1205323 Report a problem | ||
| 9/3/2019 | Price change | $179,900-9.6%$69/sqft |
Source: Real Estate Advantage #R1205323 Report a problem | ||
| 7/29/2019 | Listed for sale | $199,000$77/sqft |
Source: Real Estate Advantage #R1205323 Report a problem | ||
| 7/29/2019 | Pending sale | $199,000$77/sqft |
Source: Real Estate Advantage #R1205323 Report a problem | ||
| 6/26/2019 | Listed for sale | $199,000+13.7%$77/sqft |
Source: Real Estate Advantage #R1205323 Report a problem | ||
| 9/3/2004 | Sold | $175,000$68/sqft |
Source: Agent Provided Report a problem | ||
Public tax history
| Year | Property taxes | Tax assessment |
|---|---|---|
| 2025 | -- | $146,600 |
| 2024 | -- | $146,600 |
| 2023 | -- | $146,600 |
| 2022 | -- | $146,600 |
| 2021 | -- | $146,600 |
| 2020 | -- | $146,600 -24% |
| 2019 | -- | $193,000 |
| 2018 | -- | $193,000 |
| 2017 | $3,198 | $193,000 |
| 2016 | -- | $193,000 |
| 2015 | -- | $193,000 |
| 2014 | -- | $193,000 |
| 2013 | -- | $193,000 |
| 2012 | -- | $193,000 |
| 2011 | -- | $193,000 |
| 2010 | -- | $193,000 |
| 2009 | -- | $193,000 |
| 2008 | -- | $193,000 |
| 2007 | -- | $193,000 |
| 2006 | -- | $193,000 |
Find assessor info on the county website
Monthly payment
Climate risks
Neighborhood: 14701
Nearby schools
Schools provided by the listing agent
- Elementary: Carlyle C Ring Elementary
- Middle: Washington Middle
- High: Jamestown High
- District: Jamestown
Source: NYSAMLSs. This data may not be complete. We recommend contacting the local school district to confirm school assignments for this home.

Similar homes
- $480,0003 bd2 ba1.8k sqft2884 Bentley Ave, Jamestown, NY 14701For Sale
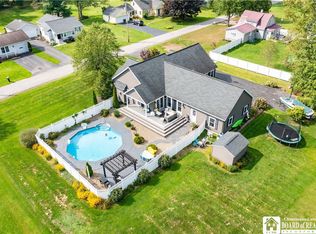
 MLS ID #R1712107, Laura Ferraro, Listing by: EXP-Premier Listings Team. NYSAMLSs
- $369,0004 bd2 ba2.6k sqft2650 Christy Ln, Jamestown, NY 14701For Sale
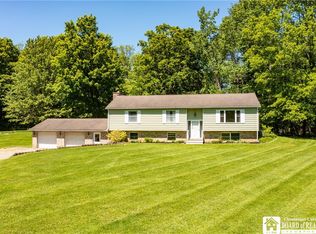 MLS ID #R1685136, Daniel Terhune, Listing by: Century 21 Turner Brokers. NYSAMLSs
- $359,9005 bd3 ba2.8k sqft518 Lakeview Ave, Jamestown, NY 14701For Sale
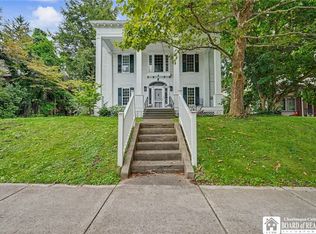 MLS ID #R1706519, Andrea Eckman, Listing by: Century 21 Turner Brokers. NYSAMLSs
- $229,0004 bd3 ba1.5k sqft21 Clyde Ave, Jamestown, NY 14701For Sale
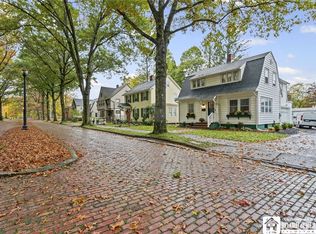 MLS ID #R1721824, Andrea Eckman, Listing by: Century 21 Turner Brokers. NYSAMLSs
- $289,0003 bd2 ba1.7k sqft3201 Moon Rd, Jamestown, NY 14701For SaleMLS ID #R1712989, Heidi Brooks, Listing by: Real Estate Advantage. NYSAMLSs
- $225,0004 bd2 ba2.6k sqft264 Ivy St, Jamestown, NY 14701For SaleMLS ID #R1707333, Kathleen Sullivan, Listing by: Century 21 Turner Brokers. NYSAMLSs
- $225,0003 bd2 ba1.8k sqft210 Arlington Ave, Jamestown, NY 14701For SaleMLS ID #R1711236, Donna Breen, Listing by: Century 21 Turner Brokers. NYSAMLSs
- $459,0004 bd4 ba2.1k sqft5809 Magnolia Rd, Mayville, NY 14757For SaleMLS ID #R1704759, Tiffany Borst, Listing by: PropertyMatch USA, LLC. NYSAMLSs
- $249,9004 bd2 ba2k sqft324 E Virginia Blvd, Jamestown, NY 14701For SaleMLS ID #R1711363, Heather Shea-Canaley, Listing by: ERA Team VP Real Estate. NYSAMLSs
- $284,5003 bd3 ba2.4k sqft1757 Parkmeadow Dr, Jamestown, NY 14701For SaleMLS ID #R1695779, Edgardo Molfino, Listing by: Real Estate Advantage. NYSAMLSs
- $424,9003 bd3 ba2.6k sqft545 Warren Rd, Frewsburg, NY 14738For SaleMLS ID #R1712533, Andrew Benton, Listing by: EXP-Premier Listings Team. NYSAMLSs
- $275,0005 bd2 ba2.4k sqft4013 Route 380, Jamestown, NY 14701For SaleMLS ID #B1703473, Jonathan Minerick, Listing by: Homecoin.com. NYSAMLSs
- $525,0004 bd3 ba2.3k sqft990 Briarwood Dr, Lakewood, NY 14750For SaleMLS ID #R1695527, Thomas Turner, Listing by: Century 21 Turner Brokers. NYSAMLSs
- $339,9004 bd2 ba2.2k sqft25 Valley View Dr, Frewsburg, NY 14738For SaleMLS ID #R1714935, Richard & Julia McMahon, Listing by: Real Estate Advantage. NYSAMLSs
- $385,0003 bd4 ba1.7k sqft960 Hunt Rd, Lakewood, NY 14750For SaleMLS ID #R1713563, Rachel Willow, Listing by: Howard Hanna Holt - Mayville. NYSAMLSs
- $329,5004 bd2 ba2.1k sqft21 Stoneman Ave, Lakewood, NY 14750For SaleMLS ID #R1712851, Kathleen Sullivan, Listing by: Century 21 Turner Brokers. NYSAMLSs
- $498,0004 bd4 ba2.4k sqft5991 Elm Ave, Dewittville, NY 14728For SaleMLS ID #R1706149, Heidi Brooks, Listing by: Real Estate Advantage. NYSAMLSs
- $349,9005 bd3 ba2.4k sqft3710 Cowing Rd, Lakewood, NY 14750For SaleMLS ID #R1706787, Heather Shea-Canaley, Listing by: ERA Team VP Real Estate. NYSAMLSs
- $385,0004 bd2 ba1.8k sqft2570 Route 394, Ashville, NY 14710For SaleMLS ID #R1703620, Mary Kohl, Listing by: ERA Team VP Real Estate. NYSAMLSs
- $440,0005 bd3 ba3.2k sqft5113 Maple Springs Ellery Rd, Bemus Pt, NY 14712For SaleMLS ID #R1689677, Roger Penhollow, Listing by: Real Estate Advantage. NYSAMLSs
