Welcome to 110 S. Aspen Drive in Mount Joy! This well-maintained split-level home offers 3 bedrooms, 3 full bathrooms, two bonus rooms and a versatile floor plan with multiple living spaces designed to fit a variety of needs. The main level features a traditional layout with a spacious living room, a country-style kitchen complete with a center island, and an adjoining dining area perfect for everyday living and entertaining. Just off the kitchen, you'll find access to the attached garage, where a bonus room with its own mini-split system provides the ideal space for a home office, studio, playroom, or guest room. Beyond the bonus room is a dedicated workshop with direct access to the backyard. Upstairs, the primary suite offers a walk-in closet and a private full bathroom. Two additional bedrooms and another full bath complete the upper level. The lower level provides even more functional living space with a cozy family room featuring a gas fireplace, a laundry room, a third full bathroom, and a fourth bedroom that could also serve as a home gym, hobby room, or flex space. Walk-out access from this level leads directly to the backyard. Step outside to enjoy the generously sized, vinyl-fenced backyard featuring a large covered deck with lighting, creating the perfect space for relaxing or entertaining. A storage shed provides additional room for lawn equipment and outdoor storage. Additional highlights include paid-off solar panels, helping keep utility costs lower while adding long-term value to the home. Conveniently located within the Elizabethtown Area School District and close to local parks, shopping, dining, and major commuter routes, this home offers comfort, flexibility, and efficiency all in one. Schedule your private showing today!
Pending
$420,000
110 S Aspen Dr, Mount Joy, PA 17552
3beds
2,284sqft
:
Get pre-qualified$2,753/mo
Single Family Residence
Built in 1995
0.45 Acres Lot
$431,100 Zestimate®
$184/sqft
$-- HOA
What's special
Two bonus roomsLaundry roomGenerously sized vinyl-fenced backyard
- 17 days |
- 1,256 |
- 67 |
Likely to sell faster than
Zillow last checked:
Listing updated:
Listed by:
Anthony Tchekalenko 717-945-3681,
Keller Williams Elite 7175532500
Source: Bright MLS,MLS#: PALA2091780
Facts & features
Interior
Bedrooms & bathrooms
- Bedrooms: 3
- Bathrooms: 3
- Full bathrooms: 3
Basement
- Area: 648
Heating
- Forced Air, Natural Gas
Cooling
- Central Air, Electric
Appliances
- Included: Dishwasher, Microwave, Disposal, Gas Water Heater
- Laundry: Lower Level
Features
- Kitchen - Country, Dining Area, Built-in Features, Floor Plan - Traditional, Kitchen Island
- Flooring: Hardwood, Tile/Brick, Vinyl
- Doors: French Doors, Storm Door(s)
- Windows: Insulated Windows, Screens
- Basement: Walk-Out Access,Finished,Concrete
- Number of fireplaces: 1
- Fireplace features: Gas/Propane
Interior area
- Total structure area: 2,284
- Total interior livable area: 2,284 sqft
- Finished area above ground: 1,636
- Finished area below ground: 648
Property
Parking
- Total spaces: 2
- Parking features: Oversized, Inside Entrance, Storage, Attached, Driveway
- Attached garage spaces: 2
- Has uncovered spaces: Yes
Accessibility
- Accessibility features: None
Features
- Levels: Multi/Split,Three
- Stories: 3
- Patio & porch: Deck, Roof
- Pool features: None
- Fencing: Vinyl
Lot
- Size: 0.45 Acres
Details
- Additional structures: Above Grade, Below Grade
- Parcel number: 1607688100000
- Zoning: RESIDENTIAL
- Special conditions: Standard
Construction
Type & style
- Home type: SingleFamily
- Architectural style: Traditional
- Property subtype: Single Family Residence
Materials
- Brick, Vinyl Siding
- Foundation: Concrete Perimeter, Crawl Space
- Roof: Shingle,Composition
Condition
- New construction: No
- Year built: 1995
Utilities & green energy
- Electric: 200+ Amp Service
- Sewer: Public Sewer
- Water: Public
- Utilities for property: Cable Available
Community & HOA
Community
- Subdivision: Aspen Estates
HOA
- Has HOA: No
Location
- Region: Mount Joy
- Municipality: WEST DONEGAL TWP
Financial & listing details
- Price per square foot: $184/sqft
- Tax assessed value: $213,000
- Annual tax amount: $5,386
- Date on market: 7/16/2026
- Listing agreement: Exclusive Right To Sell
- Listing terms: Cash,Conventional,FHA,VA Loan
- Inclusions: Refrigerator, Washer / Dryer, Grill, Play Set, Kayak Rack
- Ownership: Fee Simple
Estimated market value
$431,100
$410,000 - $453,000
$2,531/mo
Price history
| Date | Event | Price |
|---|---|---|
| 7/19/2026 | Pending sale | $420,000$184/sqft |
Source:  Bright MLS #PALA2091780 Report a problem Bright MLS #PALA2091780 Report a problem | ||
| 7/16/2026 | Listed for sale | $420,000+86.7%$184/sqft |
Source: Bright MLS #PALA2091780 Report a problem | ||
| 7/20/2015 | Sold | $225,000-4.2%$99/sqft |
Source: Public Record Report a problem | ||
| 4/16/2014 | Listing removed | $234,900$103/sqft |
Source: JOHN SMITH REAL ESTATE GROUP #10244692 Report a problem | ||
| 10/17/2013 | Listed for sale | $234,900-2.7%$103/sqft |
Source: John Smith Real Estate Group #213448 Report a problem | ||
| 2/7/2008 | Sold | $241,500$106/sqft |
Source: Public Record Report a problem | ||
Public tax history
| Year | Property taxes | Tax assessment |
|---|---|---|
| 2025 | $5,219 +2.6% | $213,000 |
| 2024 | $5,086 +2.4% | $213,000 |
| 2023 | $4,967 +2.4% | $213,000 |
| 2022 | $4,852 | $213,000 |
| 2021 | $4,852 +383.5% | $213,000 |
| 2020 | $1,003 -77.4% | $213,000 +1.4% |
| 2019 | $4,437 +368.1% | $210,100 |
| 2018 | $948 -77.8% | $210,100 +26% |
| 2017 | $4,273 | $166,700 |
| 2016 | $4,273 +39.5% | $166,700 |
| 2015 | $3,062 | $166,700 |
| 2014 | $3,062 | $166,700 |
| 2013 | -- | $166,700 |
| 2012 | -- | $166,700 |
| 2011 | -- | $166,700 |
| 2010 | -- | $166,700 |
| 2009 | -- | $166,700 |
| 2007 | -- | $166,700 |
| 2006 | -- | $166,700 |
| 2005 | -- | $166,700 +20% |
| 2004 | -- | $138,900 |
| 2003 | -- | $138,900 |
| 2002 | -- | $138,900 |
| 2000 | -- | $138,900 |
Find assessor info on the county website
Monthly payment
Est. payment
Payment breakdown
Explore the cost of this home by adjusting the details. Changes won't be saved.Climate risks
Neighborhood: 17552
Nearby schools
GreatSchools rating
- 7/10Bear Creek SchoolGrades: 3-5Distance: 2.5 mi
- 7/10Elizabethtown Area Middle SchoolGrades: 6-8Distance: 2.7 mi
- 6/10Elizabethtown Area Senior High SchoolGrades: 9-12Distance: 2.7 mi
Schools provided by the listing agent
- High: Elizabethtown Area
- District: Elizabethtown Area
Source: Bright MLS. This data may not be complete. We recommend contacting the local school district to confirm school assignments for this home.
- $381,9003 bd2 ba1.3k sqft100 S Aspen Dr, Mount Joy, PA 17552Off Market
- $458,2004 bd2 ba1.3k sqft120 S Aspen Dr, Mount Joy, PA 17552Off Market
- $366,5003 bd2 ba1.3k sqft90 S Aspen Dr, Mount Joy, PA 17552Off Market
- $479,1004 bd2 ba2.1k sqft95 S Aspen Dr, Mount Joy, PA 17552Off Market
- $420,0004 bd3 ba2.2k sqft130 S Aspen Dr, Mount Joy, PA 17552Sold
- $436,8003 bd2 ba1.6k sqft85 S Aspen Dr, Mount Joy, PA 17552Off Market
- $376,3003 bd2 ba1.4k sqft80 S Aspen Dr, Mount Joy, PA 17552Off Market
- $407,1004 bd2 ba1.8k sqft75 S Aspen Dr, Mount Joy, PA 17552Off Market
A local agent can set up tours, give advice and negotiate with sellers.
A local lender can help you make sure your offer is ready when you are.
Similar homes
- $500,0003 bd3 ba3.3k sqft1317 Willow Creek Dr, Mount Joy, PA 17552For Sale

 MLS ID #PALA2092216, Austin Will, Keller Williams Elite. Bright MLS
 - $399,9004 bd3 ba2.3k sqft60 Red Stone Dr, York Haven, PA 17370For Sale
 MLS ID #PAYK2107604, Lisa Daugherty, Coldwell Banker Realty. Bright MLS
 - $399,9004 bd3 ba2.1k sqft130 Bitternut Rd, Mount Wolf, PA 17347For Sale
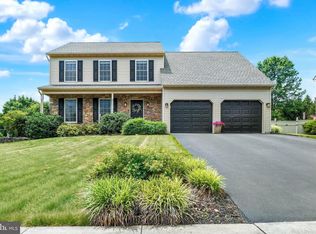 MLS ID #PAYK2107922, Tracy Imhoff, Inch & Co. Real Estate, LLC. Bright MLS
 - $530,0003 bd2 ba2.2k sqft707 Thoreau Dr, Mount Joy, PA 17552For Sale
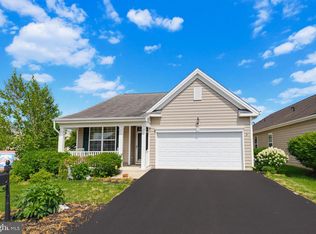 MLS ID #PALA2092102, Cal Yoder, Top Shelf Real Estate. Bright MLS
 - $480,0004 bd3 ba2.3k sqft3892 Nolt Rd, Landisville, PA 17538For SaleMLS ID #PALA2092144, Glenn M Burkhart, CENTURY 21 Home Advisors. Bright MLS
- $442,0004 bd3 ba2k sqft361 Teddy Ave, Lancaster, PA 17601For SaleMLS ID #PALA2091160, Sandy Ashekian, RE/MAX Pinnacle. Bright MLS
- $459,9003 bd2 ba1.7k sqft176 Falmouth Rd, Bainbridge, PA 17502For SaleMLS ID #PALA2091150, Greg Grogan, RE/MAX Pinnacle. Bright MLS
- $349,9003 bd2 ba2.6k sqft888 Country Ln, York, PA 17406For SaleMLS ID #PAYK2108406, Candy Nelson, Keller Williams Keystone Realty. Bright MLS
- $374,9003 bd2 ba2.1k sqft169 Trail Rd, Hershey, PA 17033For SaleMLS ID #PADA2060772, Gary Burk, Berkshire Hathaway HomeServices Homesale Realty. Bright MLS
- $439,9004 bd3 ba3.4k sqft2210 Berkshire Rd, Lancaster, PA 17603For SaleMLS ID #PALA2092932, Megan Hansen, Keller Williams Platinum Realty - Wyomissing. Bright MLS
- $409,9003 bd3 ba1.6k sqft643 Elliott Dr, Lewisberry, PA 17339For SaleMLS ID #PAYK2108372, SHAWN MCGEEHAN, Howard Hanna Company-Camp Hill. Bright MLS
- $385,0003 bd2 ba2.6k sqft5975 Clover Rd, Harrisburg, PA 17112For SaleMLS ID #PADA2062400, Dave Pasichnik, Coldwell Banker Realty. Bright MLS
- $395,0003 bd3 ba2.3k sqft2896 Olde Field Dr, York, PA 17408For SaleMLS ID #PAYK2107772, Glenda Kane, Realty One Group Generations. Bright MLS
- $390,0003 bd3 ba2.1k sqft1118 Harriet Ave, Lancaster, PA 17601For SaleMLS ID #PALA2089704, Timothy Shreiner, Berkshire Hathaway HomeServices Homesale Realty. Bright MLS
- $329,9003 bd2 ba1.4k sqft49 Vista Dr, Marietta, PA 17547For SaleMLS ID #PALA2091516, Jill Romine, Keller Williams Keystone Realty. Bright MLS
- $433,0005 bd3 ba2k sqft610 E Walnut St, Annville, PA 17003For SaleMLS ID #PALN2027140, AUDREY Wentling, Coldwell Banker Realty. Bright MLS
- $429,9003 bd3 ba2.1k sqft3495 Edenbridge Rd, York, PA 17402For SaleMLS ID #PAYK2104818, Tyarra Toomey, Keller Williams Keystone Realty. Bright MLS
- $415,0003 bd3 ba1.7k sqft253 Piketown Rd, Harrisburg, PA 17112For SaleMLS ID #PADA2060420, Amanda Krall, Iron Valley Real Estate. Bright MLS
- $354,9003 bd2 ba2.1k sqft2740 N George St, York, PA 17406For SaleMLS ID #PAYK2108480, Joe Washburn, Century 21 Realty Services. Bright MLS
- $449,9004 bd3 ba2k sqft135 Surrey Ln, York, PA 17402For SaleMLS ID #PAYK2107882, Teresa Hale, Assist-2-Sell Keystone Realty. Bright MLS
