Completely updated and move-in ready! If you've been looking for a low-maintenance home with modern updates already done for you, this is one you won't want to miss. This beautifully updated 2-story townhouse has been thoughtfully renovated with new flooring, fresh paint, updated molding, interior doors, light fixtures, granite countertops, sinks, faucets, toilets, hardware, and more--giving the home a fresh, modern feel from the moment you walk in.The functional floor plan offers spacious living areas, an updated kitchen with stainless steel appliances, plenty of cabinet space, and a breakfast bar that's perfect for everyday living. Upstairs, the spacious primary suite features an updated ensuite bath, while the additional bedrooms offer plenty of flexibility for guests, a home office, or whatever best fits your lifestyle.Step outside to your own private fenced courtyard, offering the perfect space to enjoy your morning coffee, unwind after a long day, or entertain friends without the upkeep of a large yard.Conveniently located near shopping, restaurants, schools, and everything Lafayette has to offer, this home offers the perfect blend of comfort, style, and convenience--with no HOA. With so many major updates already completed, all that's left to do is move in. Schedule your private showing today!
For sale
$185,000
110 S Domingue Ave APT 1, Lafayette, LA 70506
2beds
1,250sqft
:
Get pre-qualified$1,232/mo
Townhouse
Built in 1991
3,049 Square Feet Lot
$180,400 Zestimate®
$148/sqft
$-- HOA
What's special
Functional floor planInterior doorsModern updatesPrivate fenced courtyardStainless steel appliancesGranite countertopsLight fixtures
- 40 days |
- 594 |
- 60 |
Likely to sell faster than
Zillow last checked:
Listing updated:
Listed by:
Kate B Mouton,
EXP Realty, LLC 337-522-7554
Source: RAA,MLS#: 2600005768
Facts & features
Interior
Bedrooms & bathrooms
- Bedrooms: 2
- Bathrooms: 2
- Full bathrooms: 1
- 1/2 bathrooms: 1
Heating
- Electric
Cooling
- Central Air
Appliances
- Included: Dishwasher, Disposal, Dryer, Microwave, Refrigerator, Electric Stove Con
- Laundry: Electric Dryer Hookup, Washer Hookup
Features
- Cathedral Ceiling(s), Crown Molding, Walk-In Closet(s), Granite Counters
- Flooring: Tile, Vinyl Plank
- Doors: Storm Door(s)
- Windows: Window Treatments, Aluminum Frames
- Number of fireplaces: 1
- Fireplace features: 1 Fireplace, Wood Burning
Interior area
- Total interior livable area: 1,250 sqft
Property
Parking
- Total spaces: 2
- Parking features: Garage, Garage Faces Front
- Garage spaces: 2
- Has uncovered spaces: Yes
Features
- Stories: 2
- Patio & porch: Covered, Porch
- Exterior features: Lighting
- Fencing: Wood
Lot
- Size: 3,049 Square Feet
- Dimensions: 41 x 70
- Features: 0 to 0.5 Acres, Corner Lot
Details
- Parcel number: 6023621
Construction
Type & style
- Home type: Townhouse
- Architectural style: Traditional
- Property subtype: Townhouse
Materials
- Brick Veneer, Vinyl Siding, Brick, Frame
- Foundation: Slab
- Roof: Composition
Condition
- Updated/Remodeled
- Year built: 1991
Utilities & green energy
- Electric: Elec: City
- Sewer: Public Sewer
Community & HOA
Community
- Subdivision: Hernandez
Location
- Region: Lafayette
Financial & listing details
- Price per square foot: $148/sqft
- Tax assessed value: $132,410
- Annual tax amount: $1,393
- Date on market: 6/25/2026
- Electric utility on property: Yes
Estimated market value
$180,400
$171,000 - $189,000
$1,349/mo
Price history
| Date | Event | Price |
|---|---|---|
| 6/25/2026 | Listed for sale | $185,000-5.1%$148/sqft |
Source:  RAA #2600005768 Report a problem RAA #2600005768 Report a problem | ||
| 5/15/2026 | Listing removed | $195,000$156/sqft |
Source: RAA #2500005548 Report a problem | ||
| 2/20/2026 | Price change | $195,000-2.5%$156/sqft |
Source: RAA #2500005548 Report a problem | ||
| 12/5/2025 | Price change | $199,999-4.8%$160/sqft |
Source: RAA #2500005548 Report a problem | ||
| 11/14/2025 | Listed for sale | $210,000+44.9%$168/sqft |
Source: RAA #2500005548 Report a problem | ||
| 2/23/2022 | Sold | -- |
Source: Public Record Report a problem | ||
| 2/13/2020 | Listing removed | $144,900$116/sqft |
Source: Latter & Blum Companies #19008508 Report a problem | ||
| 9/25/2019 | Price change | $144,900-3.3%$116/sqft |
Source: Van Eaton & Romero, LLC #19008508 Report a problem | ||
| 9/11/2019 | Price change | $149,900-3.3%$120/sqft |
Source: Van Eaton & Romero, LLC #19008508 Report a problem | ||
| 8/22/2019 | Listed for sale | $155,000$124/sqft |
Source: Van Eaton & Romero, LLC #19008508 Report a problem | ||
| 1/11/2013 | Sold | -- |
Source: Public Record Report a problem | ||
Public tax history
| Year | Property taxes | Tax assessment |
|---|---|---|
| 2024 | $1,393 +8.2% | $13,241 +7.6% |
| 2023 | $1,287 0% | $12,309 |
| 2022 | $1,288 -0.3% | $12,309 |
| 2021 | $1,292 +0.3% | $12,309 |
| 2020 | $1,288 +4.3% | $12,309 |
| 2019 | $1,235 -1.7% | $12,309 |
| 2018 | $1,256 +101.4% | $12,309 0% |
| 2017 | $624 | $12,310 |
| 2015 | $624 -0.1% | $12,310 |
| 2013 | $624 +53.6% | $12,310 |
| 2011 | $406 +0.2% | $12,310 |
| 2010 | $406 | $12,310 |
Find assessor info on the county website
Monthly payment
Est. payment
Payment breakdown
Explore the cost of this home by adjusting the details. Changes won't be saved.Climate risks
Neighborhood: 70506
Nearby schools
GreatSchools rating
- 8/10Prairie Elementary SchoolGrades: PK-5Distance: 0.7 mi
- 7/10Judice Middle SchoolGrades: 6-8Distance: 3.9 mi
- 6/10Acadiana High SchoolGrades: 9-12Distance: 0.7 mi
Schools provided by the listing agent
- Elementary: Prairie
- Middle: Edgar Martin
- High: Acadiana
Source: RAA. This data may not be complete. We recommend contacting the local school district to confirm school assignments for this home.
- $37,610-- bd-- ba-- sqft121 Hernandez Rd, Lafayette, LA 70506Off Market
- $170,200-- bd-- ba1.2k sqft123 Hernandez Rd, Lafayette, LA 70506Off Market
- $406,400-- bd-- ba2.4k sqft113 Hernandez Rd, Lafayette, LA 70506Off Market
- $179,600-- bd-- ba-- sqft118 S Domingue Ave, Lafayette, LA 70506Off Market
- $--2 bd2 ba1.3k sqft100 Serenity Sound Dr, Lafayette, LA 70506Sold
- $206,300-- bd-- ba1.8k sqft114 S Domingue Ave, Lafayette, LA 70506Off Market
- $216,000-- bd-- ba1.5k sqft110 S Domingue Ave #5, Scott, LA 70506Off Market
- $166,5002 bd2 ba1.3k sqft110 S Domingue Ave APT 3, Lafayette, LA 70506Off Market
A local agent can set up tours, give advice and negotiate with sellers.
Similar homes
- $190,0002 bd2 ba1k sqft102 Rue Argenteuil Rd, Lafayette, LA 70506For Sale

 MLS ID #2600006155, Marie Walther, EXP Realty, LLC. RAA
 - $172,0003 bd2 ba1.4k sqft104 Eula Dr, Lafayette, LA 70506For Sale
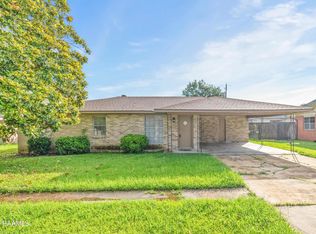 MLS ID #2600003936, Eliana Ashkar, Compass. RAA
 - $179,0003 bd2 ba1.8k sqft135 Fremont Dr, Lafayette, LA 70506For Sale
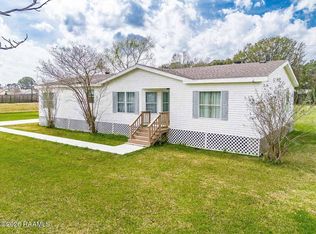 MLS ID #2600001728, Anna Ward, Reliance Real Estate Group. RAA
 - $168,8003 bd2 ba1.2k sqft113 Maple Dr, Lafayette, LA 70506For Sale
 MLS ID #2600003457, Haylee Meaux, EXP Realty, LLC. RAA
 - $208,0004 bd2 ba1.5k sqft204 Maple Dr, Lafayette, LA 70506For SaleMLS ID #2600004427, Doug Adams, Keller Williams Realty Acadiana. RAA
- $175,0003 bd2 ba1.4k sqft101 Rayland St, Duson, LA 70506For SaleMLS ID #2600004743, Alexis Lacomb, EXP Realty, LLC. RAA
- $189,9003 bd2 ba1.1k sqft111 Salt Dr, Lafayette, LA 70506New ConstructionMLS ID #2500001733, Attiya Smith, Cachet Real Estate, LLC. RAA
- $189,9003 bd2 ba1.1k sqft102 Jantz Dr, Lafayette, LA 70506New ConstructionMLS ID #2500007031, Terrica L Smith, Cachet Real Estate, LLC. RAA
- $185,0003 bd1 ba1.1k sqft204 Eastland Dr, Lafayette, LA 70503For SaleMLS ID #2600003211, Attiya Smith, Cachet Real Estate, LLC. RAA
- $267,0003 bd2 ba1.6k sqft169 Vital St, Lafayette, LA 70506For SaleMLS ID #2600007141, Shannon R Thibodeaux, Heart & Home Real Estate, LLC. RAA
- $215,0003 bd2 ba1.5k sqft105 Wildflower Ln, Lafayette, LA 70506For SaleMLS ID #2600005159, Yvette Naquin - Guidry, Real Broker, LLC. RAA
- $225,0003 bd2 ba1.5k sqft1327 W Saint Mary Blvd, Lafayette, LA 70506For SaleMLS ID #2600005169, Linell Champagne, McGeeScott Realty. RAA
- $199,9993 bd2 ba1.5k sqft308 Newcastle Dr, Lafayette, LA 70503For SaleMLS ID #2600001581, Victoria Hargroder Emrick, Hargroder Real Estate Group. RAA
- $189,9003 bd2 ba1.1k sqft100 Jantz Dr, Lafayette, LA 70501New ConstructionMLS ID #2500007057, Terrica L Smith, Cachet Real Estate, LLC. RAA
- $218,0002 bd2 ba990 sqft112 Oak Plains Aly, Lafayette, LA 70508For SaleMLS ID #2600002089, Matt Goulas, ReHive, LLC. RAA
- $110,0002 bd2 ba1k sqft100 Winchester Dr APT 802, Lafayette, LA 70506For SaleMLS ID #2600006593, Robin Godeaux, EXP Realty, LLC. RAA
- $200,0003 bd2 ba1.2k sqft134 Edie Ann Dr, Lafayette, LA 70508For SaleMLS ID #2600006143, Stefanie Kellner, Compass. RAA
- $185,0003 bd2 ba1.1k sqft101 Calais St, Lafayette, LA 70501For SaleMLS ID #2600002846, Kathleen H Theriot, NextHome Cutting Edge Realty. RAA
- $229,9993 bd2 ba1.3k sqft239 Alpine Dr, Lafayette, LA 70506For SaleMLS ID #2600004970, Keri Simon, EXP Realty, LLC. RAA
- $174,0004 bd2 ba1.3k sqft106 13th St, Lafayette, LA 70501For SaleMLS ID #2600006724, Alexia Robicheaux, Keller Williams Realty Acadiana. RAA
