Exceptional Three-Family Opportunity in the Heart of Mansfield! Whether you're looking to owner-occupy while generating rental income, invest in a multi-unit property, or accommodate multigenerational living, this versatile three-family offers exciting possibilities. Set on an expansive 27,390-square-foot level lot, the property features 2,395 square feet of living space across three separate units, each with its own private entrance. The largest unit offers a townhouse-style layout with two bedrooms, a kitchen, dining room, living room, and full bath, with hardwood flooring in the dining and living rooms. The two additional units each feature one bedroom, a kitchen, and a living room, providing flexibility for a variety of living arrangements. Six parking spaces and a generous backyard add to the property's appeal. Enjoy a convenient central Mansfield location close to downtown restaurants, community events, commuter rail service, and major highway access. A wonderful opportunity to explore the possibilities of multi-unit ownership in a desirable community, with space, convenience, and versatility all in one property!
Pending
$729,900
110 S Main St, Mansfield, MA 02048
4beds
2,395sqft
3 Family
Built in 1905
-- sqft lot
$719,600 Zestimate®
$305/sqft
$-- HOA
What's special
Townhouse-style layoutGenerous backyardDining roomSix parking spacesTwo bedrooms
- 24 days
- 844
- 59
Likely to sell faster than
Zillow last checked:
Listing updated:
Listed by:
Kathleen Todesco 508-212-2255,
Gerry Abbott REALTORS® 508-339-6336
Source: MLS PIN,MLS#: 73596349
Facts & features
Interior
Bedrooms & bathrooms
- Bedrooms: 4
- Bathrooms: 3
- Full bathrooms: 3
Heating
- Natural Gas, Baseboard, Unit Control
Cooling
- None
Appliances
- Included: Range, Dishwasher, Refrigerator
- Laundry: Electric Dryer Hookup, Washer Hookup
Features
- Bathroom With Tub & Shower, Open Floorplan, Living Room, Dining Room, Kitchen
- Flooring: Wood, Tile, Laminate, Hardwood
- Doors: Insulated Doors
- Windows: Insulated Windows
- Basement: Interior Entry,Unfinished
- Has fireplace: No
Interior area
- Total structure area: 2,395
- Total interior livable area: 2,395 sqft
- Finished area above ground: 2,395
Property
Parking
- Total spaces: 6
- Parking features: Paved Drive, Off Street, Paved
- Uncovered spaces: 6
Features
- Patio & porch: Porch
- Exterior features: Rain Gutters
Lot
- Size: 0.63 Acres
- Features: Level
Details
- Additional structures: Shed(s)
- Parcel number: M:0027 B:0071 L:0000,2859777
- Zoning: res
Construction
Type & style
- Home type: MultiFamily
- Property subtype: 3 Family
Materials
- Frame
- Foundation: Stone
- Roof: Shingle
Condition
- Year built: 1905
Utilities & green energy
- Electric: Circuit Breakers
- Sewer: Public Sewer
- Water: Public
- Utilities for property: for Gas Range, for Electric Dryer, Washer Hookup
Community & HOA
Community
- Features: Public Transportation, Shopping, Walk/Jog Trails, Bike Path, Highway Access, Private School, Public School, Sidewalks
Location
- Region: Mansfield
Financial & listing details
- Price per square foot: $305/sqft
- Tax assessed value: $545,900
- Annual tax amount: $7,146
- Date on market: 10/29/2026
- Exclusions: Tenants Personal Property
- Total actual rent: 5700
- Road surface type: Paved
Estimated market value
$719,600
$648,000 - $799,000
$2,262/mo
Price history
| Date | Event | Price |
|---|---|---|
| 11/4/2026 | Pending sale | $729,900$305/sqft |
Source: MLS PIN #73596349 Report a problem | ||
| 10/29/2026 | Listed for sale | $729,900+73.8%$305/sqft |
Source: MLS PIN #73596349 Report a problem | ||
| 8/31/2018 | Sold | $420,000-4.8%$175/sqft |
Source: Public Record Report a problem | ||
| 7/12/2018 | Pending sale | $441,000$184/sqft |
Source: United Real Estate Raynham #72325588 Report a problem | ||
| 7/9/2018 | Listed for sale | $441,000$184/sqft |
Source: United Real Estate Raynham #72325588 Report a problem | ||
| 5/27/2018 | Pending sale | $441,000$184/sqft |
Source: United Real Estate Raynham #72325588 Report a problem | ||
| 5/12/2018 | Listed for sale | $441,000+155.3%$184/sqft |
Source: United Real Estate Raynham #72325588 Report a problem | ||
| 10/24/2005 | Sold | $172,749$72/sqft |
Source: Public Record Report a problem | ||
Public tax history
| Year | Property taxes | Tax assessment |
|---|---|---|
| 2025 | $6,771 +3.6% | $514,100 +6.2% |
| 2024 | $6,537 -4.2% | $484,200 |
| 2023 | $6,822 -3.5% | $484,200 +3.9% |
| 2022 | $7,069 +0.1% | $466,000 +1.3% |
| 2021 | $7,064 +9.7% | $459,900 +9.7% |
| 2020 | $6,439 +13.3% | $419,200 +12.2% |
| 2019 | $5,685 +7.8% | $373,500 +10.3% |
| 2018 | $5,272 +11.1% | $338,600 +7.2% |
| 2017 | $4,745 +10.9% | $315,900 +13.8% |
| 2016 | $4,279 +8.9% | $277,700 +9.5% |
| 2015 | $3,931 -5.2% | $253,600 -3.6% |
| 2014 | $4,148 -4.8% | $263,000 -10.1% |
| 2013 | $4,358 +4.2% | $292,700 |
| 2012 | $4,183 -0.1% | $292,700 |
| 2011 | $4,189 -13.4% | $292,700 -19.4% |
| 2010 | $4,839 +2% | $363,000 -8.1% |
| 2009 | $4,745 +1.8% | $395,100 -4% |
| 2008 | $4,660 -4.1% | $411,700 -4.5% |
| 2007 | $4,861 +1.1% | $431,300 +1.3% |
| 2006 | $4,809 +8.8% | $425,600 +13.3% |
| 2005 | $4,419 +40.6% | $375,800 +91.3% |
| 2004 | $3,144 +2.1% | $196,400 |
| 2003 | $3,080 +1.5% | $196,400 |
| 2002 | $3,034 +3.7% | $196,400 +14.1% |
| 2000 | $2,926 +16.8% | $172,200 +14.5% |
| 1997 | $2,506 | $150,400 |
Find assessor info on the county website
Monthly payment
Est. payment
Payment breakdown
Explore the cost of this home by adjusting the details. Changes won't be saved.Climate risks
Neighborhood: 02048
Nearby schools
Schools provided by the listing agent
- Elementary: Jord/Jack/Rob
- Middle: Qualters
- High: Mansfield Hs
Source: MLS PIN. This data may not be complete. We recommend contacting the local school district to confirm school assignments for this home.


Similar homes
- $744,9003 bd3 ba2k sqft46 Fruit St, Mansfield, MA 02048For Sale
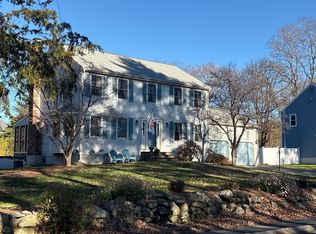 MLS ID #73603348, Josslyn Mullahy, Gerry Abbott REALTORS®. MLS PIN
- $759,9004 bd2 ba2.7k sqft42 Tremont St, Mansfield, MA 02048For Sale
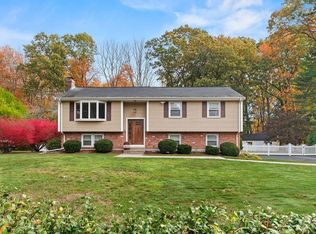 MLS ID #73603247, Esposito Group, eXp Realty LLC. MLS PIN
- $749,0006 bd2 ba2.2k sqft166 Chauncy St, Mansfield, MA 02048For Sale
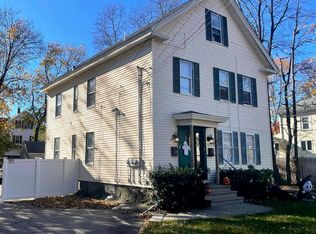 MLS ID #73591606, Raymond Turcotte, Coldwell Banker Realty - Franklin. MLS PIN
- $629,9003 bd2 ba2.5k sqft680 Ware St, Mansfield, MA 02048For Sale
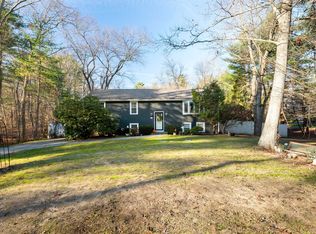 MLS ID #73604056, Alan Yanofsky, RE/MAX Real Estate Center. MLS PIN
- $699,0002 bd3 ba2.9k sqft139 Grove St, Mansfield, MA 02048For Sale
 MLS ID #1427951, Cesar Duarte Patricio, REMAX Revolution. StateWide MLS RI
