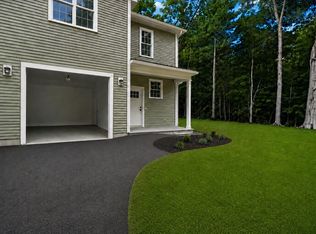
New Construction! A Commuter’s Dream! This half-duplex lives like a single family and sits in a desirable Mansfield neighborhood in the center of town, just a short distance to the Mansfield MBTA station and downtown on a dead-end street. The first floor features a 1-car garage plus an open family room and kitchen with luxury vinyl flooring, quartz countertops, and stainless-steel appliances. Upstairs you’ll find three generously sized bedrooms, including a primary suite with a walk-in closet and a primary bath offering a 7' tile shower, double vanity, and center makeup counter. A large laundry room with its own quartz counter and cabinets adds everyday convenience. Outside, enjoy a 16x12 concrete patio that backs up to a wonderful, wooded buffer. Convenient to Routes 95 and 495, schools, and shopping centers, you can’t beat this location!
For sale
$699,900
60 Noonan St #60, Mansfield, MA 02048
3beds
1,680sqft
Single Family Residence
Built in 2026
0.39 Acres Lot
$-- Zestimate®
$417/sqft
$150/mo HOA
What's special
Open family roomCenter makeup counterDead-end streetThree generously sized bedroomsQuartz countertopsStainless-steel appliancesDouble vanity
- 2 days
- 129
- 5
Zillow last checked:
Listing updated:
Listed by:
Michael Feck 978-973-6767,
Century 21 Custom Home Realty 508-473-4777
Source: MLS PIN,MLS#: 73584129
Facts & features
Interior
Bedrooms & bathrooms
- Bedrooms: 3
- Bathrooms: 3
- Full bathrooms: 2
- 1/2 bathrooms: 1
Primary bedroom
- Features: Bathroom - Full, Bathroom - Double Vanity/Sink, Walk-In Closet(s)
- Level: Second
- Area: 182
- Dimensions: 14 x 13
Bedroom 2
- Features: Closet
- Level: Second
- Area: 143
- Dimensions: 13 x 11
Bedroom 3
- Features: Closet
- Level: Second
- Area: 156
- Dimensions: 13 x 12
Primary bathroom
- Features: Yes
Bathroom 1
- Features: Bathroom - Half
- Level: First
- Area: 56
- Dimensions: 8 x 7
Bathroom 2
- Features: Bathroom - Full, Bathroom - Double Vanity/Sink, Bathroom - With Tub & Shower
- Level: Second
- Area: 63
- Dimensions: 9 x 7
Bathroom 3
- Features: Bathroom - Full, Bathroom - Double Vanity/Sink, Bathroom - Tiled With Shower Stall
- Level: Second
- Area: 70
- Dimensions: 10 x 7
Family room
- Features: Recessed Lighting
- Level: First
- Area: 225
- Dimensions: 15 x 15
Kitchen
- Features: Countertops - Stone/Granite/Solid, Open Floorplan, Recessed Lighting
- Level: First
- Area: 195
- Dimensions: 15 x 13
Heating
- Forced Air
Cooling
- Central Air
Appliances
- Included: Water Heater
- Laundry: Stone/Granite/Solid Countertops, Second Floor
Features
- Flooring: Carpet
- Has basement: No
- Has fireplace: No
Interior area
- Total structure area: 1,680
- Total interior livable area: 1,680 sqft
- Finished area above ground: 1,680
Property
Parking
- Total spaces: 3
- Parking features: Attached, Shared Driveway
- Attached garage spaces: 1
- Uncovered spaces: 2
Lot
- Size: 0.39 Acres
- Features: Cleared
Details
- Parcel number: 23502512
- Zoning: R-3
Construction
Type & style
- Home type: SingleFamily
- Architectural style: Colonial
- Property subtype: Single Family Residence
- Attached to another structure: Yes
Materials
- Foundation: Concrete Perimeter, Slab
Condition
- Year built: 2026
Utilities & green energy
- Electric: 150 Amp Service
- Sewer: Public Sewer
- Water: Public
Community & HOA
Community
- Features: Public Transportation, Shopping, Tennis Court(s), Park, Walk/Jog Trails, Bike Path, Conservation Area, Highway Access, House of Worship, Private School, Public School, T-Station
HOA
- Has HOA: Yes
- HOA fee: $150 monthly
Location
- Region: Mansfield
Financial & listing details
- Price per square foot: $417/sqft
- Date on market: 9/29/2026
- Road surface type: Paved
Estimated market value
Not available
Estimated sales range
Not available
Not available
Price history
| Date | Event | Price |
|---|---|---|
| 9/30/2026 | Listed for sale | $699,900$417/sqft |
Source: MLS PIN #73584129 Report a problem | ||
Public tax history
Tax history is unavailable.
Monthly payment
Est. payment
Payment breakdown
Explore the cost of this home by adjusting the details. Changes won't be saved.Climate risks
Neighborhood: 02048
Similar homes
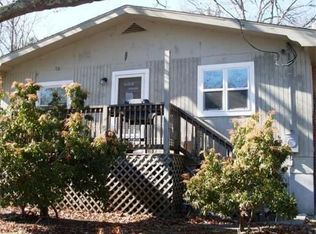
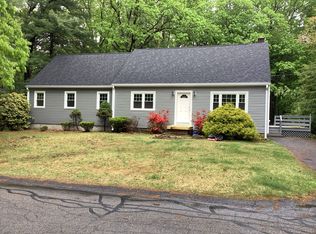
- $645,0003 bd2 ba1.7k sqft45 Surrey Dr, Mansfield, MA 02048For Sale
 MLS ID #73584141, Lori Seavey Realty Team, Keller Williams Elite. MLS PIN
 - $735,0003 bd3 ba2.1k sqft78 Old Farm Rd, Mansfield, MA 02048For Sale
 MLS ID #73584496, Ryan Askew, Today Real Estate, Inc.. MLS PIN
 - $650,0003 bd2 ba1.5k sqft655 N Main St, Mansfield, MA 02048For Sale
 MLS ID #73584787, Sherrell Prefontaine, Conway - Mansfield. MLS PIN
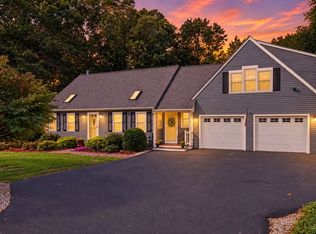
 - $779,9004 bd2 ba1.9k sqft8 Monahan Ln, Mansfield, MA 02048For Sale
 MLS ID #73582377, Linda Chadwick, Conway - Mansfield. MLS PIN
