Welcome to 110 Sari Street in Troutman! Enjoy easy, comfortable living in this beautiful 3-bedroom, 2-bath home offering a desirable single-level floor plan in a quiet and welcoming neighborhood. Nine-foot ceilings enhance the home’s open, airy feel, while crown molding and classic wainscoting add architectural detail and a refined, elevated look throughout.
The spacious kitchen flows naturally into the main living and dining areas, creating an inviting space to gather. The primary suite provides a comfortable retreat with a private bath, double vanities, and large walk-in closet with custom built-ins. The two additional bedrooms offer flexibility for guests, a home office, or hobbies.
Outside, the fenced backyard provides plenty of room to relax or let pets play. A covered patio extends the living space outdoors and makes it easy to enjoy the backyard throughout the seasons.
Residents enjoy community walking trails and a dog park, perfect for getting outdoors and enjoying the peaceful surroundings in this amazing location.
With everything conveniently located on one level, a fenced backyard, and wonderful neighborhood amenities, 110 Sari Street offers a low-maintenance lifestyle in a peaceful Troutman setting.
Under contract-show
$385,000
110 Sari St, Troutman, NC 28166
3beds
1,672sqft
Single Family Residence
Built in 2025
0.17 Acres Lot
$380,500 Zestimate®
$230/sqft
$90/mo HOA
What's special
Nine-foot ceilingsCrown moldingSpacious kitchenInviting space to gatherClassic wainscotingFenced backyardCovered patio
- 32 days
- 228
- 17
Zillow last checked:
Listing updated:
Listed by:
Jen Baltich jenbaltich@gmail.com,
Equity North Carolinas Real Estate, LLC
Source: Canopy MLS as distributed by MLS GRID,MLS#: 4425973
Facts & features
Interior
Bedrooms & bathrooms
- Bedrooms: 3
- Bathrooms: 2
- Full bathrooms: 2
- Main level bedrooms: 3
Primary bedroom
- Features: Ceiling Fan(s), Walk-In Closet(s)
- Level: Main
Heating
- Central
Cooling
- Ceiling Fan(s), Central Air
Appliances
- Included: Dishwasher, Disposal, Gas Cooktop, Gas Water Heater
- Laundry: Laundry Room
Features
- Has basement: No
Interior area
- Total structure area: 1,672
- Total interior livable area: 1,672 sqft
- Finished area above ground: 1,672
- Finished area below ground: 0
Property
Parking
- Total spaces: 2
- Parking features: Driveway, Garage on Main Level
- Garage spaces: 2
- Has uncovered spaces: Yes
Features
- Levels: One
- Stories: 1
- Fencing: Back Yard
- Waterfront features: None
Lot
- Size: 0.17 Acres
Details
- Parcel number: 4731623414.000
- Zoning: CZRM
- Special conditions: Standard
Construction
Type & style
- Home type: SingleFamily
- Architectural style: Traditional
- Property subtype: Single Family Residence
Materials
- Hardboard Siding
- Foundation: Slab
Condition
- New construction: No
- Year built: 2025
Details
- Builder name: DR Horton
Utilities & green energy
- Sewer: Public Sewer
- Water: City
Community & HOA
Community
- Features: Dog Park, Street Lights, Walking Trails
- Subdivision: Brookside
HOA
- Has HOA: Yes
- HOA fee: $269 quarterly
- HOA name: Cusick
- HOA phone: 704-544-7779
Location
- Region: Troutman
Financial & listing details
- Price per square foot: $230/sqft
- Tax assessed value: $343,760
- Annual tax amount: $1,172
- Date on market: 9/17/2026
- Cumulative days on market: 32 days
- Listing terms: Cash,Conventional
- Road surface type: Concrete, Paved
Estimated market value
$380,500
$361,000 - $400,000
$2,197/mo
Price history
| Date | Event | Price |
|---|---|---|
| 9/17/2026 | Listed for sale | $385,000+1.7%$230/sqft |
Source:  Canopy MLS as distributed by MLS GRID #4425973 Report a problem | ||
| 4/28/2025 | Sold | $378,500-2%$226/sqft |
Source: Canopy MLS as distributed by MLS GRID #4219118 Report a problem | ||
| 2/6/2025 | Listed for sale | $386,150$231/sqft |
Source: Canopy MLS as distributed by MLS GRID #4219118 Report a problem | ||
| 2/6/2025 | Listing removed | $386,150$231/sqft |
Source:  DR Horton Report a problem | ||
| 1/11/2025 | Listed for sale | $386,150$231/sqft |
Source: DR Horton Report a problem | ||
Public tax history
| Year | Property taxes | Tax assessment |
|---|---|---|
| 2025 | $1,172 +2666.2% | $101,070 +83.8% |
| 2024 | $42 -93% | $55,000 |
| 2023 | $605 | $55,000 |
Find assessor info on the county website
Monthly payment
Est. payment
Payment breakdown
Explore the cost of this home by adjusting the details. Changes won't be saved.Climate risks
Neighborhood: 28166
Nearby schools
Schools provided by the listing agent
- Elementary: Troutman
- Middle: Troutman
- High: South Iredell
Source: Canopy MLS as distributed by MLS GRID. This data may not be complete. We recommend contacting the local school district to confirm school assignments for this home.
Similar homes
- $--4 bd3 ba1.7k sqft140 Tanner Loop, Troutman, NC 28166Auction
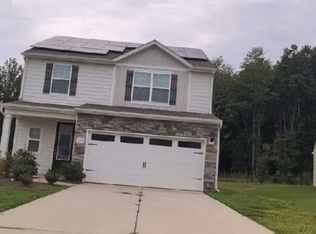 Auction.com 1
- $350,0003 bd2 ba1.8k sqft130 Ari Ave, Troutman, NC 28166For Sale
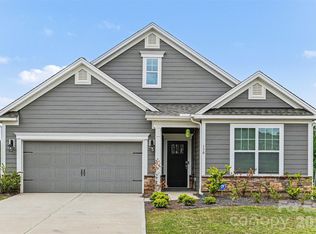
 MLS ID #4377945, Matthew Kurzrok, Mark Spain Real Estate. Canopy MLS as distributed by MLS GRID
- $382,0004 bd3 ba1.8k sqft119 Brixham Loop, Troutman, NC 28166For Sale
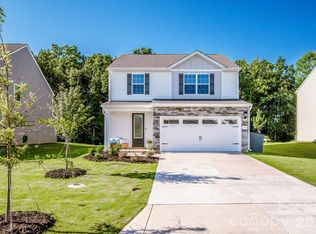 MLS ID #4410222, DeAnn Scheppele, Divine Living Real Estate LLC. Canopy MLS as distributed by MLS GRID
- $395,0005 bd3 ba2.3k sqft148 Tanner Loop, Troutman, NC 28166For Sale
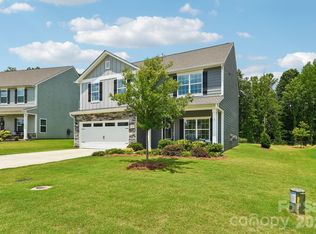 MLS ID #4401637, Ginny Barker, Keller Williams Unified. Canopy MLS as distributed by MLS GRID
- $375,0003 bd3 ba1.9k sqft170 Batten Ridge Dr, Statesville, NC 28677For SaleMLS ID #4407458, Michael Henson, Helen Adams Realty. Canopy MLS as distributed by MLS GRID
- $425,0005 bd3 ba2.3k sqft110 Fox Den Cir, Statesville, NC 28677For SaleMLS ID #4430080, Amy Clovis, NorthGroup Real Estate LLC. Canopy MLS as distributed by MLS GRID
- $370,0004 bd4 ba2.4k sqft107 Mooring Dr, Statesville, NC 28677For SaleMLS ID #4422661, Katie Doig, COMPASS. Canopy MLS as distributed by MLS GRID
- $399,9003 bd2 ba1.4k sqft1002 Westminster Dr, Statesville, NC 28677For SaleMLS ID #4400811, Zach Francis, Francis Real Estate Group, Inc. Canopy MLS as distributed by MLS GRID
- $424,9003 bd2 ba1.9k sqft188 Cherry Birch St, Mooresville, NC 28117For SaleMLS ID #4388380, Craig LePage, EXP Realty LLC Mooresville. Canopy MLS as distributed by MLS GRID
- $424,9004 bd4 ba2.1k sqft219 Canada Dr, Statesville, NC 28677For SaleMLS ID #4396116, Carlos Garcia, Coldwell Banker Realty. Canopy MLS as distributed by MLS GRID
- $375,0003 bd2 ba1.6k sqft3785 Summer Haven Dr, Sherrills Ford, NC 28673For SaleMLS ID #4408937, Jon House, Howard Hanna Allen Tate Mooresville/LKN. Canopy MLS as distributed by MLS GRID
- $394,9953 bd3 ba1.5k sqft990 Russell Ridge Dr, Catawba, NC 28609For SaleMLS ID #4390619, Vevie Gibbs, Lake Realty. Canopy MLS as distributed by MLS GRID
- $365,0004 bd3 ba2.2k sqft1944 Lowland Shade Ct, Maiden, NC 28650For SaleMLS ID #4434095, Jill See, Keller Williams Unified. Canopy MLS as distributed by MLS GRID
- $339,9993 bd2 ba1.6k sqft142 Donsdale Dr, Statesville, NC 28625For SaleMLS ID #4420200, Tori Cearlock, Three & Co. Canopy MLS as distributed by MLS GRID
- $409,9003 bd2 ba1.6k sqft7324 Forney Hill Rd, Denver, NC 28037For SaleMLS ID #4399725, Aaron Digh, Key Real Estate Group, LLC. Canopy MLS as distributed by MLS GRID
- $425,0003 bd3 ba2k sqft151 Bird Dog Dr, Mooresville, NC 28115For SaleMLS ID #4430499, Victoria Baughman, ERA Live Moore. Canopy MLS as distributed by MLS GRID
- $399,9003 bd2 ba1.6k sqft5379 Turtle Creek Dr, Denver, NC 28037For SaleMLS ID #4425200, Anna Wiseman, RE/MAX Lifestyle. Canopy MLS as distributed by MLS GRID
- $379,0003 bd3 ba2k sqft1024 Garfield Rd, Sherrills Ford, NC 28673New ConstructionCanopy MLS as distributed by MLS GRID
- $375,0003 bd2 ba1.4k sqft7219 Oxford Hunt Dr, Stanley, NC 28164For SaleMLS ID #4408764, Crystal Cox, Berkshire Hathaway HomeServices Carolinas Realty. Canopy MLS as distributed by MLS GRID
- $422,2173 bd2 ba1.7k sqft1144 Grebe Rd, Sherrills Ford, NC 28673New ConstructionMLS ID #4399265, Maria Bansal, SM North Carolina Brokerage LLC. Canopy MLS as distributed by MLS GRID
