Immaculate home with a one of a kind floor plan for the neighborhood. This original model home has been up graded with luxury vinal plank flooring, granite counter tops and new paint. The shop out back is spacious with a loft and is wired for electricity; built in counter space. This home has an extra space for an entertainment room or play room. Close to BAFB, dining and shopping with excellent school districts. This home will not last long on the market.
Pending
$299,900
110 Savannah Pl, Bossier City, LA 71112
3beds
1,892sqft
:
Get pre-qualified$2,000/mo
Single Family Residence
Built in 2008
426 Square Feet Lot
$297,400 Zestimate®
$159/sqft
$17/mo HOA
What's special
Granite countertopsNew paintImmaculate home
- 45 days |
- 117 |
- 6 |
Zillow last checked:
Listing updated:
Listed by:
Debbie Williamson 0995699508 318-522-7373,
Pelican Realty Advisors 318-522-7373
Source: NTREIS,MLS#: 21306111
Facts & features
Interior
Bedrooms & bathrooms
- Bedrooms: 3
- Bathrooms: 2
- Full bathrooms: 2
Primary bedroom
- Features: Dual Sinks, En Suite Bathroom, Jetted Tub, Separate Shower, Walk-In Closet(s)
- Level: First
- Dimensions: 0 x 0
Bedroom
- Features: Built-in Features
- Level: First
- Dimensions: 0 x 0
Other
- Features: Built-in Features, Dual Sinks, En Suite Bathroom, Jetted Tub, Separate Shower
- Level: First
- Dimensions: 0 x 0
Other
- Features: Built-in Features
- Level: First
- Dimensions: 0 x 0
Kitchen
- Features: Breakfast Bar, Built-in Features, Galley Kitchen, Granite Counters, Pantry, Stone Counters
- Level: First
- Dimensions: 0 x 0
Living room
- Features: Ceiling Fan(s), Fireplace
- Level: First
- Dimensions: 0 x 0
Utility room
- Features: Built-in Features, Utility Room
- Level: First
- Dimensions: 0 x 0
Heating
- Central, Fireplace(s)
Cooling
- Central Air, Ceiling Fan(s), Electric
Appliances
- Included: Some Gas Appliances, Dishwasher, Disposal, Microwave, Plumbed For Gas, Refrigerator
- Laundry: Washer Hookup, Electric Dryer Hookup, Gas Dryer Hookup, Laundry in Utility Room, Stacked
Features
- Built-in Features, Chandelier, Decorative/Designer Lighting Fixtures, Double Vanity, Granite Counters, High Speed Internet, Open Floorplan, Pantry, Cable TV, Walk-In Closet(s)
- Flooring: Carpet, Ceramic Tile, Luxury Vinyl Plank
- Has basement: No
- Number of fireplaces: 1
- Fireplace features: Gas Log, Living Room
Interior area
- Total interior livable area: 1,892 sqft
Video & virtual tour
Property
Parking
- Total spaces: 2
- Parking features: Additional Parking, Asphalt, Concrete, Door-Single, Garage Faces Front, Garage, Garage Door Opener
- Attached garage spaces: 2
Features
- Levels: One
- Stories: 1
- Patio & porch: Patio, Screened
- Exterior features: Private Yard, Storage
- Pool features: None
- Fencing: Wood
Lot
- Size: 426 Square Feet
- Features: Subdivision
Details
- Parcel number: 156795
Construction
Type & style
- Home type: SingleFamily
- Architectural style: Traditional,Detached
- Property subtype: Single Family Residence
Materials
- Brick
- Foundation: Slab
- Roof: Composition
Condition
- Year built: 2008
Utilities & green energy
- Sewer: Public Sewer
- Water: Public
- Utilities for property: Electricity Available, Electricity Connected, Natural Gas Available, Phone Available, Sewer Available, Separate Meters, Water Available, Cable Available
Community & HOA
Community
- Features: Curbs, Sidewalks
- Security: Carbon Monoxide Detector(s), Smoke Detector(s), Security Lights
- Subdivision: Savannah Place Ph 01
HOA
- Has HOA: Yes
- Services included: Maintenance Grounds
- HOA fee: $200 annually
- HOA name: Savannah Place Hoa
- HOA phone: 318-888-0462
Location
- Region: Bossier City
Financial & listing details
- Price per square foot: $159/sqft
- Date on market: 6/20/2026
- Cumulative days on market: 45 days
- Road surface type: Asphalt
Estimated market value
$297,400
$283,000 - $312,000
$1,884/mo
Price history
| Date | Event | Price |
|---|---|---|
| 7/16/2026 | Pending sale | $299,900$159/sqft |
Source: NTREIS #21306111 Report a problem | ||
| 6/20/2026 | Listed for sale | $299,900+33.9%$159/sqft |
Source: NTREIS #21306111 Report a problem | ||
| 5/4/2008 | Listing removed | $223,897$118/sqft |
Source: NCI #N99537 Report a problem | ||
| 1/18/2008 | Listed for sale | $223,897$118/sqft |
Source: Number1Expert #N99537 Report a problem | ||
Public tax history
Tax history is unavailable.
Monthly payment
Est. payment
Payment breakdown
Explore the cost of this home by adjusting the details. Changes won't be saved.Climate risks
Neighborhood: 71112
Nearby schools
GreatSchools rating
- 6/10Sun City Elementary SchoolGrades: K-3Distance: 0.4 mi
- 7/10Elm Grove Middle SchoolGrades: 6-8Distance: 0.3 mi
- 8/10Parkway High SchoolGrades: 8-12Distance: 2.7 mi
Schools provided by the listing agent
- District: Bossier PSB
Source: NTREIS. This data may not be complete. We recommend contacting the local school district to confirm school assignments for this home.
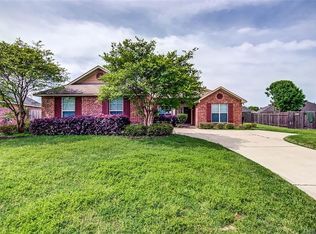
- $413,5003 bd2 ba1.8k sqft110 Savannah Place Cir, Bossier City, LA 71112Off Market
- $315,0003 bd2 ba1.9k sqft112 Savannah Place Cir, Bossier City, LA 71112Off Market
- $366,3004 bd3 ba2.3k sqft108 Savannah Place Cir, Bossier City, LA 71112Off Market
- $299,0004 bd2 ba1.8k sqft510 Columbia Cir, Bossier City, LA 71112Pending
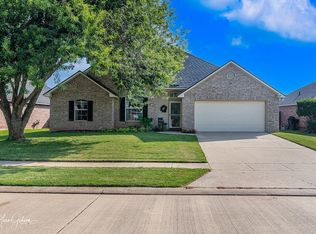
- $--3 bd2 ba1.5k sqft514 Columbia Cir, Bossier City, LA 71112Sold
- $273,3003 bd2 ba1.6k sqft508 Columbia Cir, Bossier City, LA 71112Off Market
- $255,7003 bd2 ba1.6k sqft516 Columbia Cir, Bossier City, LA 71112Off Market
- $327,0003 bd2 ba1.9k sqft106 Savannah Place Cir, Bossier City, LA 71112Off Market
A local agent can set up tours, give advice and negotiate with sellers.
A local lender can help you make sure your offer is ready when you are.
Similar homes
- $355,9004 bd2 ba1.8k sqft216 Cullom Dr, Bossier City, LA 71112For Sale By Owner

- $312,0003 bd2 ba1.9k sqft342 Antietam Dr, Bossier City, LA 71112For Sale
 MLS ID #21343150, Jennifer Swain. NTREIS
 - $299,9994 bd2 ba2.3k sqft340 Avondale Ln, Bossier City, LA 71112For Sale
 MLS ID #21286374, Chessica Harville. NTREIS
 - $230,0003 bd2 ba1.2k sqft611 Whitefield Ln, Bossier City, LA 71112For Sale
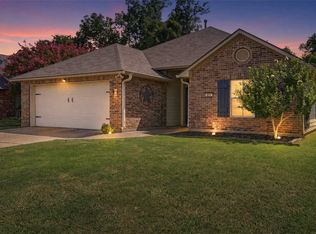 MLS ID #21324483, Brandon McCartney. NTREIS
 - $279,0004 bd3 ba1.9k sqft1161 Eli Conner Dr, Bossier City, LA 71112For SaleMLS ID #21305542, Hayli Cagle. NTREIS
- $260,0003 bd2 ba1.8k sqft4906 General Rusk Dr, Bossier City, LA 71112For SaleMLS ID #21310105, June Alexander. NTREIS
- $294,5004 bd2 ba1.8k sqft1104 Eli Connor Dr, Bossier City, LA 71112For SaleMLS ID #20783260, Muna Sofyan. NTREIS
- $329,0003 bd3 ba2.1k sqft5763 Sumner Ln, Bossier City, LA 71112For SaleMLS ID #21250093, Allyson Smith. NTREIS
- $289,0004 bd3 ba1.9k sqft5411 Sage Dr, Bossier City, LA 71112For SaleMLS ID #21251363, Adam Lytle. NTREIS
- $399,9004 bd3 ba2.8k sqft2104 Ashley Wilkes Dr, Bossier City, LA 71112For SaleMLS ID #21348586, Michael Salter. NTREIS
- $326,0004 bd2 ba1.9k sqft2728 Caplis Sligo Plantation Dr, Bossier City, LA 71112For SaleMLS ID #21329928, Todd Cloinger. NTREIS
- $216,0003 bd2 ba1.1k sqft425 Jordan Dr, Bossier City, LA 71112For SaleMLS ID #21340080, Stacy Day. NTREIS
- $329,5004 bd2 ba1.9k sqft508 J R Dr, Bossier City, LA 71112For SaleMLS ID #21321455, Shantelle Hamilton. NTREIS
- $279,0003 bd2 ba1.9k sqft1025 Cressmont St, Bossier City, LA 71111For SaleMLS ID #21342592, Allyson Smith. NTREIS
- $219,9003 bd2 ba1.2k sqft2217 General York Cir, Bossier City, LA 71112For SaleMLS ID #21320999, Elaine Bonner. NTREIS
- $219,9003 bd2 ba1.3k sqft5336 Brian Cir, Bossier City, LA 71112For SaleMLS ID #21342356, Jen Cantrell. NTREIS
- $309,9003 bd2 ba1.9k sqft218 Barclay Blvd, Bossier City, LA 71111For SaleMLS ID #21343115, Adam Lytle. NTREIS
- $349,0004 bd3 ba2.1k sqft165 Myers Rd, Bossier City, LA 71111For SaleMLS ID #21347128, Adam Lytle. NTREIS
- $259,0003 bd2 ba2k sqft175 Richard Ave, Shreveport, LA 71105For SaleMLS ID #21342992, Lucia Hamel. NTREIS
- $347,5003 bd2 ba1.9k sqft107 Darbonne St, Bossier City, LA 71112For SaleMLS ID #21258657, Shantelle Hamilton. NTREIS
