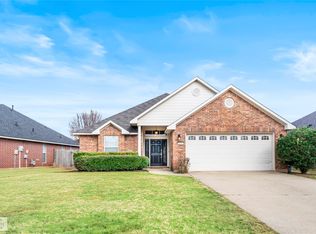
Welcome home! This beautifully maintained 4-bedroom, 2-bath residence offers the perfect blend of comfort, style, and convenience in one of Bossier City's most desirable locations. Thoughtfully updated throughout, the home features attractive, recently installed wood-look tile flooring, providing both durability and modern appeal. The spacious kitchen has been refreshed with numerous updates and newer appliances, creating a welcoming space for family meals, entertaining, and everyday living. Open living and dining area offers flexibility for today's busy households, while four bedrooms provide plenty of room for family, guests, a home office, or hobby space. A standout feature of this property is its energy-efficient solar power system. The owned solar panels will transfer to the new owner with no further payments, along with Tesla battery backup units located in the garage, providing added energy savings, convenience, and peace of mind.
Step outside to enjoy a backyard designed for relaxation and entertaining. The covered patio sitting area offers the perfect place to unwind, while the built-in grill makes hosting family gatherings and weekend cookouts effortless. Lovingly cared for by the current owners, this move-in-ready home is conveniently located near churches, schools, shopping, dining, and everyday amenities, offering easy access to everything Bossier City has to offer and quick access to Shreveport while maintaining the comfort of an established neighborhood. All of this with the possibility of an assumable 2.25% VA loan.
Run don't walk! This home won't last long!
Pending
$299,000
510 Columbia Cir, Bossier City, LA 71112
4beds
1,895sqft
Single Family Residence
Built in 2006
7,797 Square Feet Lot
$298,300 Zestimate®
$158/sqft
$16/mo HOA
What's special
Covered patio sitting area
- 36 days
- 124
- 10
Likely to sell faster than
Zillow last checked:
Listing updated:
Listed by:
John Albin 0995701272 318-868-3600,
Century 21 Elite 318-868-3600
Source: NTREIS,MLS#: 21339025
Facts & features
Interior
Bedrooms & bathrooms
- Bedrooms: 4
- Bathrooms: 2
- Full bathrooms: 2
Primary bedroom
- Features: Ceiling Fan(s), En Suite Bathroom, Walk-In Closet(s)
- Level: First
- Dimensions: 17 x 14
Living room
- Features: Ceiling Fan(s)
- Level: First
- Dimensions: 17 x 16
Heating
- Central, Natural Gas
Cooling
- Central Air, Electric
Appliances
- Included: Dishwasher, Gas Cooktop, Disposal, Gas Range, Microwave, Vented Exhaust Fan
- Laundry: Washer Hookup, Electric Dryer Hookup
Features
- Eat-in Kitchen, Open Floorplan, Paneling/Wainscoting
- Flooring: Carpet, Tile
- Has basement: No
- Has fireplace: No
Interior area
- Total interior livable area: 1,895 sqft
Video & virtual tour
Property
Parking
- Total spaces: 2
- Parking features: Garage Faces Front, Garage, Inside Entrance
- Attached garage spaces: 2
Features
- Levels: One
- Stories: 1
- Pool features: None
- Fencing: Back Yard,Fenced,Privacy,Wood
Lot
- Size: 7,797 Square Feet
Details
- Parcel number: 159543
Construction
Type & style
- Home type: SingleFamily
- Architectural style: Ranch,Detached
- Property subtype: Single Family Residence
Materials
- Brick
- Foundation: Slab
- Roof: Composition,Shingle
Condition
- Year built: 2006
Utilities & green energy
- Sewer: Public Sewer
- Water: Public
- Utilities for property: Electricity Connected, Natural Gas Available, Sewer Available, Separate Meters, Water Available
Green energy
- Energy generation: Solar
Community & HOA
Community
- Features: Sidewalks, Trails/Paths
- Security: Security System Owned, Security System, Fire Alarm
- Subdivision: Savannah Place 03
HOA
- Has HOA: Yes
- Services included: Maintenance Grounds
- HOA fee: $192 annually
- HOA name: Savannahhoa.Org
- HOA phone: 318-888-0462
Location
- Region: Bossier City
Financial & listing details
- Price per square foot: $158/sqft
- Tax assessed value: $248,486
- Annual tax amount: $1,711
- Date on market: 7/24/2026
- Cumulative days on market: 36 days
- Listing terms: Assumable,VA Loan
- Exclusions: Handmade Wooden Island in Kitchen
- Road surface type: Asphalt
Estimated market value
$298,300
$283,000 - $313,000
$2,017/mo
Price history
| Date | Event | Price |
|---|---|---|
| 7/31/2026 | Pending sale | $299,000$158/sqft |
Source: NTREIS #21339025 Report a problem | ||
| 7/24/2026 | Listed for sale | $299,000+36.5%$158/sqft |
Source: NTREIS #21339025 Report a problem | ||
| 2/25/2021 | Listing removed | -- |
Source: Zillow Rental Network Premium Report a problem | ||
| 2/2/2021 | Listed for rent | $1,600$1/sqft |
Source: Zillow Rental Network Premium Report a problem | ||
| 2/21/2020 | Listing removed | $1,600$1/sqft |
Source: Mockingbird Realty, LLC Report a problem | ||
| 9/4/2019 | Price change | $1,600-4.5%$1/sqft |
Source: Mockingbird Realty, LLC Report a problem | ||
| 8/4/2019 | Listed for rent | $1,675$1/sqft |
Source: Mockingbird Realty, LLC Report a problem | ||
| 12/23/2013 | Listing removed | $219,000$116/sqft |
Source: Visual Tour #N145343 Report a problem | ||
| 10/24/2013 | Listed for sale | $219,000$116/sqft |
Source: Visual Tour #N145343 Report a problem | ||
| 6/25/2013 | Sold | -- |
Source: Public Record Report a problem | ||
| 3/20/2013 | Listed for sale | $219,000$116/sqft |
Source: Visual Tour #N145343 Report a problem | ||
| 5/21/2010 | Sold | -- |
Source: Public Record Report a problem | ||
| 3/28/2006 | Sold | -- |
Source: Public Record Report a problem | ||
Public tax history
| Year | Property taxes | Tax assessment |
|---|---|---|
| 2025 | $2,246 -1% | $24,849 |
| 2024 | $2,268 +18.9% | $24,849 +19.3% |
| 2023 | $1,907 +8.2% | $20,835 +5.3% |
| 2022 | $1,763 -31.3% | $19,790 |
| 2021 | $2,566 | $19,790 |
| 2020 | $2,566 -2.4% | $19,790 -0.6% |
| 2019 | $2,630 -0.1% | $19,910 |
| 2018 | $2,632 +465.9% | $19,910 |
| 2017 | $465 +1.9% | $19,910 |
| 2016 | $456 | $19,910 +3.8% |
| 2015 | $456 +4.5% | $19,190 |
| 2014 | $437 -71.8% | $19,190 |
| 2013 | $1,546 | $19,190 |
| 2012 | $1,546 +6.8% | $19,190 +3.8% |
| 2011 | $1,447 +1.5% | $18,480 |
| 2010 | $1,426 | $18,480 |
Find assessor info on the county website
Monthly payment
Est. payment
Payment breakdown
Explore the cost of this home by adjusting the details. Changes won't be saved.Climate risks
Neighborhood: 71112
Nearby schools
Schools provided by the listing agent
- District: Bossier PSB
Source: NTREIS. This data may not be complete. We recommend contacting the local school district to confirm school assignments for this home.


Similar homes
- $355,9004 bd2 ba1.8k sqft216 Cullom Dr, Bossier City, LA 71112For Sale By Owner

- $265,0004 bd2 ba2.2k sqft614 Pelican Pl, Shreveport, LA 71105For Sale
 MLS ID #21371625, Judy Candella. NTREIS
 - $300,0003 bd2 ba2k sqft217 Lancashire Dr, Bossier City, LA 71111For Sale
 MLS ID #21362476, Natalie Denson. NTREIS
 - $329,0003 bd3 ba1.8k sqft9006 Houmas Ct, Shreveport, LA 71115For Sale
 MLS ID #21370240, Andy Osborn. NTREIS
