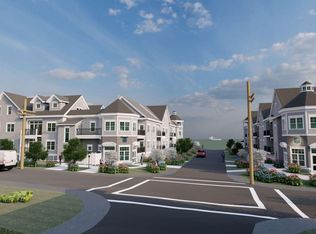
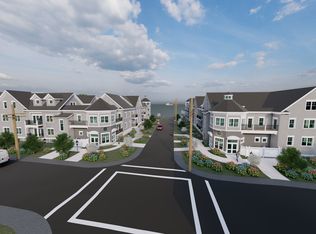
The Residences at the Dockside on Hyannis Harbor! Purchase now before completion and price increases. Floor plans and list of luxury features available upon request. This 2 bedroom, 2 bath totals 1412 Sq ft. private underground parking, 3 elevator building and offers only the finest interior amenities.
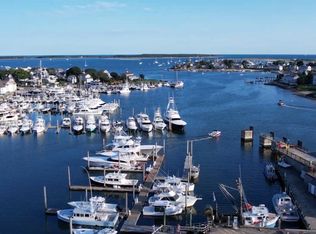
Gas fire places, in unit laundry and two 60 sq ft decks. Complex includes 2 buildings, 54 units, many with water views and possible additional storage units! Enjoy your morning coffee and sunrise from you primary bedroom deck or Living room. Just a few blocks to CC Hospital, restaurants, shopping, outdoor concerts, harborside seafood and more!! This unit is a 2 story, townhouse style condo. Small pet may be approved. Rental restrictions and rules and regs not finalized yet. Step off the island ferries and head right to your unit! This very special complex will sell quickly. Choose your unit now! Individual taxes and assessments have not been set yet by the town. Cond fees pending...approx 450 mo. RENTALS: Owner may rent 1 time per year- minimum 1 month or up to YR , but only 1 time per year.
For sale
$1,099,000
110 School Street #E202, Hyannis, MA 02601
2beds
1,412sqft
Townhouse
Built in 2026
0.77 Acres Lot
$1,075,300 Zestimate®
$778/sqft
$350/mo HOA
What's special
In unit laundryWater viewsPrivate underground parkingGas fireplaces
- 103 days
- 121
- 5
Zillow last checked:
Listing updated:
Listed by:
Margo Pisacano 508-776-5508,
Margo & Company
Source: CCIMLS,MLS#: 22602882
Facts & features
Interior
Bedrooms & bathrooms
- Bedrooms: 2
- Bathrooms: 2
- Full bathrooms: 2
Heating
- Natural Gas
Cooling
- Central Air
Appliances
- Included: Washer/Dryer Stacked, Natural Gas, Tankless Water Heater
Features
- Flooring: Other, Tile
- Number of fireplaces: 1
Interior area
- Total structure area: 1,412
- Total interior livable area: 1,412 sqft
Property
Parking
- Total spaces: 1
- Parking features: Assigned
- Garage spaces: 1
Features
- Stories: 2
- Patio & porch: Deck
Lot
- Size: 0.77 Acres
- Features: Corner Lot, Cleared
Details
- Parcel number: HYAN M:326 L:121
- Special conditions: None
- Other equipment: Intercom
Construction
Type & style
- Home type: Townhouse
- Property subtype: Townhouse
Condition
- Under Construction
- New construction: No
- Year built: 2026
Utilities & green energy
- Sewer: Public Sewer
- Water: Public
Community & HOA
HOA
- Has HOA: Yes
- Amenities included: Elevator(s), Landscaping, Trash, Marina
- Services included: Common Area, Maintenance Grounds, Professional Property Management
- HOA fee: $350 monthly
Location
- Region: Hyannis
Financial & listing details
- Price per square foot: $778/sqft
- Tax assessed value: $609,400
- Annual tax amount: $7,360
- Date on market: 6/16/2026
- Cumulative days on market: 104 days
- Ownership: Condo
Estimated market value
$1,075,300
$1.02M - $1.13M
$3,138/mo
Price history
| Date | Event | Price |
|---|---|---|
| 6/16/2026 | Listed for sale | $1,099,000$778/sqft |
Source: MLS PIN #73536385 Report a problem | ||
Public tax history
Tax history is unavailable.
Monthly payment
Est. payment
Payment breakdown
Explore the cost of this home by adjusting the details. Changes won't be saved.Climate risks
Neighborhood: Hyannis
- $589,0001 bd1 ba7.1k sqft110 School St #E104, Hyannis, MA 02601For Sale

- $2,140,0003 bd3 ba3.4k sqft110 School St, Hyannis, MA 02601Off Market
- $989,0002 bd2 ba7.1k sqft110 School St #E203, Hyannis, MA 02601For Sale
- from $1,119,0002 bd3 ba2.4k sqftThe Mariner Plan, Dockside Condominiums, Hyannis, MA 02601New Construction
Similar homes
- $995,0003 bd2 ba1.6k sqft89 Lewis Bay Road UNIT 207, Hyannis, MA 02601For Sale
 MLS ID #22604003, Margo Pisacano, Margo & Company. CCIMLS
 - $695,0003 bd2 ba1.4k sqft72 Grove Street, Hyannis, MA 02601For Sale
 MLS ID #22604848, George Vasvatekis, Coldwell Banker Realty. CCIMLS
 - $649,9003 bd2 ba1.4k sqft17 Worcester Lane, Hyannis, MA 02601For Sale
 MLS ID #22604683, Linda Walsh, Today Real Estate. CCIMLS
 - $950,0003 bd2 ba2.1k sqft31 Childs Street, Centerville, MA 02632For Sale
 MLS ID #22603111, Angel C Frazier, William Raveis Real Estate & Home Services. CCIMLS
 - $550,0002 bd1 ba1k sqft19 Spring Street, Hyannis, MA 02601For SaleMLS ID #22604599, Mario A Neno, Mega Realty Services, Inc.. CCIMLS
- $1,100,0003 bd3 ba1.5k sqft263 Oxford Drive, Cotuit, MA 02635For SaleMLS ID #22603641, Joseph W Sullivan, Coldwell Banker Realty. CCIMLS
- $1,089,0002 bd4 ba1.9k sqft9 Chase Avenue UNIT 7, Dennis Port, MA 02639For SaleMLS ID #22602733, Brittany Lopes, Coastal Point Properties, LLC. CCIMLS
- $990,0003 bd3 ba2.1k sqft82 Falling Leaf Lane, Osterville, MA 02655For SaleMLS ID #22604478, John R Peacock, Sotheby's International Realty. CCIMLS
- $599,9004 bd2 ba1.5k sqft40 Vandermint Lane, Hyannis, MA 02601For SaleMLS ID #22603336, Nikki DeFrancesco, SilverStone Capeside Realty Group. CCIMLS
- $625,0004 bd1 ba1.3k sqft35 Walnut Street, Hyannis, MA 02601For SaleMLS ID #22604269, Scott Zaino Group, Keller Williams Realty. CCIMLS
- $565,0002 bd1 ba1k sqft6 Security Street, Hyannis, MA 02601For SaleMLS ID #22603729, Chuck Tuttle, William Raveis Real Estate & Home Services. CCIMLS
- $1,100,0003 bd2 ba1.6k sqft3 Crestview Drive, Harwich, MA 02645For SaleMLS ID #22604557, Justin L Plimpton, Rock Harbor Realty. CCIMLS
- $795,0003 bd2 ba1.3k sqft35 Pequot Road, Mashpee, MA 02649For SaleMLS ID #22604858, Brian G Cobb, CRS, Kinlin Grover Compass. CCIMLS
- $795,0003 bd2 ba1.2k sqft111 Westwind Circle, Osterville, MA 02655For SaleMLS ID #22604019, W&W Boston/Cape Cod Connection, Compass Massachusetts, LLC. CCIMLS
- $1,100,0003 bd2 ba1.9k sqft79 Old Freemans Way, Brewster, MA 02631For SaleMLS ID #22604245, David L White, OwnerEntry.com. CCIMLS
- $1,069,0002 bd2 ba1.7k sqft75 Sipps Road UNIT 75, Mashpee, MA 02649For SaleMLS ID #22603170, Michael J Degnan, Christie's Int'l RE Atlantic Brokerage. CCIMLS
- $986,0001 bd2 ba1.1k sqft15 Bramble Lane, Dennis, MA 02638For SaleMLS ID #22604382, Peter Lomenzo, Gibson Sotheby's International Realty. CCIMLS
- $998,0003 bd2 ba2k sqft7 Pinefield Lane, South Dennis, MA 02660For SaleMLS ID #22600428, Alayne Hogan, Kinlin Grover Compass. CCIMLS
- $699,0002 bd2 ba1.3k sqft96 Shaker House Road, Yarmouth Port, MA 02675For SaleMLS ID #22604336, Jan Lovewell, William Raveis Real Estate & Home Services. CCIMLS
