Welcome home to this completely remodeled, spacious brick ranch in the highly desirable West Oneida area! Featuring 4 bedrooms and 2 full baths, this move-in-ready home offers a comfortable layout with thoughtful updates throughout. The large living room is perfect for relaxing or gathering with family and friends, complete with a beautifully accented fireplace. The thoughtfully designed kitchen features new cabinets and stainless-steel appliances, including a double oven, making meal preparation and entertaining a breeze. The spacious master suite offers a private ensuite bath and walk-in closet, providing a comfortable retreat at the end of the day. Step outside to enjoy the large covered back porch, an ideal outdoor living space for entertaining, grilling, or simply relaxing and enjoying the peaceful surroundings. Location is another major highlight. You'll be just minutes from the hospital, restaurants, shopping, and schools, while outdoor enthusiasts will love the home's convenient proximity to the Big South Fork National River and Recreation Area, Capuchin Mountain, and Brimstone Recreation. Enjoy endless opportunities for ATV riding, kayaking, hiking, biking, horseback riding, and exploring the area's natural beauty. This home is move-in ready--all you must do is pack the U-Haul! Schedule your showing today and come see everything 110 Skyline Drive has to offer!
Active
$335,000
110 Skyline Dr, Oneida, TN 37841
4beds
1,736sqft
Single Family Residence
Built in 1960
1.21 Acres Lot
$-- Zestimate®
$193/sqft
$-- HOA
What's special
Walk-in closetPeaceful surroundingsSpacious brick ranchCompletely remodeledStainless-steel appliancesBeautifully accented fireplaceDouble oven
- 47 days
- 151
- 12
Zillow last checked:
Listing updated:
Listed by:
Melissa Fancher 423-215-2480,
Ayers Auction and Real Estate 423-569-7922
Source: East Tennessee Realtors,MLS#: 1352867
Facts & features
Interior
Bedrooms & bathrooms
- Bedrooms: 4
- Bathrooms: 2
- Full bathrooms: 2
Heating
- Central, Natural Gas
Cooling
- Central Air
Appliances
- Included: Tankless Water Heater, Gas Cooktop, Dishwasher, Microwave, Refrigerator, Self Cleaning Oven
Features
- Walk-In Closet(s), Kitchen Island, Pantry, Eat-in Kitchen
- Windows: Windows - Vinyl
- Basement: Crawl Space,None
- Number of fireplaces: 1
- Fireplace features: Gas, Ventless, Gas Log
Interior area
- Total structure area: 1,736
- Total interior livable area: 1,736 sqft
Property
Parking
- Parking features: Off Street, Designated Parking, Carport, Main Level
- Has carport: Yes
Features
- Has view: Yes
- View description: Country Setting
Lot
- Size: 1.21 Acres
- Dimensions: 543 x 336 x 481 x 368
- Features: Irregular Lot, Level, Rolling Slope
Details
- Additional structures: Storage
- Parcel number: 051K C 00900 000
Construction
Type & style
- Home type: SingleFamily
- Architectural style: Traditional
- Property subtype: Single Family Residence
Materials
- Brick, Block
Condition
- Year built: 1960
Utilities & green energy
- Sewer: Septic Tank
- Water: Public
- Utilities for property: Cable Available
Community & HOA
Community
- Features: Sidewalks
HOA
- Has HOA: No
- Amenities included: Other
- Services included: Trash
Location
- Region: Oneida
Financial & listing details
- Price per square foot: $193/sqft
- Tax assessed value: $11,700
- Annual tax amount: $81
- Date on market: 8/24/2026
Estimated market value
Not available
Estimated sales range
Not available
Not available
Price history
| Date | Event | Price |
|---|---|---|
| 8/24/2026 | Listed for sale | $335,000$193/sqft |
Source:  East Tennessee Realtors #1352867 Report a problem East Tennessee Realtors #1352867 Report a problem | ||
Public tax history
| Year | Property taxes | Tax assessment |
|---|---|---|
| 2025 | $81 | $2,925 |
| 2024 | $81 -3.2% | $2,925 |
| 2023 | $83 +18.5% | $2,925 +64.8% |
| 2022 | $70 +3.9% | $1,775 |
| 2021 | $68 | $1,775 |
| 2020 | $68 +9.2% | $1,775 |
| 2019 | $62 0% | $1,775 |
| 2018 | $62 +41% | $1,775 |
| 2017 | $44 -13.7% | $1,775 |
| 2016 | $51 -12.5% | $1,775 |
| 2015 | $58 | $1,775 |
| 2014 | $58 | $1,775 |
| 2013 | -- | $1,775 |
| 2012 | $36 | $1,775 +57.8% |
| 2011 | $36 | $1,125 |
| 2010 | $36 +8.4% | $1,125 |
| 2009 | $33 +5.4% | $1,125 |
| 2008 | $32 | $1,125 |
| 2007 | -- | $1,125 +33.3% |
| 2006 | $30 +8.2% | $844 |
| 2005 | $28 | $844 |
| 2004 | $28 +7.1% | $844 |
| 2002 | $26 | $844 |
| 2001 | -- | $844 -66.2% |
| 2000 | -- | $2,500 |
Find assessor info on the county website
Monthly payment
Est. payment
Payment breakdown
Explore the cost of this home by adjusting the details. Changes won't be saved.Climate risks
Neighborhood: 37841
Nearby schools
Schools provided by the listing agent
- Elementary: Burchfield
- Middle: Oneida
- High: Oneida
Source: East Tennessee Realtors. This data may not be complete. We recommend contacting the local school district to confirm school assignments for this home.
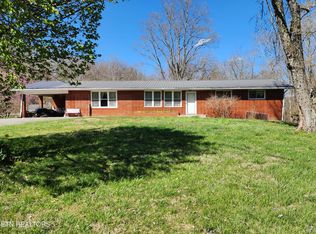
Similar homes
- $334,9003 bd3 ba1.4k sqft2011 Big Ridge Rd, Oneida, TN 37841For Sale By Owner

- $285,0004 bd2 ba1.4k sqft1941 W 3rd Ave, Oneida, TN 37841Active
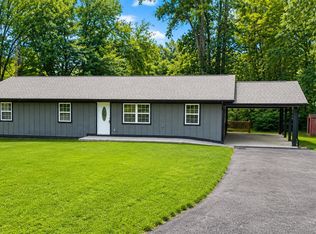
 MLS ID #1328475, Danielle Lawson, North Cumberland Realty, LLC. East Tennessee Realtors
 - $330,0004 bd3 ba1.1k sqft576 Stanley St, Oneida, TN 37841Active
 MLS ID #1357663, Karen Albright, Opendoor Brokerage, LLC. East Tennessee Realtors
 - $325,0004 bd2 ba2k sqft17761 Alberta St, Oneida, TN 37841Active
 MLS ID #1344207, Christie Reagan, Realty One Group Anthem. East Tennessee Realtors
 - $330,0004 bd3 ba2.4k sqft395 Ashley Ln, Oneida, TN 37841For Sale
 MLS ID #3263265, Todd Stephens. RealTracs MLS as distributed by MLS GRID
 - $378,0003 bd2 ba2.2k sqft346 Hc Smith Dr, Oneida, TN 37841ActiveMLS ID #1347281, Danielle Lawson, North Cumberland Realty, LLC. East Tennessee Realtors
- $340,0003 bd2 ba2.5k sqft380 Vine Ave, Oneida, TN 37841ActiveMLS ID #1350901, Tiffany Jones, Trelora Realty, Inc. East Tennessee Realtors
- $305,0004 bd3 ba2.1k sqft572 S Lake Dr, Oneida, TN 37841ActiveMLS ID #1341568, Ernie Brewster, Wallace Nelson Real Estate. East Tennessee Realtors
- $259,0003 bd2 ba1.6k sqft724 W 3rd Ave, Oneida, TN 37841ActiveMLS ID #1357262, Sherry Lambert, Tennessee Life Real Estate Professionals. East Tennessee Realtors
- $349,0003 bd2 ba1.6k sqft1190 Toomey Rd, Oneida, TN 37841ActiveMLS ID #1356680, Rhyan King-Pennington, East Tennessee Real Estate Professionals. East Tennessee Realtors
- $249,9003 bd2 ba1.8k sqft241 Skyline Dr, Oneida, TN 37841ActiveMLS ID #1311535, Missy Sanders, Stephenson Realty & Auction. East Tennessee Realtors
- $179,0003 bd2 ba1.4k sqft616 Verdun Rd, Oneida, TN 37841ActiveMLS ID #1358245, Sherry Lambert, Tennessee Life Real Estate Professionals. East Tennessee Realtors
- $295,0003 bd2 ba2.2k sqft500 Stanley St, Oneida, TN 37841ActiveMLS ID #1337878, Melisa Lee Phillips, Alco Builders & Realty Co. East Tennessee Realtors
- $359,0002 bd1 ba936 sqft5601 Buffalo Rd, Oneida, TN 37841ActiveMLS ID #1358464, Melissa Fancher, Ayers Auction and Real Estate. East Tennessee Realtors
- $374,0003 bd2 ba1.6k sqft175 Logan Ln, Oneida, TN 37841ActiveMLS ID #1351751, Rhyan King-Pennington, East Tennessee Real Estate Professionals. East Tennessee Realtors
- $259,0002 bd2 ba1.3k sqft131 Duncan Ln, Oneida, TN 37841ActiveMLS ID #1353538, Will Armstrong, Ayers Auction and Real Estate. East Tennessee Realtors
- $389,9002 bd2 ba2.5k sqft163 Underpass Dr, Oneida, TN 37841ActiveMLS ID #1341469, April Lester, Real Estate Concepts. East Tennessee Realtors
- $495,0004 bd3 ba2.1k sqft705 Grave Hill Rd, Oneida, TN 37841ActiveMLS ID #1353124, Danielle Lawson, North Cumberland Realty, LLC. East Tennessee Realtors
- $350,0004 bd3 ba2.2k sqft13583 Scott Hwy, Helenwood, TN 37755ActiveMLS ID #1350793, Dustin Kennedy, Tennessee Life Real Estate Professionals. East Tennessee Realtors
- $299,0003 bd2 ba1.4k sqft839 Cooper Lake Rd, Oneida, TN 37841ActiveMLS ID #1351656, Danielle Lawson, North Cumberland Realty, LLC. East Tennessee Realtors
