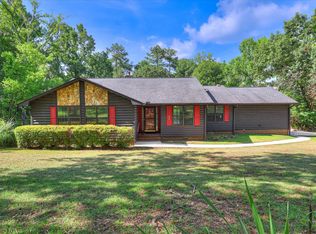
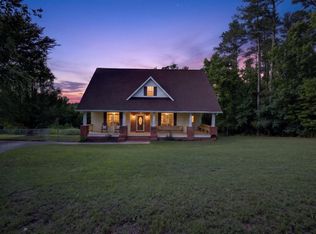
**Seller offering flooring allowance with an acceptable offer!** Experience the ultimate escape from the everyday hustle without sacrificing convenience! Tucked away on a beautiful, wooded 1.88-acre lot, partially fenced in North Augusta, this exceptional mid-century modern split-level offers a private sanctuary just 10 minutes from the interstate and 15 minutes from local shopping! Morning coffee can be enjoyed on either the wraparound deck or spacious screened porch! Inside, the inviting living room radiates warmth, featuring striking exposed wood beams and gorgeous hand-scraped wood floors! It is the perfect place to unwind--whether you are reading by the bright bay window or cozying up next to the wood-burning fireplace! The warmth of the home carries through to the kitchen, which features a beautiful stone floor, plenty of counter space, a large island with seating and all kitchen appliances are included! It boasts a stunning stained-glass front door, amazing storage space and a large laundry room! This 2500+sqft home has 3 bedrooms, a bonus room, an additional den/living space and 3 full bathrooms! Enjoy tile flooring in the bathrooms, some updated fixtures in the bedrooms and the spare bath has a brand new shower and double sink vanity! Best of all, this home has a BRAND NEW HVAC!
For sale
$350,000
110 Smoke Ridge Dr, North Augusta, SC 29860
3beds
2,500sqft
Single Family Residence
Built in 1984
1.88 Acres Lot
$-- Zestimate®
$140/sqft
$-- HOA
What's special
Partially fencedWood-burning fireplaceBonus roomWraparound deckBrand new hvacLarge island with seatingSpacious screened porch
- 13 days
- 1,149
- 96
Likely to sell faster than
Zillow last checked:
Listing updated:
Listed by:
Shannon D Rollings offers@shannonr.com,
Shannon Rollings Real Estate
Source: Aiken MLS,MLS#: 226079
Facts & features
Interior
Bedrooms & bathrooms
- Bedrooms: 3
- Bathrooms: 3
- Full bathrooms: 3
Primary bedroom
- Level: Upper
- Area: 247
- Dimensions: 19 x 13
Bedroom 2
- Level: Upper
- Area: 266
- Dimensions: 19 x 14
Bedroom 3
- Level: Upper
- Area: 144
- Dimensions: 12 x 12
Bonus room
- Level: Lower
- Area: 299
- Dimensions: 23 x 13
Den
- Level: Lower
- Area: 322
- Dimensions: 23 x 14
Dining room
- Level: Main
- Area: 154
- Dimensions: 14 x 11
Kitchen
- Level: Main
- Area: 108
- Dimensions: 12 x 9
Living room
- Level: Main
- Area: 598
- Dimensions: 26 x 23
Heating
- Electric, Heat Pump
Cooling
- Central Air, Electric
Appliances
- Included: Range, Self Cleaning Oven, Washer, Refrigerator, Cooktop, Dishwasher, Dryer, Electric Water Heater
Features
- Snack Bar, Cathedral Ceiling(s), Ceiling Fan(s), Kitchen Island, Pantry
- Flooring: Carpet, Ceramic Tile, Hardwood, Laminate, Stone
- Basement: None
- Number of fireplaces: 1
- Fireplace features: Living Room, Wood Burning
Interior area
- Total structure area: 2,500
- Total interior livable area: 2,500 sqft
- Finished area above ground: 2,500
- Finished area below ground: 0
Video & virtual tour
Property
Parking
- Parking features: See Remarks
Features
- Levels: Multi/Split
- Patio & porch: Deck, Porch, Screened
- Exterior features: See Remarks
- Pool features: None
Lot
- Size: 1.88 Acres
- Dimensions: 1.88 Acres
- Features: Wooded
Details
- Additional structures: See Remarks
- Parcel number: 0800002011000
- Special conditions: Standard
- Horses can be raised: Yes
- Horse amenities: None
Construction
Type & style
- Home type: SingleFamily
- Architectural style: Traditional
- Property subtype: Single Family Residence
Materials
- See Remarks, Stucco, Wood Siding
- Foundation: Slab
- Roof: Composition,Shingle
Condition
- New construction: No
- Year built: 1984
Utilities & green energy
- Sewer: Septic Tank
- Water: Public
Community & HOA
Community
- Features: None
- Subdivision: None
HOA
- Has HOA: No
Location
- Region: North Augusta
Financial & listing details
- Price per square foot: $140/sqft
- Tax assessed value: $124,682
- Annual tax amount: $759
- Date on market: 10/16/2026
- Cumulative days on market: 14 days
- Listing terms: Contract
- Road surface type: See Remarks
Estimated market value
Not available
Estimated sales range
Not available
Not available
Price history
| Date | Event | Price |
|---|---|---|
| 10/16/2026 | Listed for sale | $350,000+180%$140/sqft |
Source:  Aiken MLS #226079 Report a problem | ||
| 3/25/2010 | Sold | $125,000$50/sqft |
Source: Public Record Report a problem | ||
Public tax history
| Year | Property taxes | Tax assessment |
|---|---|---|
| 2025 | $759 +8.6% | $4,990 |
| 2024 | $699 -61.4% | $4,990 |
| 2023 | $1,810 | $4,990 |
| 2022 | -- | $4,990 |
| 2021 | -- | $4,990 |
| 2020 | -- | $4,990 |
| 2019 | -- | $4,990 |
| 2018 | -- | $4,990 |
| 2017 | -- | $4,990 |
| 2016 | -- | $4,990 |
| 2013 | -- | $4,990 |
| 2011 | -- | $4,990 -0.4% |
| 2009 | -- | $5,010 |
| 2008 | -- | $5,010 |
| 2006 | -- | $5,010 |
Find assessor info on the county website
Monthly payment
Est. payment
Payment breakdown
Explore the cost of this home by adjusting the details. Changes won't be saved.Climate risks
Neighborhood: 29860
Nearby schools
Schools provided by the listing agent
- Elementary: Merriwether
- Middle: Merriwether
- High: Fox Creek
Source: Aiken MLS. This data may not be complete. We recommend contacting the local school district to confirm school assignments for this home.
- $249,8001 bd2 ba2k sqft112 Smoke Ridge Dr, North Augusta, SC 29860Off Market
- $358,0001 bd2 ba2.2k sqft111 Smoke Ridge Dr, North Augusta, SC 29860Off Market
- $300,5003 bd4 ba2.8k sqft107 Smoke Ridge Dr, North Augusta, SC 29860Off Market
- $567,1003 bd3 ba2.5k sqft1073 Cannon Mill Dr, North Augusta, SC 29860Off Market
Similar homes
- $525,0003 bd4 ba2.2k sqft45 Cannon Mill Court, North Augusta, SC 29860For Sale

 MLS ID #100613246, Trulock Group, Blanchard & Calhoun - Evans. Hive MLS
- $335,0003 bd2 ba1.6k sqft114 Creek Stone Dr, North Augusta, SC 29860For Sale
 MLS ID #224409, William Seamon, Real Broker LLC. Aiken MLS
- $369,9004 bd3 ba2k sqft107 Ashwood Drive, North Augusta, SC 29860For Sale
 MLS ID #100595186, Joseph Lewis, Keller Williams Realty Augusta Partners. Hive MLS
- $350,0002 bd2 ba1.9k sqft138 Ashwood Dr, North Augusta, SC 29860For Sale
 MLS ID #224214, Betty Beard, Meybohm Real Estate - North Au. Aiken MLS
- $415,0005 bd3 ba2.4k sqft13 Sunset Circle, North Augusta, SC 29860For SaleMLS ID #100587492, Janine Dube, Blanchard & Calhoun - WA. Hive MLS
- $286,0003 bd2 ba1.5k sqft967 Newburn Drive, North Augusta, SC 29860For SaleMLS ID #100612812, Ralph M Harvey, ListWithFreedom.com. Hive MLS
- $313,3503 bd3 ba1.8k sqftWd271 Helen Drive, North Augusta, SC 29860New ConstructionMLS ID #100613170, Jessica Moon, Ivey Realty Associates, Llc. Hive MLS
