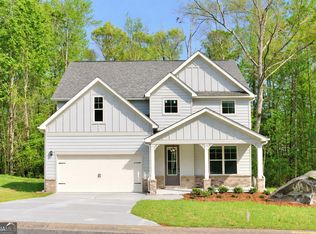
Welcome home to the Franklin plan-where timeless ranch-style living meets modern comfort and thoughtful design. There's something special about a ranch home that simply makes life easier, and this beautifully crafted home delivers warmth, functionality, and style from the moment you arrive. The inviting front porch with classic Craftsman-style columns creates stunning curb appeal and sets the stage for the charm found throughout. Inside, soaring ceilings and an open-concept layout create a bright, airy atmosphere perfect for both everyday living and entertaining. The spacious family room flows seamlessly into the dining area and designer kitchen, making gatherings feel effortless and connected. The kitchen is truly the heart of the home, featuring granite countertops, a stylish tiled backsplash, 42' cabinetry, stainless steel appliances, and a massive island with pendant lighting that naturally becomes everyone's favorite gathering spot. A large walk-in pantry provides exceptional storage and convenience. Retreat to the relaxing primary suite featuring a ceiling fan, dual vanities, an oversized tiled shower, and a spacious walk-in closet designed to accommodate your lifestyle with ease. Thoughtfully designed with quality finishes and comfortable living in mind, the Franklin plan offers the perfect blend of elegance, simplicity, and modern convenience. Don't miss the opportunity to own this beautifully designed home that truly checks all the boxes! Target Completion: September 2026
New construction
$362,339
110 Stone Brk Lot 92, Gray, GA 31032
3beds
1,933sqft
Single Family Residence, Residential
Built in 2026
0.66 Acres Lot
$361,500 Zestimate®
$187/sqft
$33/mo HOA
What's special
Quality finishesSoaring ceilingsOpen-concept layoutComfortable livingSpacious family roomStainless steel appliancesLarge walk-in pantry
- 101 days
- 68
- 2
Zillow last checked:
Listing updated:
Listed by:
Patricia Ogletree 404-967-3243,
PBG Built Realty LLC,
Kayla Smith 678-572-9128,
PBG Built Realty LLC
Source: MGMLS,MLS#: 184453
Facts & features
Interior
Bedrooms & bathrooms
- Bedrooms: 3
- Bathrooms: 3
- Full bathrooms: 2
- 1/2 bathrooms: 1
Primary bedroom
- Level: First
Kitchen
- Level: First
Heating
- Central, Heat Pump
Cooling
- Central Air, Ceiling Fan(s)
Appliances
- Included: Dishwasher, Double Oven, Electric Water Heater, Microwave
- Laundry: In Hall
Features
- Flooring: Luxury Vinyl, Carpet
- Basement: None
- Has fireplace: Yes
- Fireplace features: Family Room
- Common walls with other units/homes: No Common Walls
Interior area
- Total structure area: 1,933
- Total interior livable area: 1,933 sqft
- Finished area above ground: 1,933
- Finished area below ground: 0
Property
Parking
- Parking features: Garage Door Opener, Garage
- Has garage: Yes
Features
- Levels: One
- Patio & porch: Covered
- Exterior features: None
- Pool features: None
- Waterfront features: None
Lot
- Size: 0.66 Acres
Details
- Additional structures: None
- Parcel number: J45D00 092
- Special conditions: Standard
- Horse amenities: None
Construction
Type & style
- Home type: SingleFamily
- Architectural style: Traditional
- Property subtype: Single Family Residence, Residential
Materials
- Fiber Cement
- Foundation: Slab
- Roof: Composition
Condition
- To Be Built
- New construction: Yes
- Year built: 2026
Details
- Warranty included: Yes
Utilities & green energy
- Sewer: Public Sewer
- Water: Public
- Utilities for property: Electricity Available, Natural Gas Available, Phone Available, Sewer Available, Water Available
Green energy
- Energy generation: None
Community & HOA
Community
- Features: Pool, Playground
- Security: Carbon Monoxide Detector(s), Fire Sprinkler System, Smoke Detector(s)
- Subdivision: Stone Brooke
HOA
- Has HOA: Yes
- HOA fee: $400 annually
Location
- Region: Gray
Financial & listing details
- Price per square foot: $187/sqft
- Annual tax amount: $565
- Date on market: 5/19/2026
- Cumulative days on market: 102 days
- Listing agreement: Exclusive Right To Sell
- Listing terms: Cash,Conventional,FHA,VA Loan
- Electric utility on property: Yes
Estimated market value
$361,500
$343,000 - $380,000
$2,245/mo
Price history
| Date | Event | Price |
|---|---|---|
| 5/19/2026 | Listed for sale | $362,339$187/sqft |
Source:  MGMLS #184453 Report a problem MGMLS #184453 Report a problem | ||
Public tax history
Tax history is unavailable.
Monthly payment
Est. payment
Payment breakdown
Explore the cost of this home by adjusting the details. Changes won't be saved.Climate risks
Neighborhood: 31032
Nearby schools
Schools provided by the listing agent
- Elementary: Gray Elementary
- Middle: Gray Station Middle
- High: Jones County High
Source: MGMLS. This data may not be complete. We recommend contacting the local school district to confirm school assignments for this home.
Similar homes
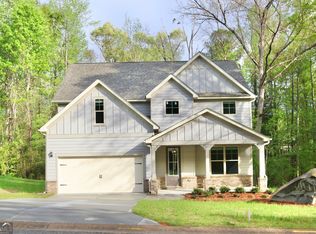
- $369,6245 bd4 ba2.6k sqft140 Oak Dr Lot 72, Gray, GA 31032Active Under Contract

 MLS ID #10760204, Patricia Y Ogletree, PBG Built Realty. GAMLS
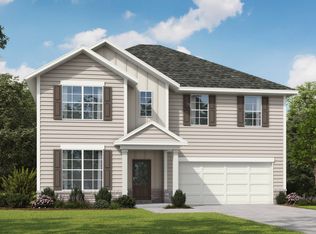
 - $360,8265 bd4 ba2.5k sqft138 Oak Dr Lot 73, Gray, GA 31032Active
 GAMLS
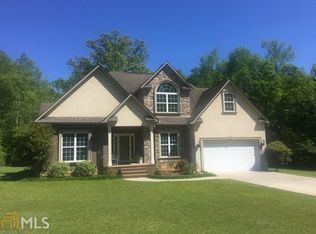
GAMLS - $384,9004 bd3 ba2.5k sqft202 Railroad St, Gray, GA 31032Active
 MLS ID #10810130, Lew Burdett, BHHS Georgia Properties. GAMLS
 - $349,9003 bd2 ba1.9k sqft4480 Rivercliffs Way, Gray, GA 31032Active
 MLS ID #10832849, Shelease K Allen, Shelease Real Estate. GAMLS
 - $349,9003 bd2 ba1.9k sqft4472 Rivercliffs Way, Gray, GA 31032ActiveMLS ID #10830549, Shelease K Allen, Shelease Real Estate. GAMLS
- $399,5005 bd4 ba2.5k sqft221 Diamond Pl, Gray, GA 31032ActiveMLS ID #10785722, Leslie Gowan, Lake Water Living Realty. GAMLS
- $266,5003 bd3 ba1.7k sqft766 Natures Walk, Gray, GA 31032Active Under ContractMLS ID #10714921, Lisa Rodriguez-Dunn, Century 21 Homes & Investments. GAMLS
- $297,5004 bd3 ba1.7k sqft118 Allan Green Dr, Gray, GA 31032ActiveMLS ID #10819701, Amber Ayers, RE/MAX Cutting Edge Realty. GAMLS
- $485,0005 bd3 ba2.7k sqft272 Clinton Crossing Dr, Gray, GA 31032ActiveMLS ID #10729246, Regan Skinner, eXp Realty. GAMLS
- $405,0004 bd3 ba1.8k sqft4477 Rivercliff Way, Gray, GA 31032ActiveMLS ID #10376828, Aqueelah McCummings, Goins Realty Group, LLC. GAMLS
- $344,0004 bd3 ba1.4k sqft310 Old Macon Rd, Hillsboro, GA 31038ActiveMLS ID #10815660, Stacy Brownlee, Keller Williams Premier. GAMLS
- $359,0003 bd2 ba2.2k sqft204 Saint Anthonys Dr, Macon, GA 31220ActiveMLS ID #10813199, Amber Cryer, Amber Cryer Realty Group. GAMLS
- $349,9004 bd2 ba2.1k sqft6293 Thomaston Rd, Macon, GA 31220ActiveMLS ID #10831674, Elizabeth St. Clair, Real Broker, LLC. GAMLS
- $369,0004 bd4 ba2.8k sqft148 Lullworth Cv, Macon, GA 31210For Sale
 MLS ID #184947, Kasey Harrell, Realty Unlimited, LLC. MGMLS
 - $325,0003 bd3 ba2.4k sqft146 McCullar Weaver Rd SW, Milledgeville, GA 31061ActiveMLS ID #10772054, Katherine Giddens, Southern Classic Realtors. GAMLS
- $340,0004 bd3 ba2.1k sqft381 Riley Cir NW, Milledgeville, GA 31061ActiveMLS ID #10781150, Regan Skinner, eXp Realty. GAMLS
- $337,0004 bd3 ba1.8k sqft202 Hilltop Cir, Macon, GA 31210ActiveMLS ID #10774816, JoJo Poff, Southern Classic Realtors. GAMLS
- $200,0003 bd2 ba1.2k sqft191 Mount Pleasant Church Rd, Gordon, GA 31031ActiveMLS ID #10833219, Tanya Pickens, Opendoor Brokerage. GAMLS
