Proposed semi-custom construction featuring the Hudson, a versatile floorplan ranging in size from 2,069 to 2,414 square feet, including 3 to 5 Bedrooms and 2.5 to 3.5 Bathrooms to accommodate diverse family needs. This floorplan with included 2-car garage provides ample space for comfortable living. On the First Floor, an extremely large Open Great Room greets you as you enter the Hudson Plan. Continuing through the home, you'll discover the large oversized L-shaped kitchen where you can add an Optional Kitchen Island. Our True Space Flex Room, the perfect space for an Office, Hobby Room, or Family Room, rounds out the First Floor. The Second Floor offers a Very Large Primary Suite with a sizeable Primary Bathroom and a Large Walk-In Closet. Also featured on the second floor are Two Large Secondary Bedrooms, another Bathroom, and a Dedicated Game Room space. The Hudson design is highly adaptable, with various customization options to align with your personal preferences. The Hudson can become your ideal home, perfectly suited to your unique lifestyle and family dynamics. Heritage Hall is Statesville’s newest semi-custom home community, featuring just 30 homesites on generous half-acre-plus lots.
Active
$379,900
110 W Springhouse Ct #18P, Statesville, NC 28625
3beds
2,069sqft
:
Get pre-qualified$2,341/mo
Single Family Residence
Built in 2026
0.5 Acres Lot
$377,400 Zestimate®
$184/sqft
$67/mo HOA
What's special
Generous half-acre-plus lotsDedicated game room spaceLarge oversized l-shaped kitchenLarge walk-in closetVery large primary suiteSizeable primary bathroomTwo large secondary bedrooms
- 12 days |
- 160 |
- 13 |
Likely to sell faster than
Zillow last checked:
Listing updated:
Listed by:
Kaylee Wilson kwilson@tlsrealtyllc.com,
TLS Realty LLC
Source: Canopy MLS as distributed by MLS GRID,MLS#: 4406048
Facts & features
Interior
Bedrooms & bathrooms
- Bedrooms: 3
- Bathrooms: 3
- Full bathrooms: 2
- 1/2 bathrooms: 1
Primary bedroom
- Level: Upper
Bedroom s
- Level: Upper
Bedroom s
- Level: Upper
Bathroom full
- Level: Upper
Bathroom full
- Level: Upper
Bonus room
- Level: Upper
Flex space
- Level: Main
Great room
- Level: Main
Kitchen
- Level: Main
Laundry
- Level: Upper
Heating
- Electric, Heat Pump
Cooling
- Central Air
Appliances
- Included: Dishwasher, Disposal, Electric Range, Microwave
- Laundry: Electric Dryer Hookup, Laundry Room, Main Level, Washer Hookup
Features
- Built-in Features, Soaking Tub, Kitchen Island, Open Floorplan, Walk-In Closet(s), Walk-In Pantry, Other - See Remarks
- Flooring: Carpet, Laminate, Tile, Vinyl
- Doors: Insulated Door(s)
- Windows: Insulated Windows
- Has basement: No
Interior area
- Total structure area: 2,069
- Total interior livable area: 2,069 sqft
- Finished area above ground: 2,069
- Finished area below ground: 0
Property
Parking
- Total spaces: 342
- Parking features: Driveway, Attached Garage, Garage Door Opener, Garage Faces Front, Garage on Main Level
- Attached garage spaces: 2
- Carport spaces: 340
- Covered spaces: 342
- Has uncovered spaces: Yes
Features
- Levels: Two
- Stories: 2
Lot
- Size: 0.5 Acres
Details
- Parcel number: 4747115606.000
- Zoning: RES
- Special conditions: Standard
Construction
Type & style
- Home type: SingleFamily
- Architectural style: Other
- Property subtype: Single Family Residence
Materials
- Fiber Cement
- Foundation: Slab
Condition
- New construction: Yes
- Year built: 2026
Details
- Builder model: Hudson 2000 IO
- Builder name: True Homes
Utilities & green energy
- Sewer: Septic Installed
- Water: City
Community & HOA
Community
- Security: Carbon Monoxide Detector(s), Smoke Detector(s)
- Subdivision: Heritage Hall
HOA
- Has HOA: Yes
- HOA fee: $800 annually
- HOA name: Superior Association Mgmnt
- HOA phone: 704-875-7299
Location
- Region: Statesville
Financial & listing details
- Price per square foot: $184/sqft
- Date on market: 7/20/2026
- Cumulative days on market: 11 days
- Listing terms: Cash,Conventional,FHA,VA Loan
- Road surface type: Concrete, Paved
Estimated market value
$377,400
$359,000 - $396,000
$2,283/mo
Price history
| Date | Event | Price |
|---|---|---|
| 7/20/2026 | Listed for sale | $379,900$184/sqft |
Source:  Canopy MLS as distributed by MLS GRID #4406048 Report a problem Canopy MLS as distributed by MLS GRID #4406048 Report a problem | ||
Public tax history
Tax history is unavailable.
Monthly payment
Est. payment
Payment breakdown
Explore the cost of this home by adjusting the details. Changes won't be saved.Climate risks
Neighborhood: 28625
Nearby schools
GreatSchools rating
- 3/10Cloverleaf Elementary SchoolGrades: PK-5Distance: 3.1 mi
- 1/10Statesville Middle SchoolGrades: 6-8Distance: 3 mi
- 2/10Statesville High SchoolGrades: 9-12Distance: 0.6 mi
Schools provided by the listing agent
- Elementary: Cloverleaf
- Middle: North Iredell
- High: North Iredell
Source: Canopy MLS as distributed by MLS GRID. This data may not be complete. We recommend contacting the local school district to confirm school assignments for this home.

- $267,5003 bd3 ba1.5k sqft417 Central Dr, Statesville, NC 28677Sold
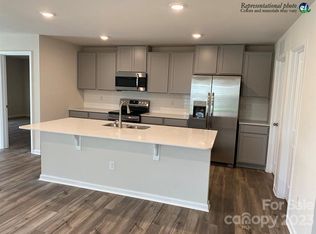
- $325,1355 bd3 ba2.3k sqft129 Hazelnut Way Gbd #43, Statesville, NC 28625Sold
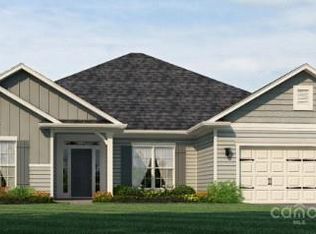
- $442,2004 bd3 ba2.9k sqft159 Honey Lotus Ln #12, Statesville, NC 28625Sold
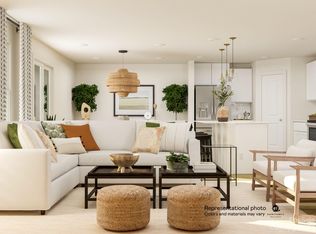
- $314,9994 bd3 ba1.9k sqft114 Gap Ridge Loop #79, Statesville, NC 28625Sold
- $324,7495 bd3 ba2.3k sqft118 Gap Ridge Loop #77, Statesville, NC 28625Sold
- $327,9995 bd3 ba2.3k sqft112 Gap Ridge Loop #80, Statesville, NC 28625Sold
- $476,0004 bd4 ba2.9k sqft141 High Rock Ct #4, Statesville, NC 28677Sold
- $282,3003 bd3 ba2.1k sqft109 Gaelic Dr, Statesville, NC 28625Off Market
A local agent can set up tours, give advice and negotiate with sellers.
Similar homes
- $375,0004 bd3 ba2.3k sqft427 Davie Ave, Statesville, NC 28677For Sale
 MLS ID #4372955, Tiffany Dawn Nichols, EXP Realty LLC Mooresville. Canopy MLS as distributed by MLS GRID
 - $--3 bd2 ba1.1k sqft523 W Front St, Statesville, NC 28677Auction
 ServiceLink Auction
 - $--3 bd1 ba1.4k sqft1609 Dogwood Ln, Statesville, NC 28625Auction
 ServiceLink Auction
 - $315,0004 bd3 ba2.2k sqft2026 Edenderry Dr, Statesville, NC 28625For Sale
 MLS ID #4405689, Bruce Hurley, Mark Spain Real Estate. Canopy MLS as distributed by MLS GRID
 - $410,0004 bd2 ba1.8k sqft230 Macon Dr, Statesville, NC 28625For SaleMLS ID #4383220, Susan Donaldson, West Norman Real Estate. Canopy MLS as distributed by MLS GRID
- $369,0004 bd3 ba2.4k sqft211 Macon Dr, Statesville, NC 28625For SaleMLS ID #4350284, Clay Moore, Guardian Real Estate Group LLC. Canopy MLS as distributed by MLS GRID
- $379,9004 bd3 ba2.2k sqft622 S Carolina Ave, Statesville, NC 28677For SaleMLS ID #4384317, Atiya Mahmoud Harris, Home Solutions Realty LLC. Canopy MLS as distributed by MLS GRID
- $347,9003 bd3 ba1.7k sqft413-24 Dogwood Ln, Statesville, NC 28625New ConstructionMLS ID #4387695, Ben Humphrey, Magnolia Real Estate. Canopy MLS as distributed by MLS GRID
- $350,0003 bd2 ba2.1k sqft200 Feimster St, Statesville, NC 28677For SaleMLS ID #4392448, Grace Cunningham, RE/MAX Properties Plus, Inc.. Canopy MLS as distributed by MLS GRID
- $--3 bd2 ba1.5k sqft402 Holland Dr, Statesville, NC 28677AuctionServiceLink Auction
- $499,9993 bd3 ba1.7k sqft843 Stockton St, Statesville, NC 28677For Sale
 MLS ID #1229177, Rick Donathan. Triad MLS
 - $340,0004 bd3 ba1.8k sqft353 Kelly St, Statesville, NC 28677For SaleMLS ID #4364744, Shelly Gerst Bruder, Howard Hanna Allen Tate Davidson. Canopy MLS as distributed by MLS GRID
- $357,5003 bd2 ba1.4k sqft518 W Sharpe St, Statesville, NC 28677For SaleMLS ID #4359455, Christy Allen, The Allen Team Inc. Canopy MLS as distributed by MLS GRID
- $472,0003 bd2 ba1.9k sqft229 Hunters Hill Dr, Statesville, NC 28677For SaleMLS ID #4409729, Robert McClure Jr, McClure Group Realty LLC. Canopy MLS as distributed by MLS GRID
- $417,0004 bd2 ba2.4k sqft202 S Oak St, Statesville, NC 28677For SaleMLS ID #4387196, Kristi Madison Pfeufer, Madison & Company Realty. Canopy MLS as distributed by MLS GRID
- $374,9004 bd2 ba1.9k sqft820 Woodland Rd, Statesville, NC 28677For SaleMLS ID #4377029, Matthew Madison, Madison & Company Realty. Canopy MLS as distributed by MLS GRID
- $320,0003 bd2 ba1.6k sqft202 Museum Rd, Statesville, NC 28625For SaleMLS ID #4384688, Megan Allan, Choice Residential Real Estate LLC. Canopy MLS as distributed by MLS GRID
- from $374,0883 bd3 ba2.1k sqftHickory Ridge I A Plan, Statesville, NC: Build On Your Lot, Statesville, NC 28677New ConstructionAmericas Home Place
- $340,0003 bd2 ba1.4k sqft1328 Radio Rd, Statesville, NC 28625For SaleMLS ID #4408134, Justin Elam, Tarheel Realty II. Canopy MLS as distributed by MLS GRID
- $344,9003 bd2 ba2k sqft706 Hedrick Dr, Statesville, NC 28677For SaleMLS ID #4399406, Anna Campbell, NextHome World Class. Canopy MLS as distributed by MLS GRID
