Welcome to 1100 Indian Church Road, Unit 7! This beautifully maintained, move-in-ready second-floor condo offers 2 bedrooms, 1 full bathroom, and low-maintenance living. Freshly painted throughout, this home features brand-new carpeting in the spacious living room and both bedrooms, along with a new AC unit.
The eat-in kitchen offers ample counter space and comes equipped with an electric stove, refrigerator, and dishwasher. Enjoy your morning coffee or unwind in the evening on your spacious private balcony featuring a vinyl sliding glass door and vinyl railings. Both bedrooms offer generous closet space, with additional storage conveniently located throughout the building.
Additional amenities include an intercom entry system, shared basement laundry, a private basement storage unit, one designated parking space, and ample visitor parking. The HOA fees include heat, water, general maintenance, landscaping, snow removal, and weekly cleaning of the common hallways, allowing for convenient, low-maintenance living year-round.
Whether you're looking to downsize or purchase your first home, this condo is a fantastic opportunity!
Showings begin immediately!
Active
$134,900
1100 Indian Church Rd APT 7, Buffalo, NY 14224
2beds
823sqft
Stock Cooperative
Built in 1970
-- sqft lot
$-- Zestimate®
$164/sqft
$239/mo HOA
What's special
Freshly painted throughoutNew ac unit
- 17 hours
- 59
- 6
Zillow last checked:
Listing updated:
Listed by:
HUNT Real Estate ERA 716-883-2200,
Brandon Kmiotek 716-473-9000
Source: NYSAMLSs,MLS#: B1729330 Originating MLS: Buffalo
Facts & features
Interior
Bedrooms & bathrooms
- Bedrooms: 2
- Bathrooms: 1
- Full bathrooms: 1
- Main level bathrooms: 1
- Main level bedrooms: 2
Heating
- Gas, Baseboard
Cooling
- Wall Unit(s)
Appliances
- Included: Dishwasher, Electric Oven, Electric Range, Gas Water Heater, Refrigerator
- Laundry: Common Area
Features
- Separate/Formal Living Room, Living/Dining Room
- Flooring: Carpet, Hardwood, Tile, Varies
- Basement: Full
- Has fireplace: No
Interior area
- Total structure area: 823
- Total interior livable area: 823 sqft
Property
Parking
- Parking features: Assigned, No Garage, One Space
Features
- Levels: One
- Stories: 1
- Patio & porch: Open, Porch
Lot
- Size: 435 Square Feet
- Dimensions: 25 x 35
- Features: Near Public Transit, Rectangular, Rectangular Lot
Details
- Parcel number: 14680013407000030021007
- Special conditions: Standard
Construction
Type & style
- Home type: Cooperative
- Property subtype: Stock Cooperative
Materials
- Brick
Condition
- Resale
- Year built: 1970
Utilities & green energy
- Sewer: Connected
- Water: Connected, Public
- Utilities for property: High Speed Internet Available, Sewer Connected, Water Connected
Community & HOA
Community
- Subdivision: Brookview Condo
HOA
- Services included: Common Area Maintenance, Common Area Insurance, Common Areas, Heat, Maintenance Structure, Sewer, Snow Removal, Trash, Water
- HOA fee: $239 monthly
- HOA name: Brookview Condominium Ass
Location
- Region: Buffalo
Financial & listing details
- Price per square foot: $164/sqft
- Tax assessed value: $24,850
- Annual tax amount: $2,599
- Date on market: 11/16/2026
- Listing terms: Cash,Conventional,FHA,VA Loan
Estimated market value
Not available
Estimated sales range
Not available
Not available
Price history
| Date | Event | Price |
|---|---|---|
| 11/16/2026 | Listed for sale | $134,900$164/sqft |
Source:  NYSAMLSs #B1729330 Report a problem | ||
Public tax history
Tax history is unavailable.
Monthly payment
Climate risks
Neighborhood: 14224
Nearby schools
Schools provided by the listing agent
- District: West Seneca
Source: NYSAMLSs. This data may not be complete. We recommend contacting the local school district to confirm school assignments for this home.
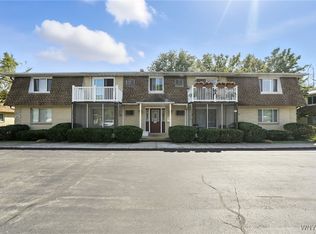
- $126,0002 bd1 ba823 sqft1104 Indian Church Rd APT 13, Buffalo, NY 14224Sold
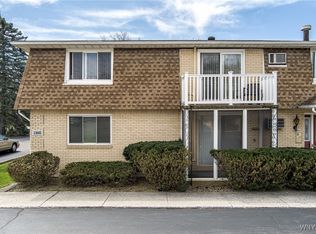
- $134,5002 bd1 ba823 sqft1108 Indian Church Rd APT 24, Buffalo, NY 14224Sold
- $97,0002 bd1 ba823 sqft1108 Indian Church Rd APT 23, Buffalo, NY 14224Sold

- $144,6002 bd1 ba912 sqft1124-56 Indian Church Rd, West Seneca, NY 14224Off Market

Similar homes
- $129,9002 bd1 ba823 sqft1104 Indian Church Rd APT 9, Buffalo, NY 14224For Sale
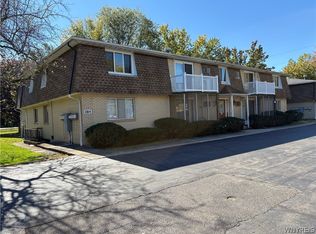
 MLS ID #B1721408, John R Clapp, Listing by: Howard Hanna WNY Inc.. NYSAMLSs
- $129,9002 bd1 ba978 sqft1001 Reserve Rd APT 5, Buffalo, NY 14224For Sale
 MLS ID #R1716901, David White, Listing by: Owner Entry.com. NYSAMLSs
- $129,9003 bd1 ba928 sqft39 Simpson Dr, Cheektowaga, NY 14225For Sale
 MLS ID #B1728547, Dante Santora, Listing by: HUNT Real Estate ERA. NYSAMLSs
- $199,9003 bd2 ba1.2k sqft21 Briarwood Dr, Buffalo, NY 14224For Sale
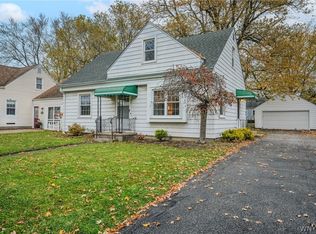 MLS ID #B1728058, Jennifer E Hubert, Listing by: WNY Metro Roberts Realty. NYSAMLSs
- $139,9003 bd1 ba1k sqft74 Baitz Ave, Buffalo, NY 14206For SaleMLS ID #B1727215, Raqib Mahmud, Listing by: HUNT Real Estate ERA. NYSAMLSs
- $89,9002 bd1 ba980 sqft54 Alsace St, Buffalo, NY 14224For SaleMLS ID #B1721913, Stephen P Starke, Listing by: HUNT Real Estate ERA. NYSAMLSs
- $169,9003 bd1 ba936 sqft56 Le Havre Dr, Cheektowaga, NY 14227For SaleMLS ID #B1726490, Ryan Carr, Listing by: Keller Williams Realty WNY. NYSAMLSs
- $165,0002 bd2 ba1k sqft100 Carriage Dr APT 7, Orchard Park, NY 14127For SaleMLS ID #B1689862, Jonathan Lilley, Listing by: Realty ONE Group Empower. NYSAMLSs
- $129,9003 bd1 ba1.1k sqft181 Goethe St, Buffalo, NY 14206For SaleMLS ID #B1722802, Ahmad F Yousufzai, Listing by: Realty ONE Group Empower. NYSAMLSs
- $79,9002 bd1 ba980 sqft18 Alsace St, Buffalo, NY 14224For SaleMLS ID #B1709187, Shanan King, Listing by: WNY Metro Roberts Realty. NYSAMLSs
- $159,9002 bd1 ba927 sqft110 Midland St, Buffalo, NY 14220For SaleMLS ID #B1723963, John Oakley, Listing by: HUNT Real Estate ERA. NYSAMLSs
- $134,0003 bd1 ba1.1k sqft112 Gold St, Buffalo, NY 14206For SaleMLS ID #B1715158, Alan Findlay, Listing by: Blue Eagle Realty Corp.. NYSAMLSs
- $189,0003 bd1 ba1k sqft163 S Legion Dr, Buffalo, NY 14220For SaleMLS ID #B1727808, Margaret Maloney, Listing by: WNY Metro Roberts Realty. NYSAMLSs
- $130,0002 bd1 ba1.1k sqft241 Madison St, Buffalo, NY 14206For SaleMLS ID #B1724375, Falesteen Ali, Listing by: HUNT Real Estate ERA. NYSAMLSs
- $199,0003 bd1 ba1k sqft139 Bellwood Ave, Buffalo, NY 14224For SaleMLS ID #B1719356, Tyler Lago, Listing by: Symphony Real Estate LLC. NYSAMLSs
- $129,9993 bd1 ba1k sqft269 Westminster Ave, Buffalo, NY 14215For SaleMLS ID #B1726335, Donivin Mclean Sr, Listing by: Keller Williams Realty WNY. NYSAMLSs
- $125,0003 bd1 ba1.1k sqft23 Grape Ave, Buffalo, NY 14218For SaleMLS ID #R1725338, Jody Desnoyers, Listing by: DEZ Realty LLC. NYSAMLSs
- $159,0002 bd2 ba1.2k sqft37 Allegany St, Buffalo, NY 14220For SaleMLS ID #B1710312, Alan Findlay, Listing by: Blue Eagle Realty Corp.. NYSAMLSs
