Discover this beautifully maintained home perfectly situated in the heart of Trenton! Located on a peaceful street within city limits, this charming 3-bedroom, 2-bath residence offers the perfect blend of comfort, convenience, and modern style. From the moment you arrive, you'll appreciate the welcoming curb appeal and inviting atmosphere that make this property feel like home. Step inside to find an open-concept living and dining area filled with abundant natural light and designed for easy everyday living and entertaining. The spacious layout creates a warm and inviting flow between rooms, making gatherings with family and friends effortless. The kitchen features updated cabinetry, ample counter space, and room for casual dining, providing both functionality and style for the home chef. The primary suite serves as a relaxing private retreat complete with a full bath and comfortable living space, while the additional bedrooms offer flexibility for growing families, overnight guests, or a dedicated home office. Each room is thoughtfully designed to maximize comfort and versatility. Enjoy Florida living at its best from the covered front porch, the perfect place to enjoy your morning coffee or unwind in the evening. The large fenced backyard provides privacy and endless possibilities, whether you envision weekend barbecues, outdoor entertaining, gardening, a play area for children, or space for pets to roam freely. There is also plenty of room to add future enhancements such as a firepit, workshop, or storage shed. Conveniently located just minutes from Trenton Elementary School, local shopping, restaurants, parks, and everyday amenities, this home combines small-town charm with modern-day convenience. Offering 1,424 total square feet, central A/C and heating, city utilities, and a quiet neighborhood setting, this move-in-ready property is an excellent opportunity for first-time buyers, families, or anyone looking to enjoy the relaxed lifestyle that Trenton has to offer.
Pending
$265,000
1100 SW 6th Ave, Trenton, FL 32693
3beds
1,296sqft
:
Get pre-qualified$1,755/mo
Single Family Residence
Built in 2022
0.33 Acres Lot
$260,700 Zestimate®
$204/sqft
$-- HOA
What's special
Abundant natural lightWelcoming curb appealCovered front porchRoom for casual diningPeaceful streetSpacious layoutAmple counter space
- 71 days |
- 47 |
- 1 |
Zillow last checked:
Listing updated:
Listed by:
Shane Hamm 352-855-1701,
Hatcher Realty Services, Inc. Steinhatchee 352-498-5513,
Fred Wynans 352-221-4830,
Hatcher Realty Services, Inc. Trenton
Source: Dixie-Gilchrist Levy Counties BOR,MLS#: 799219
Facts & features
Interior
Bedrooms & bathrooms
- Bedrooms: 3
- Bathrooms: 2
- Full bathrooms: 2
Primary bedroom
- Features: 1 Master Suite, Walk-In Closet(s)
Primary bathroom
- Features: Combo Tub & Shower, Vanity, Walk-in Shower
Heating
- Electric
Cooling
- Electric
Appliances
- Included: Dishwasher, Dryer - Electric, Microwave, Electric Range, Range Hood, Refrigerator, Washer
- Laundry: W/D Hookups
Features
- Breakfast Bar, Ceiling Fan(s), Granite Counters, Pantry, Split Floor Plan, Walk-In Closet(s)
- Flooring: Carpet, Laminate
- Windows: Double Pane Windows, Single Hung Windows, Blinds
- Has fireplace: No
- Fireplace features: None
Interior area
- Total structure area: 1,296
- Total interior livable area: 1,296 sqft
Video & virtual tour
Property
Parking
- Parking features: Driveway, Open, Dirt
- Has uncovered spaces: Yes
Features
- Patio & porch: Porch
Lot
- Size: 0.33 Acres
- Features: Corner Lot, Square, Native Plants
- Topography: Level
- Residential vegetation: Grassed
Details
- Parcel number: 171015005100000340
Construction
Type & style
- Home type: SingleFamily
- Architectural style: Traditional
- Property subtype: Single Family Residence
Materials
- HardiPlank Type, Frame
- Foundation: Slab
- Roof: Metal
Condition
- Year built: 2022
Utilities & green energy
- Sewer: Septic Tank
- Water: Public
Community & HOA
Community
- Security: Smoke Detector(s)
- Subdivision: Schofield Brothers
Location
- Region: Trenton
Financial & listing details
- Price per square foot: $204/sqft
- Tax assessed value: $172,561
- Annual tax amount: $2,452
- Date on market: 5/15/2026
- Listing terms: Cash,Conventional,FHA,VA Loan
- Road surface type: Paved
Estimated market value
$260,700
$248,000 - $274,000
$1,886/mo
Price history
| Date | Event | Price |
|---|---|---|
| 7/2/2026 | Pending sale | $265,000$204/sqft |
Source:  Dixie-Gilchrist Levy Counties BOR #799219 Report a problem Dixie-Gilchrist Levy Counties BOR #799219 Report a problem | ||
| 5/15/2026 | Listed for sale | $265,000+35.9%$204/sqft |
Source: Dixie-Gilchrist Levy Counties BOR #799219 Report a problem | ||
| 2/28/2022 | Sold | $195,000+875%$150/sqft |
Source: Public Record Report a problem | ||
| 1/2/2017 | Listing removed | $20,000$15/sqft |
Source: United Country Report a problem | ||
| 12/21/2015 | Listed for sale | $20,000$15/sqft |
Source: United Country Report a problem | ||
Public tax history
| Year | Property taxes | Tax assessment |
|---|---|---|
| 2024 | $2,716 -14.5% | $172,561 +8.1% |
| 2023 | $3,178 +1078.1% | $159,675 +913.8% |
| 2022 | $270 +8.2% | $15,750 +23.5% |
| 2021 | $249 -45% | $12,750 -41.5% |
| 2020 | $454 +10.5% | $21,780 +10% |
| 2019 | $411 | $19,800 +10% |
| 2018 | $411 +13.8% | $18,000 |
| 2017 | $361 | $18,000 |
| 2016 | $361 -1.8% | $18,000 |
| 2015 | $367 -21.1% | $18,000 -21.1% |
| 2014 | $466 | $22,800 |
| 2013 | $466 | $22,800 -4% |
| 2012 | -- | $23,760 -16.8% |
| 2011 | -- | $28,560 -32% |
| 2010 | -- | $42,000 -16.2% |
| 2009 | -- | $50,100 +1.2% |
| 2007 | -- | $49,500 +6.5% |
| 2006 | -- | $46,500 +55% |
| 2005 | -- | $30,000 +42.9% |
| 2004 | -- | $21,000 |
| 2003 | -- | $21,000 +40% |
| 2002 | -- | $15,000 |
| 2001 | -- | $15,000 +42.9% |
| 2000 | -- | $10,500 |
Find assessor info on the county website
Monthly payment
Est. payment
Payment breakdown
Explore the cost of this home by adjusting the details. Changes won't be saved.Climate risks
Neighborhood: 32693
Nearby schools
GreatSchools rating
- 7/10Trenton Elementary SchoolGrades: PK-5Distance: 0.4 mi
- 5/10Trenton High SchoolGrades: 6-12Distance: 0.7 mi
Schools provided by the listing agent
- District: Gilchrist
Source: Dixie-Gilchrist Levy Counties BOR. This data may not be complete. We recommend contacting the local school district to confirm school assignments for this home.
- $275,0003 bd2 ba1.4k sqft1108 SW 6th Ave, Trenton, FL 32693Sold

- $159,0003 bd1 ba1.2k sqft627 SW 10th St, Trenton, FL 32693Off Market
- $150,1003 bd1 ba1.2k sqft1015 SW 6th Ave, Trenton, FL 32693Off Market
- $191,1003 bd1 ba1.1k sqft706 SW 10th St, Trenton, FL 32693Off Market
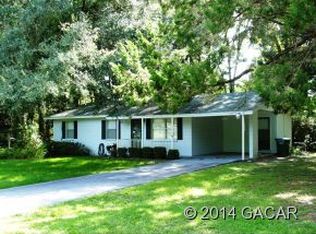
- $185,7003 bd1 ba1.2k sqft716 SW 10th St, Trenton, FL 32693Off Market
- $171,7003 bd1 ba1.3k sqft630 SW 10th St, Trenton, FL 32693Off Market
- $208,7003 bd2 ba1.4k sqft1110 SW 6th Ave, Trenton, FL 32693Off Market
- $38,2002 Acres307 Southwest Cres, Trenton, FL 32693Off Market
A local agent can set up tours, give advice and negotiate with sellers.
A local lender can help you make sure your offer is ready when you are.
Similar homes
- $275,0003 bd2 ba1.3k sqft1120 SW 6th Ave, Trenton, FL 32693For Sale

 MLS ID #799271, Stephanie Barron, Hometown Realty of North Fl. Inc.. Dixie-Gilchrist Levy Counties BOR
 - $235,0003 bd2 ba1k sqft327 NE 5th Ave, Trenton, FL 32693For Sale
 MLS ID #797632, Stephanie Barron, Hometown Realty of North Fl. Inc.. Dixie-Gilchrist Levy Counties BOR
 - $300,0002 bd2 ba1.3k sqft760 SW 103rd St, Trenton, FL 32693For Sale
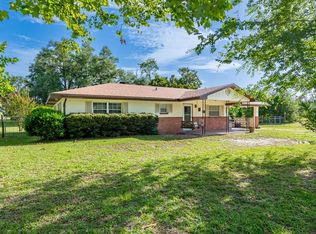 MLS ID #799565, Tyler Sloan, United Country Smith & Associates Trenton. Dixie-Gilchrist Levy Counties BOR
 - $274,9002 bd2 ba1.6k sqft211 SE 2nd St, Trenton, FL 32693For Sale
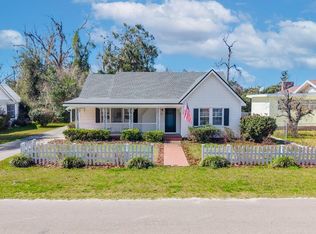 MLS ID #797721, Jennifer Wilkerson, United Country Smith & Associates Trenton. Dixie-Gilchrist Levy Counties BOR
 - $284,9003 bd2 ba1.2k sqft8310 Canal Ave, Fanning Springs, FL 32693For SaleMLS ID #799622, Jaidon Lovett, United Country Smith & Associates Trenton. Dixie-Gilchrist Levy Counties BOR
- $230,0002 bd1 ba1k sqft822 S Main, Trenton, FL 32693For SaleMLS ID #799542, Rebecca Slaughter, Real Broker, LLC. Dixie-Gilchrist Levy Counties BOR
- $338,0003 bd2 ba1.6k sqft181 SW 24th Ave, Trenton, FL 32693For SaleMLS ID #796381, Brad Smith, United Country Smith & Associates Trenton. Dixie-Gilchrist Levy Counties BOR
- $195,0003 bd2 ba1.4k sqft521 NE First Ave, Trenton, FL 32693For SaleMLS ID #796531, Stephanie Barron, Hometown Realty of North Fl. Inc.. Dixie-Gilchrist Levy Counties BOR
- $275,0003 bd2 ba1.7k sqft14250 NW 75th Ave, Trenton, FL 32693For Sale
 MLS ID #GC537020, Jamie Stevens, SUNKISSED PROPERTIES OF FLORIDA. Stellar MLS
 - $299,0003 bd2 ba1.2k sqft2120 SE 41st Way, Trenton, FL 32693For SaleMLS ID #OM716379, Julie Baker, SOUTHERN ASSOCIATES REALTY LLC. Stellar MLS
- $359,0005 bd3 ba1.9k sqft2830 NW 174th St, Trenton, FL 32693For SaleMLS ID #GC540743, Julie VanBeek, VANBEEK REALTY, LLC. Stellar MLS
- $279,0003 bd2 ba1.5k sqft9870 SW 62nd Ct, Trenton, FL 32693For SaleMLS ID #799238, Jennifer Collins, Pristine Properties. Dixie-Gilchrist Levy Counties BOR
- $325,0003 bd2 ba1.2k sqft7432 SE 30th St, Trenton, FL 32693For SaleMLS ID #799136, Stephanie Barron, Hometown Realty of North Fl. Inc.. Dixie-Gilchrist Levy Counties BOR
- $265,0002 bd2 ba1.3k sqft3109 E Bryant Ave, Bell, FL 32619For SaleMLS ID #A4698384, Tara Kessler, ZHUZH SRQ. Stellar MLS
- $269,9003 bd2 ba1.2k sqft8507 SE 70th Ave, Trenton, FL 32693New ConstructionMLS ID #GC535821, Jennifer Barona, KELLER WILLIAMS GAINESVILLE REALTY PARTNERS. Stellar MLS
- $299,9003 bd2 ba1.5k sqft8031 NW 172nd Ln, Fanning Springs, FL 32693For SaleMLS ID #GC540343, Geoff Spiegel, SPIEGEL INC REALTORS®. Stellar MLS
- $280,0003 bd2 ba920 sqft180 NE 884th Ave, Old Town, FL 32680For SaleMLS ID #799612, Dewey Hatcher, Hatcher Realty Services, Inc. Steinhatchee. Dixie-Gilchrist Levy Counties BOR
- $289,0003 bd2 ba1.6k sqft16250 NW 80th Ct, Fanning Springs, FL 32693For Sale By Owner
- $269,9003 bd2 ba1.2k sqft8523 SE 70th Ave, Trenton, FL 32693New ConstructionMLS ID #GC535774, Jennifer Barona, KELLER WILLIAMS GAINESVILLE REALTY PARTNERS. Stellar MLS
- $319,9953 bd2 ba1.4k sqft9249 Greenways Ln, Fanning Springs, FL 32693For SaleMLS ID #799485, James Butler, Compass Realty. Dixie-Gilchrist Levy Counties BOR
