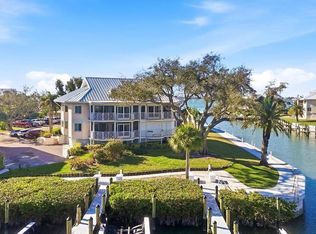
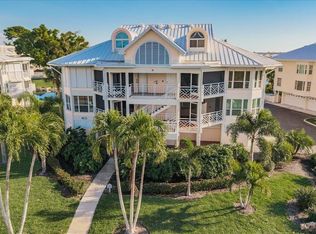
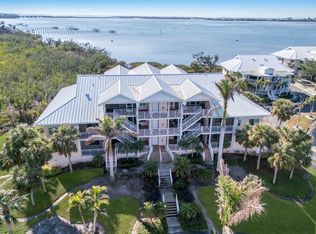
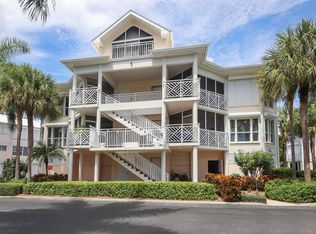
Elevated above the tranquil waters of Placida Harbour Club, Unit 703 has been completely reimagined as a sophisticated coastal retreat, offering more than 2,000 square feet of beautifully renovated living space with three bedrooms and three full baths, where refined modern design is framed by captivating water views at every turn. With elevator access, the light-filled, open-concept layout is anchored by a stunning, reconfigured kitchen featuring a large entertaining island, quartz surfaces, custom two-toned navy and white shaker cabinetry, and a curated suite of appliances including a GE Café refrigerator and induction range and Bosch dishwasher. Custom built-in display cabinetry provides functionality and additional storage, while the custom-designed dry bar with Z-Line beverage refrigerator in the living room creates an ideal setting for effortless entertaining. Recessed lighting and all-new fixtures throughout enhance the home’s clean, contemporary aesthetic. Cortec luxury vinyl plank flooring flows seamlessly throughout, complemented by bespoke details such as new doors and trim, updated electrical with a new panel, and thoughtfully selected finishes at every turn. A striking wood and wire staircase leads to an enclosed loft, a true third bedroom ensuite with walk-in closet, offering both privacy and flexibility. All three bathrooms are brand new and beautifully appointed, including a spa-inspired primary suite overlooking the boat basin with dual vanities, a freestanding soaking tub, and elegant French doors that create a serene, retreat-like atmosphere. The primary bedroom is further elevated by a custom feature wall with designer sconces and a fully outfitted walk-in closet. Additional enhancements include new window treatments, upgraded fans throughout, and a combination of impact-rated windows and exterior electric storm shutters providing enhanced storm protection. Meticulous attention to detail is evident throughout, resulting in a residence that feels sophisticated, cohesive, and thoughtfully finished. Constructed with durable concrete block and crowned by a new standing seam metal roof, the building offers both enduring quality and peace of mind. The residence includes two-car tandem under-building parking, providing protected and convenient access, along with a private exterior storage closet ideal for beach gear, golf clubs, bicycles, and additional storage needs. Beyond the residence, gated Placida Harbour Club offers an increasingly rare expression of Southwest Florida coastal living, where deep-water boating, private island beach access and the timeless character of Old Florida come together just minutes from Boca Grande. Significant community-wide improvements, including a reimagined marina, beautifully renovated clubhouses and fitness facilities, refreshed buildings and landscaping, and a new lighted promenade have thoughtfully renewed this established waterfront setting. A private ferry carries residents across the harbor to seven-mile-long Little Gasparilla Island, where the Club’s private facilities, pool and tranquil Gulf beach complete an extraordinary lifestyle stretching from harbor to Gulf.
For sale
$1,297,000
11000 PLACIDA ROAD #1073 a/k/a 703, PLACIDA, FL 33946
3beds
2,060sqft
Condominium
Built in 1983
-- sqft lot
$-- Zestimate®
$630/sqft
$2,402/mo HOA
What's special
Quartz surfacesLarge entertaining islandNew window treatmentsCustom built-in display cabinetryFreestanding soaking tubLight-filled open-concept layoutUpgraded fans throughout
- 11 hours
- 43
- 10
Zillow last checked:
Listing updated:
Listed by:
Jamie Curry 941-716-1018,
GULF TO BAY SOTHEBY'S INTERNAT 941-964-0115
Source: Stellar MLS,MLS#: D6148887 Originating MLS: Englewood
Originating MLS: Englewood
Facts & features
Interior
Bedrooms & bathrooms
- Bedrooms: 3
- Bathrooms: 3
- Full bathrooms: 3
Primary bedroom
- Features: Ceiling Fan(s), En Suite Bathroom, Garden Bath, Multiple Shower Heads, Rain Shower Head, Tub with Separate Shower Stall, Walk-In Closet(s)
- Level: First
- Area: 192 Square Feet
- Dimensions: 16x12
Bedroom 2
- Features: Ceiling Fan(s), Built-in Closet
- Level: First
- Area: 180 Square Feet
- Dimensions: 15x12
Bedroom 3
- Features: Ceiling Fan(s), Walk-In Closet(s)
- Level: Second
Kitchen
- Features: Breakfast Bar, Kitchen Island
- Level: First
Living room
- Features: Ceiling Fan(s)
- Level: First
Heating
- Central, Electric
Cooling
- Central Air
Appliances
- Included: Bar Fridge, Dishwasher, Disposal, Dryer, Electric Water Heater, Exhaust Fan, Range, Range Hood, Refrigerator, Washer
- Laundry: Laundry Closet
Features
- Dry Bar, Eating Space In Kitchen, High Ceilings, Open Floorplan, Primary Bedroom Main Floor, Solid Surface Counters, Thermostat, Vaulted Ceiling(s), Walk-In Closet(s)
- Flooring: Luxury Vinyl, Tile
- Doors: Sliding Doors
- Windows: Window Treatments, Hurricane Shutters
- Has fireplace: No
- Common walls with other units/homes: End Unit
Interior area
- Total structure area: 2,060
- Total interior livable area: 2,060 sqft
Video & virtual tour
Property
Parking
- Total spaces: 2
- Parking features: Covered, Garage Door Opener, Garage Faces Side, Ground Level, Guest, Tandem, Under Building
- Attached garage spaces: 2
Accessibility
- Accessibility features: Accessible Elevator Installed
Features
- Levels: Two
- Stories: 2
- Patio & porch: Covered, Front Porch, Rear Porch, Screened
- Exterior features: Irrigation System, Lighting, Rain Gutters, Sidewalk, Storage
- Pool features: Gunite, Heated, In Ground
- Has spa: Yes
- Spa features: In Ground
- Has view: Yes
- View description: Trees/Woods, Water, Marina
- Has water view: Yes
- Water view: Water,Marina
- Waterfront features: Bay/Harbor Front, Waterfront, Bay/Harbor Access, Beach Access, Saltwater Canal Access, Gulf/Ocean Access, Gulf/Ocean to Bay Access, Intracoastal Waterway Access, Marina Access, Bridges - No Fixed Bridges, Seawall
- Body of water: PLACIDA HARBOUR - ICW
Lot
- Features: FloodZone, In County, Landscaped, Near Golf Course, Near Marina, Sidewalk
- Residential vegetation: Mature Landscaping, Oak Trees, Trees/Landscaped
Details
- Additional structures: Storage
- Parcel number: 422002776015
- Zoning: RMF-T
- Special conditions: None
Construction
Type & style
- Home type: Condo
- Architectural style: Coastal,Elevated,Florida,Key West
- Property subtype: Condominium
Materials
- Block, Concrete
- Foundation: Slab
- Roof: Membrane,Metal
Condition
- New construction: No
- Year built: 1983
Utilities & green energy
- Sewer: Public Sewer
- Water: Public
- Utilities for property: BB/HS Internet Available, Cable Available, Electricity Connected, Phone Available, Public, Sewer Connected, Underground Utilities
Community & HOA
Community
- Features: Bay/Harbor Front, Boat Slip, Intracoastal Waterway, Marina, Water Access, Waterfront, Association Recreation - Owned, Buyer Approval Required, Clubhouse, Deed Restrictions, Fitness Center, Gated Community - No Guard, Golf Carts OK, Irrigation-Reclaimed Water, Pool, Sidewalks, Tennis Court(s)
- Security: Gated Community, Smoke Detector(s)
- Pet fee: $0 monthly
- Subdivision: PLACIDA HARBOUR PH 01 BLDG 07
HOA
- Has HOA: Yes
- Amenities included: Clubhouse, Elevator(s), Fitness Center, Gated, Lobby Key Required, Maintenance, Pickleball Court(s), Pool, Recreation Facilities, Spa/Hot Tub, Storage, Tennis Court(s)
- Services included: Common Area Taxes, Community Pool, Reserve Fund, Insurance, Maintenance Structure, Maintenance Grounds, Manager, Pest Control, Pool Maintenance, Private Road, Recreational Facilities
- HOA fee: $2,402 monthly
- HOA name: Kathy Dressel/Grande Property Services
- HOA phone: 941-697-4500
Location
- Region: Placida
Financial & listing details
- Price per square foot: $630/sqft
- Annual tax amount: $12,950
- Date on market: 9/26/2026
- Listing terms: Cash,Conventional
- Ownership: Fee Simple
- Total actual rent: 0
- Electric utility on property: Yes
- Road surface type: Paved, Asphalt
Estimated market value
Not available
Estimated sales range
Not available
Not available
Price history
| Date | Event | Price |
|---|---|---|
| 9/26/2026 | Listed for sale | $1,297,000$630/sqft |
Source:  Stellar MLS #D6148887 Report a problem Stellar MLS #D6148887 Report a problem | ||
Public tax history
Tax history is unavailable.
Monthly payment
Est. payment
Payment breakdown
Explore the cost of this home by adjusting the details. Changes won't be saved.Climate risks
Neighborhood: 33946
Nearby schools
Schools provided by the listing agent
- Elementary: Vineland Elementary
- Middle: L.A. Ainger Middle
- High: Lemon Bay High
Source: Stellar MLS. This data may not be complete. We recommend contacting the local school district to confirm school assignments for this home.
Similar homes
- $1,149,0003 bd2 ba1.5k sqft8178 LITTLE GASPARILLA ISLAND, PLACIDA, FL 33946For Sale
 MLS ID #P4939883, Erin Floyd, COLDWELL BANKER REALTY. Stellar MLS
 - $1,490,0003 bd4 ba2.9k sqft11000 PLACIDA ROAD #2103, PLACIDA, FL 33946For Sale
 MLS ID #D6145395, Debi Benson, PA, MICHAEL SAUNDERS & COMPANY. Stellar MLS
 - $1,449,8993 bd3 ba3k sqft285 SPANIARDS ROAD, PLACIDA, FL 33946For Sale
 MLS ID #D6142690, Chris Lee, PARADISE EXCLUSIVE REAL ESTATE. Stellar MLS
 - $1,300,0003 bd3 ba3k sqft13095 VIA CASSIA, PLACIDA, FL 33946New Construction
 MLS ID #C7521559, Danielle Bailey, COLDWELL BANKER SUNSTAR REALTY. Stellar MLS
 - $950,0002 bd2 ba1.1k sqft310 KETTLE HARBOR DRIVE, PLACIDA, FL 33946For SaleMLS ID #D6148926, Kevin Mackin, MICHAEL SAUNDERS & COMPANY. Stellar MLS
- $699,0003 bd2 ba1.7k sqft13075 VIA CASSIA, PLACIDA, FL 33946For SaleMLS ID #TB8538376, Stephen Kepler, ENGEL & VOLKERS BELLEAIR. Stellar MLS
- $1,750,0003 bd2 ba2.2k sqft600 LOOKOUT ALLEY, PLACIDA, FL 33946For SaleMLS ID #D6144235, Elizabeth Cashman, COLDWELL BANKER SUNSTAR REALTY. Stellar MLS
- $1,200,0003 bd3 ba2.2k sqft11764 ANGLERS CLUB DRIVE #111, PLACIDA, FL 33946For SaleMLS ID #TB8539845, Drew Schoonmaker, PARTNER AGENT REALTY INC. Stellar MLS
- $1,365,0003 bd4 ba2.9k sqft5 POINTE WAY, PLACIDA, FL 33946For SaleMLS ID #D6140512, Robin Madden, ISLANDER PROPERTIES INC. Stellar MLS
- $1,295,0002 bd2 ba1.2k sqft97 KETTLE HARBOR DRIVE, PLACIDA, FL 33946For SaleMLS ID #D6148113, Courtney DeFilippis, PARADISE EXCLUSIVE REAL ESTATE. Stellar MLS
- $1,400,0003 bd3 ba1.4k sqft440 BOCILLA DRIVE, PLACIDA, FL 33946For SaleMLS ID #D6145086, Kevin Mackin, MICHAEL SAUNDERS & COMPANY. Stellar MLS
- $1,199,9992 bd2 ba1.5k sqft8772 LITTLE GASPARILLA ISLAND, PLACIDA, FL 33946For SaleMLS ID #D6143924, Barbara Jo Pendergrass, TARPON REAL ESTATE, INC.. Stellar MLS
- $1,600,0003 bd2 ba2.3k sqft2 ARLINGTON DRIVE, PLACIDA, FL 33946For SaleMLS ID #A4659589, Angela Stilwell, DALTON WADE INC. Stellar MLS
- $719,0002 bd2 ba1.2k sqft11000 PLACIDA ROAD #101, PLACIDA, FL 33946For SaleMLS ID #D6147323, Dawn Bokar, PARADISE EXCLUSIVE REAL ESTATE. Stellar MLS
- $819,0003 bd3 ba2.7k sqft4658 ARLINGTON DRIVE, PLACIDA, FL 33946For SaleMLS ID #D6147639, Elizabeth Burr, MICHAEL SAUNDERS & CO. - BOCA. Stellar MLS
- $1,099,0003 bd2 ba1.8k sqft30 GASPARILLA WAY, PLACIDA, FL 33946For SaleMLS ID #D6144721, Kevin Mackin, MICHAEL SAUNDERS & COMPANY. Stellar MLS
- $1,175,0003 bd2 ba1.4k sqft260 KETTLE HARBOR DRIVE, PLACIDA, FL 33946For SaleMLS ID #D6144325, Robin Madden, ISLANDER PROPERTIES INC. Stellar MLS
- $699,9994 bd3 ba2.4k sqft320 ANCHOR ROW, PLACIDA, FL 33946For SaleMLS ID #D6144733, Stephinie Futch, TARPON REAL ESTATE, INC.. Stellar MLS
- $1,250,0003 bd2 ba1.5k sqft39 BAYSHORE CIRCLE, PLACIDA, FL 33946For SaleMLS ID #TB8502162, Bill Barnaba, REAL BROKER, LLC. Stellar MLS
- $949,0003 bd3 ba2k sqft11200 HACIENDA DEL MAR BOULEVARD #306, PLACIDA, FL 33946For SaleMLS ID #D6147313, Carol Stewart, MICHAEL SAUNDERS & CO. - BOCA. Stellar MLS
