Stunning Waterfront Estate with 2.447 Acres.
Move-in ready and fully furnished, this gated 2-acre lakefront property offers incredible versatility and income potential.
Main Lake house (2 Bedroom & 2 Bath): Features a master suite with an en-suite bath and large closet, a second bedroom with built-ins. The second bath is located near the living space and features a large shower. Enjoy panoramic views from the wrap-around porch. Extras include a backup generator, storm shelter, and separate laundry building.
Guest Accommodations: Includes a separate 1-bedroom apartment and a 1-bedroom cottage, each with a private bathroom and kitchenette—perfect for rental income or guests.
Waterfront & Extras: Enclosed boat dock with a slip for a boat or jet skis, plus a nearby recreation building ideal for game nights.
Whether you're looking for a peaceful retirement retreat or an investment opportunity with rental potential, this property is a must-see!
The Listing Agent and Sellers are related.
The Seller holds an active real estate license in Texas.
For sale
$595,000
11001 W Fm 600 Rd, Abilene, TX 79601
4beds
2,645sqft
Single Family Residence
Built in 1939
2.45 Acres Lot
$-- Zestimate®
$225/sqft
$-- HOA
What's special
Second bedroom with built-insLarge shower
- 6 days
- 626
- 77
Zillow last checked:
Listing updated:
Listed by:
Matthew Muzechenko 0570282 325-698-5661,
Johnson & Assoc. 325-698-5661
Source: NTREIS,MLS#: 21419234
Facts & features
Interior
Bedrooms & bathrooms
- Bedrooms: 4
- Bathrooms: 4
- Full bathrooms: 4
Primary bedroom
- Features: Closet Cabinetry, Ceiling Fan(s), Dual Sinks, Walk-In Closet(s)
- Level: First
- Dimensions: 15 x 20
Living room
- Features: Built-in Features, Ceiling Fan(s)
- Level: First
- Dimensions: 32 x 20
Heating
- Central, Propane
Cooling
- Central Air, Ceiling Fan(s), Electric, Window Unit(s), Wall Unit(s), WallWindow Unit(s)
Appliances
- Included: Double Oven, Electric Oven, Microwave, Refrigerator, Vented Exhaust Fan
Features
- Built-in Features, Decorative/Designer Lighting Fixtures, Eat-in Kitchen, Kitchen Island, Smart Home, Tile Counters, Cable TV, Vaulted Ceiling(s), Wired for Sound
- Flooring: Carpet, Vinyl
- Has basement: No
- Has fireplace: No
Interior area
- Total interior livable area: 2,645 sqft
Video & virtual tour
Property
Parking
- Total spaces: 2
- Parking features: Additional Parking, Aggregate, Circular Driveway, Covered, Carport, Drive Through, Detached Carport, Door-Single, Driveway, Electric Gate, Private, RV Access/Parking
- Has attached garage: Yes
- Carport spaces: 2
Features
- Levels: One
- Stories: 1
- Pool features: None
- Fencing: Fenced,Full,Gate,Stone,Wood
- Has view: Yes
- View description: Water
- Has water view: Yes
- Waterfront features: Boat Dock/Slip, Lake Front, Waterfront
- Body of water: Fort Phantom Hill
Lot
- Size: 2.45 Acres
- Features: Acreage, Cul-De-Sac, Waterfront
Details
- Parcel number: 27468
Construction
Type & style
- Home type: SingleFamily
- Architectural style: Other,Ranch,Log Home
- Property subtype: Single Family Residence
- Attached to another structure: Yes
Materials
- Log, Rock, Stone, Wood Siding
- Foundation: Slab
- Roof: Metal
Condition
- Resale
- Year built: 1939
Utilities & green energy
- Sewer: Septic Tank
- Utilities for property: Electricity Available, Propane, Phone Available, Septic Available, Cable Available
Community & HOA
Community
- Security: Security Gate, Security Lights, Security Service
- Subdivision: Ft Phantom Hill
HOA
- Has HOA: No
Location
- Region: Abilene
Financial & listing details
- Price per square foot: $225/sqft
- Date on market: 10/23/2026
- Cumulative days on market: 580 days
- Listing terms: Cash,Conventional,FHA,USDA Loan,VA Loan
Estimated market value
Not available
Estimated sales range
Not available
Not available
Price history
| Date | Event | Price |
|---|---|---|
| 10/23/2026 | Listed for sale | $595,000$225/sqft |
Source: NTREIS #21419234 Report a problem | ||
Public tax history
Tax history is unavailable.
Monthly payment
Est. payment
Payment breakdown
Explore the cost of this home by adjusting the details. Changes won't be saved.Climate risks
Neighborhood: Fort Phantom
Nearby schools
Schools provided by the listing agent
- Elementary: Taylor
- Middle: Craig
- High: Abilene
- District: Abilene ISD
Source: NTREIS. This data may not be complete. We recommend contacting the local school district to confirm school assignments for this home.

Similar homes
- $599,9003 bd2 ba2.1k sqft2791 County Road 103 N, Abilene, TX 79601For Sale
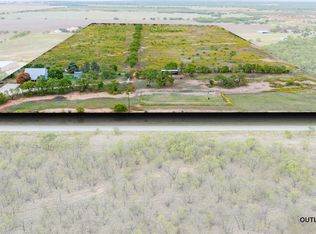 MLS ID #21422315, Matthew Armstrong. NTREIS
- $579,0003 bd4 ba3k sqft1641 Newcastle Dr, Abilene, TX 79601For Sale
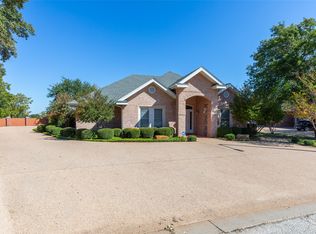 MLS ID #21423545, Patricia Knight. NTREIS
- $549,0003 bd2 ba1.3k sqft546 Apache Ln, Abilene, TX 79601For Sale
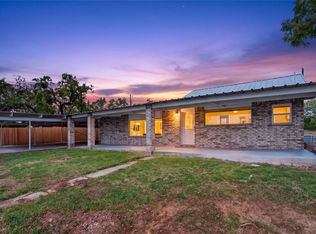 MLS ID #21326532, Kristi Andrew. NTREIS
- $579,9003 bd3 ba3k sqft2009 Cynthia Ct, Abilene, TX 79602For Sale
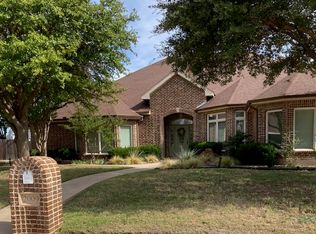 MLS ID #21420541, Peggy Manning. NTREIS
