Charming 4 bed, 2.5 bath home in peaceful Fairmont Park East. High ceilings and arched doorways enhance the spacious feel. Abundant natural light from large windows. Bonus room for reading or crafts. Beautiful natural stone in bathrooms and impressive primary bedroom closet. Freshly painted kitchen cabinets (Sept 2026), new carpet upstairs (Sept 2026), roof replaced (Aug 2026), AC replaced (2019). Approximate measurements, please verify.
Pending
$320,000
11003 Pinewood Ct, La Porte, TX 77571
4beds
2,364sqft
Single Family Residence
Built in 2000
7,361 Square Feet Lot
$320,200 Zestimate®
$135/sqft
$14/mo HOA
What's special
High ceilingsImpressive primary bedroom closetArched doorwaysSpacious feel
- 27 days
- 452
- 42
Likely to sell faster than
Zillow last checked:
Listing updated:
Listed by:
Jennifer Barnes TREC #0646256 281-546-7215,
Better Homes and Gardens Real Estate Gary Greene - Bay Area
Source: HAR,MLS#: 15826989
Facts & features
Interior
Bedrooms & bathrooms
- Bedrooms: 4
- Bathrooms: 3
- Full bathrooms: 2
- 1/2 bathrooms: 1
Primary bedroom
- Level: First
- Area: 202.81
- Dimensions: 13'9" X 14'9"
Bedroom
- Level: Second
- Area: 136.03
- Dimensions: 13'10" X 9'10"
Bedroom
- Level: Second
- Area: 167.92
- Dimensions: 15'6" X 10'10"
Bedroom
- Level: Second
- Area: 105.9
- Dimensions: 10'5" X 10'2"
Breakfast
- Level: First
- Area: 106.67
- Dimensions: 10'8" X 10'
Dining room
- Level: First
- Area: 124.58
- Dimensions: 11'6" X 10'10"
Other
- Level: Second
- Area: 160.59
- Dimensions: 15'5" X 10'5"
Kitchen
- Level: First
- Area: 74.39
- Dimensions: 8'7' X 8'8"
Living room
- Level: First
- Area: 196
- Dimensions: 14 X 14
Heating
- Natural Gas
Cooling
- Ceiling Fan(s), Electric
Appliances
- Included: Disposal, Gas Oven, Gas Range, Dishwasher
- Laundry: Electric Dryer Hookup, Washer Hookup
Features
- 3 Bedrooms Up, Primary Bed - 1st Floor
- Flooring: Carpet, Tile, Wood
- Number of fireplaces: 1
- Fireplace features: Gas Log
Interior area
- Total structure area: 2,364
- Total interior livable area: 2,364 sqft
Property
Parking
- Total spaces: 2
- Parking features: Attached
- Attached garage spaces: 2
Features
- Stories: 2
- Has spa: Yes
Lot
- Size: 7,361 Square Feet
- Features: Subdivided, 0 Up To 1/4 Acre
Details
- Parcel number: 1210890420002
Construction
Type & style
- Home type: SingleFamily
- Architectural style: Traditional
- Property subtype: Single Family Residence
Materials
- Blown-In Insulation, Brick, Wood Siding
- Foundation: Slab
- Roof: Composition
Condition
- New construction: No
- Year built: 2000
Utilities & green energy
- Sewer: Public Sewer
- Water: Public
Green energy
- Energy efficient items: Thermostat, Lighting, HVAC, HVAC>13 SEER, Exposure/Shade
Community & HOA
Community
- Subdivision: Fairmont Park East Sec 07
HOA
- Has HOA: Yes
- HOA fee: $165 annually
Location
- Region: La Porte
Financial & listing details
- Price per square foot: $135/sqft
- Tax assessed value: $337,402
- Annual tax amount: $8,936
- Date on market: 10/8/2026
- Listing terms: Cash,Conventional,FHA,VA Loan
- Ownership: Full Ownership
- Road surface type: Concrete, Curbs
Estimated market value
$320,200
$304,000 - $336,000
$2,527/mo
Price history
| Date | Event | Price |
|---|---|---|
| 10/14/2026 | Pending sale | $320,000$135/sqft |
Source:  HAR #15826989 Report a problem | ||
| 10/8/2026 | Listed for sale | $320,000+37.3%$135/sqft |
Source: HAR #15826989 Report a problem | ||
| 9/23/2015 | Sold | -- |
Source: Agent Provided Report a problem | ||
| 8/25/2015 | Pending sale | $233,000$99/sqft |
Source: Keller Williams Realty Clear Lake/ NASA #79844585 Report a problem | ||
| 7/27/2015 | Price change | $233,000-3.7%$99/sqft |
Source: Keller Williams - Houston Clear Lake #79844585 Report a problem | ||
| 7/16/2015 | Price change | $242,000-3.2%$102/sqft |
Source: Keller Williams - Houston Clear Lake #59418513 Report a problem | ||
| 6/11/2015 | Listed for sale | $249,900$106/sqft |
Source: Keller Williams Realty Clear Lake/ NASA #59418513 Report a problem | ||
Public tax history
| Year | Property taxes | Tax assessment |
|---|---|---|
| 2025 | -- | $337,402 -0.5% |
| 2024 | -- | $338,949 +4.6% |
| 2023 | -- | $324,121 +4.1% |
| 2022 | $1,737 | $311,342 +11.3% |
| 2021 | -- | $279,652 +5.6% |
| 2020 | $1,720 +2.7% | $264,742 +5.6% |
| 2019 | $1,675 -67.4% | $250,766 +8.1% |
| 2018 | $5,130 | $232,057 |
| 2017 | $5,130 -18.3% | $232,057 +8.9% |
| 2016 | $6,278 +57.5% | $212,997 +8.6% |
| 2015 | $3,985 | $196,209 +12.8% |
| 2014 | $3,985 | $173,875 +2.2% |
| 2013 | -- | $170,051 |
| 2012 | -- | $170,051 |
| 2011 | -- | $170,051 +4.8% |
| 2010 | -- | $162,193 +66.2% |
| 2009 | -- | $97,611 -39.6% |
| 2007 | -- | $161,718 +9% |
| 2006 | -- | $148,382 |
| 2005 | -- | $148,382 -6.2% |
| 2004 | -- | $158,200 |
| 2003 | -- | $158,200 +8.3% |
| 2002 | -- | $146,100 |
Find assessor info on the county website
Monthly payment
Est. payment
Payment breakdown
Explore the cost of this home by adjusting the details. Changes won't be saved.Climate risks
Neighborhood: Fairmont Park
Nearby schools
Schools provided by the listing agent
- Elementary: Leo Rizzuto Elementary School
- Middle: La Porte J H
- High: La Porte High School
Source: HAR. This data may not be complete. We recommend contacting the local school district to confirm school assignments for this home.
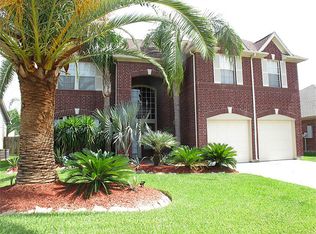

Similar homes
- $335,0004 bd3 ba2.4k sqft10822 Spruce Dr S, La Porte, TX 77571For Sale
 MLS ID #37793408, Samantha Villarreal, eXp Realty LLC. HAR
- $339,9994 bd3 ba2.2k sqft3825 Redbud Dr, La Porte, TX 77571For Sale
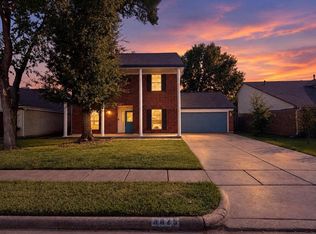 MLS ID #83010496, Cynthia Vasquez, Alliance Realty Properties. HAR
- $330,9003 bd2 ba1.9k sqft9221 Desirable Dr, La Porte, TX 77571For Sale
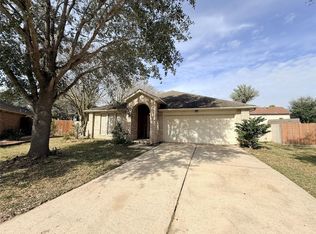 MLS ID #91195264, Fernando Hernandez, Vive Realty LLC. HAR
- $335,0004 bd3 ba2.3k sqft113 Erin Ct, La Porte, TX 77571For Sale
 MLS ID #27393853, Aislinn Phelan, Luxely Real Estate. HAR
