Come see this beautifully transformed 3-bedroom, 1-bath Cape Cod with a 2-car detached garage and a partially finished basement in Garfield Heights, Ohio! This home has been thoughtfully updated and is ready for its new owner. Enjoy the added living space in the basement along with modern improvements throughout. Move-in ready and full of value—schedule your showing today before it’s gone!
Contingent
Price cut: $5K (6/10)
$164,900
11005 Brunswick Ave, Garfield Heights, OH 44125
3beds
1,206sqft
:
Get pre-qualified$1,284/mo
Single Family Residence
Built in 1954
4,399 Square Feet Lot
$-- Zestimate®
$137/sqft
$-- HOA
What's special
Partially finished basementModern improvements throughout
- 108 days |
- 196 |
- 9 |
Zillow last checked:
Listing updated:
Listed by:
Patrick R Riley 330-867-4266 crr.realestate@gmail.com,
Century 21 Carolyn Riley RL. Est. Srvcs, Inc.,
Ryan Curtis 330-687-0573,
Century 21 Carolyn Riley RL. Est. Srvcs, Inc.
Source: MLS Now,MLS#: 5191265 Originating MLS: Akron Cleveland Association of REALTORS
Originating MLS: Akron Cleveland Association of REALTORSFacts & features
Interior
Bedrooms & bathrooms
- Bedrooms: 3
- Bathrooms: 1
- Full bathrooms: 1
- Main level bathrooms: 1
- Main level bedrooms: 2
Bedroom
- Description: Flooring: Carpet
- Level: First
- Dimensions: 11 x 10
Bedroom
- Description: Flooring: Hardwood
- Level: First
- Dimensions: 11 x 10
Bedroom
- Description: Flooring: Carpet
- Level: Second
- Dimensions: 11 x 16
Kitchen
- Description: Flooring: Ceramic Tile
- Level: First
- Dimensions: 14 x 11
Living room
- Level: First
- Dimensions: 16 x 11
Heating
- Forced Air, Gas
Cooling
- Central Air
Features
- Basement: Full
- Has fireplace: No
Interior area
- Total structure area: 1,206
- Total interior livable area: 1,206 sqft
- Finished area above ground: 1,206
Video & virtual tour
Property
Parking
- Total spaces: 2
- Parking features: Attached, Garage
- Attached garage spaces: 2
Features
- Levels: One and One Half
Lot
- Size: 4,399 Square Feet
Details
- Parcel number: 54229071
Construction
Type & style
- Home type: SingleFamily
- Architectural style: Cape Cod
- Property subtype: Single Family Residence
Materials
- Vinyl Siding
- Roof: Asphalt,Fiberglass
Condition
- Year built: 1954
Utilities & green energy
- Sewer: Public Sewer
- Water: Public
Community & HOA
Community
- Subdivision: Garfield Grandview Allotment
HOA
- Has HOA: No
Location
- Region: Garfield Heights
Financial & listing details
- Price per square foot: $137/sqft
- Tax assessed value: $112,800
- Annual tax amount: $4,034
- Date on market: 4/10/2026
- Cumulative days on market: 109 days
- Listing terms: Cash,Conventional
Estimated market value
Not available
Estimated sales range
Not available
Not available
Price history
| Date | Event | Price |
|---|---|---|
| 6/10/2026 | Price change | $164,900-2.9%$137/sqft |
Source:  MLS Now #5191265 Report a problem MLS Now #5191265 Report a problem | ||
| 5/7/2026 | Price change | $169,900-2.9%$141/sqft |
Source: MLS Now #5191265 Report a problem | ||
| 4/23/2026 | Price change | $174,900-2.8%$145/sqft |
Source: MLS Now #5191265 Report a problem | ||
| 4/10/2026 | Listed for sale | $179,900+136.7%$149/sqft |
Source: MLS Now #5191265 Report a problem | ||
| 1/22/2026 | Sold | $76,000-15.6%$63/sqft |
Source: Public Record Report a problem | ||
| 10/27/2003 | Sold | $90,000$75/sqft |
Source: Public Record Report a problem | ||
Public tax history
| Year | Property taxes | Tax assessment |
|---|---|---|
| 2025 | $2,943 -21.1% | $39,480 |
| 2024 | $3,732 +48.9% | $39,480 +60% |
| 2023 | $2,506 +0.8% | $24,680 |
| 2022 | $2,485 -5.8% | $24,680 |
| 2021 | $2,639 +15.1% | $24,680 +22% |
| 2020 | $2,292 -1.6% | $20,230 |
| 2019 | $2,330 -10.9% | $20,230 |
| 2018 | $2,615 +2.8% | $20,230 +5.3% |
| 2017 | $2,545 +5% | $19,220 |
| 2016 | $2,425 | $19,220 |
| 2015 | $2,425 -14.7% | $19,220 -18.1% |
| 2014 | $2,842 +4.7% | $23,460 |
| 2013 | $2,715 +5.2% | $23,460 |
| 2012 | $2,580 -2.4% | $23,460 -19.7% |
| 2011 | $2,644 +11.8% | $29,230 |
| 2010 | $2,366 -3.8% | $29,230 |
| 2009 | $2,459 +1.5% | $29,230 -9% |
| 2008 | $2,422 +3.6% | $32,130 |
| 2007 | $2,339 +0% | $32,130 |
| 2006 | $2,338 +11.5% | $32,130 +12.2% |
| 2005 | $2,097 +1% | $28,630 |
| 2004 | $2,076 +4.8% | $28,630 |
| 2003 | $1,981 +8.8% | $28,630 +8% |
| 2002 | $1,821 -27.5% | $26,500 |
| 2001 | $2,510 -0.3% | $26,500 |
| 2000 | $2,518 | $26,500 |
Find assessor info on the county website
Monthly payment
Est. payment
Payment breakdown
Explore the cost of this home by adjusting the details. Changes won't be saved.Climate risks
Neighborhood: 44125
Nearby schools
GreatSchools rating
- 2/10Elmwood Elementary SchoolGrades: 1-3Distance: 0.3 mi
- 4/10Garfield Heights Middle SchoolGrades: 6-8Distance: 0.7 mi
- 4/10Garfield Heights High SchoolGrades: 9-12Distance: 1 mi
Schools provided by the listing agent
- District: Garfield Heights CSD - 1815
Source: MLS Now. This data may not be complete. We recommend contacting the local school district to confirm school assignments for this home.
- $127,2003 bd1 ba1.2k sqft11009 Brunswick Ave, Garfield Heights, OH 44125Off Market
- $164,2003 bd2 ba1.3k sqft11001 Brunswick Ave, Garfield Heights, OH 44125Off Market
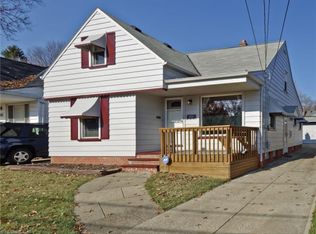
- $141,1003 bd1 ba-- sqft10917 Brunswick Ave, Garfield Heights, OH 44125Off Market
- $173,2003 bd2 ba1.3k sqft10913 Brunswick Ave, Garfield Heights, OH 44125Off Market
- $143,2003 bd2 ba1.1k sqft11103 Brunswick Ave, Garfield Heights, OH 44125Off Market
- $150,7005 bd2 ba1.6k sqft11008 Mountview Ave, Garfield Heights, OH 44125Off Market
- $131,4003 bd1 ba1k sqft11004 Mountview Ave, Garfield Heights, OH 44125Off Market
- $125,6003 bd1 ba1k sqft11000 Mountview Ave, Garfield Heights, OH 44125Off Market
A local agent can set up tours, give advice and negotiate with sellers.
Similar homes
- $183,5003 bd2 ba1.7k sqft4920 E 110th St, Garfield Heights, OH 44125For Sale
 MLS ID #5229638, Alexys Jones, Keller Williams Greater Metropolitan. MLS Now
 - $170,0003 bd2 ba1.5k sqft13410 Hathaway Rd, Garfield Heights, OH 44125For Sale
 MLS ID #5217629, Michael N Jones, Keller Williams Living. MLS Now
 - $199,0003 bd2 ba1.4k sqft5221 E 119th St, Garfield Heights, OH 44125For Sale
 MLS ID #5226476, Lois Byrne, Coldwell Banker Schmidt Realty. MLS Now
 - $189,9003 bd2 ba1.7k sqft5670 Cumberland Dr, Garfield Heights, OH 44125For Sale
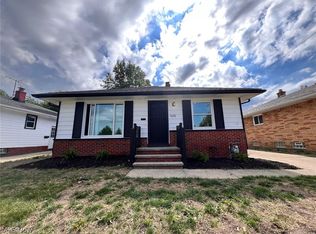 MLS ID #5220586, MarieRose J Nader, Howard Hanna. MLS Now
 - $149,9003 bd1 ba1.3k sqft4642 Rockwood Rd, Garfield Heights, OH 44125For SaleMLS ID #5215689, Patrick R Riley, Century 21 Carolyn Riley RL. Est. Srvcs, Inc.. MLS Now
- $165,0003 bd2 ba1.7k sqft13820 S Parkway Dr, Garfield Heights, OH 44105For SaleMLS ID #5197135, Cirilo Cedeno, Key Realty. MLS Now
- $199,9004 bd2 ba1.5k sqft4838 E 86th St, Garfield Heights, OH 44125For SaleMLS ID #5210870, Lois Byrne, Coldwell Banker Schmidt Realty. MLS Now
- $159,9003 bd1 ba1k sqft3834 W 116th St, Cleveland, OH 44111For SaleMLS ID #5230141, Anthony J Mendez, House to Home Real Estate Professionals, LLC.. MLS Now
- $165,0003 bd1 ba1.1k sqft1908 Case St, Twinsburg, OH 44087For SaleMLS ID #5229220, Brian M Polomsky, RE/MAX Haven Realty. MLS Now
- $153,0003 bd1 ba1.7k sqft15522 Turney Rd, Maple Heights, OH 44137For SaleMLS ID #5182445, Angie Lopez, Keller Williams Citywide. MLS Now
- $184,9003 bd1 ba1.7k sqft8314 Vineyard Ave, Cleveland, OH 44105For SaleMLS ID #5219163, Aleksandr Yermolayev, Keller Williams Living. MLS Now
- $159,9003 bd3 ba1.4k sqft3105 Searsdale Ave, Cleveland, OH 44109For SaleMLS ID #5224097, Rose Sternik, $2100$ Realty Sellers Choice,. MLS Now
- $142,5003 bd1 ba1.1k sqft5596 South Blvd, Maple Heights, OH 44137For SaleMLS ID #5216468, Rakesh Baniya, Cleveland Property Management Group, LLC.. MLS Now
- $159,9003 bd2 ba1.7k sqft3317 Tate Ave, Cleveland, OH 44109For SaleMLS ID #5206576, Frank Edmonds, Plum Tree Realty, LLC. MLS Now
- $152,5003 bd1 ba924 sqft4357 W 52nd St, Cleveland, OH 44144For SaleMLS ID #5229256, Ryan McCullough, RE/MAX Above & Beyond. MLS Now
- $112,0003 bd1 ba1.1k sqft4106 E 150th St, Cleveland, OH 44128For SaleMLS ID #5229698, Mark A Colucci, Keller Williams Citywide. MLS Now
- $134,9003 bd2 ba1.3k sqft21203 Raymond St, Maple Heights, OH 44137For SaleMLS ID #5218357, Steven Aviram, Aspire Community Realty, LLC. MLS Now
- $184,7503 bd2 ba1.4k sqft16008 Scottsdale Blvd, Shaker Heights, OH 44120For SaleMLS ID #5187574, Amanda Hunt, Serenity Realty. MLS Now
- $139,0003 bd2 ba1.7k sqft3815 E 186th St, Cleveland, OH 44122For SaleMLS ID #5203573, Kerry T Hlabse, HomeSmart Real Estate Momentum LLC. MLS Now
- $169,9003 bd1 ba1.4k sqft11804 Kensington Ave, Cleveland, OH 44111For SaleMLS ID #5226269, Helen F Shay, Howard Hanna. MLS Now
