Under contract-accepting backup offers. Are you searching for a stunningly updated home, perfectly positioned on one of the most desirable streets within the gated golf course community, Turkey Creek? You found it! This meticulously reimagined residence offers over 2,300 square feet of heated and cooled living space (over 3,200 total under roof), thoughtfully designed to balance elegance, comfort, and versatility. Featuring 3 spacious bedrooms, 2 beautifully appointed bathrooms, a dedicated office, and an additional flex den or formal space - easily convertible to a fourth bedroom - this home adapts effortlessly to your lifestyle. Arrive, and you’ll appreciate the refreshed landscaping and the expansive 2.5-car garage, complete with a separate golf cart bay. Step inside and you’ll notice every detail of this home has been curated with elevated taste and craftsmanship. The open-concept floor plan creates a seamless flow, ideal for both intimate gatherings and grand entertaining. At the heart of the home lies a statement kitchen featuring custom soft-close cabinetry with integrated pull-outs, waste bin, and charging station, an oversized island with a farmhouse sink, premium stainless steel appliances, and striking quartz countertops with a designer backsplash. The spacious great room is anchored by a gas fireplace, custom built-ins, and a statement shiplap feature wall - creating a warm yet elevated ambiance. Moving away from the living room is show-stopping owner’s suite, where luxury reaches its peak. The spa-inspired bath rivals a high-end retreat, showcasing a frameless glass walk-in shower with dual shower heads, body jets, built-in niches, and a bench, along with a dual vanity, linen tower, and a thoughtfully designed custom closet system. Outback you’ll appreciate the spacious screened in lanai, a stock tank pool with custom deck, and my favorite - this property backs up to a private preserve offering the rare luxury of no rear neighbors. Beyond the home, enjoy the unparalleled lifestyle of Turkey Creek - a gated golf course community known for its serene setting and resort-style amenities. Residents have access to an 18-hole championship golf course, a spacious clubhouse, pickleball and tennis courts, an Olympic-sized swimming pool, basketball courts, a playground, and an on-site restaurant - offering something for everyone, just moments from your doorstep. If you’re ready to turn this dream into a reality, give me a call today for a private tour!
Under contract
Price cut: $10K (6/2)
$449,900
11006 PALMETTO BOULEVARD, ALACHUA, FL 32615
3beds
2,350sqft
:
Get pre-qualified$3,287/mo
Single Family Residence
Built in 1999
10,454 Square Feet Lot
$442,700 Zestimate®
$191/sqft
$198/mo HOA
What's special
Dedicated officeStunningly updated homeCustom built-insOpen-concept floor planLinen towerSpa-inspired bathStatement shiplap feature wall
- 124 days |
- 111 |
- 1 |
Zillow last checked:
Listing updated:
Listed by:
Jonathan Mills 352-672-4467,
KELLER WILLIAMS GAINESVILLE REALTY PARTNERS 352-240-0600,
Keiton Stender 352-361-0769,
KELLER WILLIAMS GAINESVILLE REALTY PARTNERS
Source: Stellar MLS,MLS#: GC539266 Originating MLS: Orlando Regional
Originating MLS: Orlando Regional
Facts & features
Interior
Bedrooms & bathrooms
- Bedrooms: 3
- Bathrooms: 2
- Full bathrooms: 2
Rooms
- Room types: Den/Library/Office
Primary bedroom
- Features: Walk-In Closet(s)
- Level: First
Bedroom 2
- Features: Walk-In Closet(s)
- Level: First
Bedroom 3
- Features: Built-in Closet
- Level: First
Primary bathroom
- Level: First
Bathroom 2
- Level: First
Kitchen
- Level: First
Living room
- Level: First
Heating
- Natural Gas
Cooling
- Central Air
Appliances
- Included: Dishwasher, Range, Refrigerator
- Laundry: Laundry Room
Features
- Built-in Features, Ceiling Fan(s), High Ceilings, Split Bedroom, Stone Counters, Thermostat, Walk-In Closet(s)
- Flooring: Hardwood
- Doors: French Doors
- Has fireplace: Yes
- Fireplace features: Gas
Interior area
- Total structure area: 3,213
- Total interior livable area: 2,350 sqft
Video & virtual tour
Property
Parking
- Total spaces: 2
- Parking features: Golf Cart Garage
- Attached garage spaces: 2
Features
- Levels: One
- Stories: 1
- Patio & porch: Deck, Rear Porch, Screened
- Exterior features: Lighting, Rain Gutters
- Has private pool: Yes
- Pool features: Above Ground
- Has view: Yes
- View description: Pool, Trees/Woods
Lot
- Size: 10,454 Square Feet
- Features: Cul-De-Sac
- Residential vegetation: Trees/Landscaped, Wooded
Details
- Parcel number: 05900502019
- Zoning: PUD
- Special conditions: None
Construction
Type & style
- Home type: SingleFamily
- Property subtype: Single Family Residence
Materials
- HardiPlank Type
- Foundation: Slab
- Roof: Shingle
Condition
- New construction: No
- Year built: 1999
Utilities & green energy
- Sewer: Public Sewer
- Water: Public
- Utilities for property: BB/HS Internet Available, Electricity Connected, Public, Sewer Connected
Community & HOA
Community
- Features: Clubhouse, Golf Carts OK, Golf, Playground, Pool, Restaurant, Tennis Court(s)
- Pet fee: $0 monthly
- Subdivision: TURKEY CREEK UNIT 5 REP
HOA
- Has HOA: Yes
- Amenities included: Basketball Court, Gated, Golf Course, Pickleball Court(s), Playground, Tennis Court(s)
- HOA fee: $198 monthly
- HOA name: Bosshardt Property Management
Location
- Region: Alachua
Financial & listing details
- Price per square foot: $191/sqft
- Tax assessed value: $380,788
- Annual tax amount: $7,899
- Date on market: 4/8/2026
- Cumulative days on market: 73 days
- Listing terms: Cash,Conventional,FHA,VA Loan
- Ownership: Fee Simple
- Total actual rent: 0
- Electric utility on property: Yes
- Road surface type: Paved
Estimated market value
$442,700
$421,000 - $465,000
$2,491/mo
Price history
| Date | Event | Price |
|---|---|---|
| 7/8/2026 | Contingent | $449,900$191/sqft |
Source:  Stellar MLS #GC539266 Report a problem Stellar MLS #GC539266 Report a problem | ||
| 6/15/2026 | Pending sale | $449,900$191/sqft |
Source: Stellar MLS #GC539266 Report a problem | ||
| 6/2/2026 | Price change | $449,900-2.2%$191/sqft |
Source: Stellar MLS #GC539266 Report a problem | ||
| 5/11/2026 | Price change | $459,900-2.1%$196/sqft |
Source: Stellar MLS #GC539266 Report a problem | ||
| 4/8/2026 | Listed for sale | $470,000+11.9%$200/sqft |
Source: Stellar MLS #GC539266 Report a problem | ||
| 11/12/2024 | Listing removed | $419,900+0.5%$179/sqft |
Source: Stellar MLS #GC447797 Report a problem | ||
| 11/19/2021 | Sold | $418,000-0.5%$178/sqft |
Source: Public Record Report a problem | ||
| 9/30/2021 | Pending sale | $419,900$179/sqft |
Source:  GACAR #447797 Report a problem GACAR #447797 Report a problem | ||
| 9/27/2021 | Price change | $419,900-2.3%$179/sqft |
Source: GACAR #447797 Report a problem | ||
| 9/15/2021 | Listed for sale | $429,900$183/sqft |
Source: GACAR #447797 Report a problem | ||
| 9/11/2021 | Pending sale | $429,900$183/sqft |
Source: GACAR #447797 Report a problem | ||
| 9/9/2021 | Listed for sale | $429,900+95.4%$183/sqft |
Source: GACAR #447797 Report a problem | ||
| 12/27/2018 | Sold | $220,000-6.3%$94/sqft |
Source: Public Record Report a problem | ||
| 11/8/2018 | Pending sale | $234,900$100/sqft |
Source: BHHS Florida Realty #419738 Report a problem | ||
| 10/30/2018 | Price change | $234,900-9.7%$100/sqft |
Source: BHHS Florida Realty #419738 Report a problem | ||
| 3/1/2011 | Listed for sale | $259,999+766.7%$111/sqft |
Source: Prudential Trend Realty #322305 Report a problem | ||
| 10/7/1998 | Sold | $30,000$13/sqft |
Source: Public Record Report a problem | ||
Public tax history
| Year | Property taxes | Tax assessment |
|---|---|---|
| 2025 | $7,899 +3.4% | $377,201 +2.9% |
| 2024 | $7,642 +1.9% | $366,571 +3% |
| 2023 | $7,503 +5.4% | $355,894 +3% |
| 2022 | $7,121 +13% | $345,528 +31.4% |
| 2021 | $6,299 +10.7% | $262,860 +10% |
| 2020 | $5,691 -3.8% | $238,964 -1% |
| 2019 | $5,913 | $241,484 +9.9% |
| 2018 | $5,913 +46.7% | $219,740 +2.1% |
| 2017 | $4,032 -7.8% | $215,220 +2.1% |
| 2016 | $4,374 +4.6% | $210,800 +11.8% |
| 2015 | $4,183 -12.1% | $188,600 +0.5% |
| 2014 | $4,760 +1.7% | $187,700 -0.8% |
| 2013 | $4,680 | $189,300 -0.9% |
| 2012 | -- | $191,000 +0.7% |
| 2011 | -- | $189,720 -15.3% |
| 2010 | -- | $223,900 -13.3% |
| 2009 | -- | $258,100 -4.5% |
| 2008 | -- | $270,200 +2% |
| 2007 | -- | $265,000 +4.7% |
| 2006 | -- | $253,100 +15.4% |
| 2005 | -- | $219,300 +13.2% |
| 2004 | -- | $193,700 +20.8% |
| 2003 | -- | $160,400 |
| 2002 | -- | $160,400 +3% |
| 2001 | -- | $155,800 +549.2% |
| 2000 | -- | $24,000 |
Find assessor info on the county website
Monthly payment
Est. payment
Payment breakdown
Explore the cost of this home by adjusting the details. Changes won't be saved.Climate risks
Neighborhood: 32615
Nearby schools
GreatSchools rating
- NAW. W. Irby Elementary SchoolGrades: PK-2Distance: 4.5 mi
- 4/10A. L. Mebane Middle SchoolGrades: 6-8Distance: 5.3 mi
- 4/10Santa Fe High SchoolGrades: 9-12Distance: 7 mi
Schools provided by the listing agent
- Elementary: Alachua Elementary School-AL
- Middle: A. L. Mebane Middle School-AL
- High: Santa Fe High School-AL
Source: Stellar MLS. This data may not be complete. We recommend contacting the local school district to confirm school assignments for this home.
- $385,8003 bd2 ba2k sqft11014 Palmetto Blvd, Alachua, FL 32615Off Market
- $400,3003 bd2 ba2.6k sqft11002 Palmetto Blvd, Alachua, FL 32615Off Market
- $409,9003 bd2 ba2.3k sqft10990 Palmetto Boulevard, Alachua, FL 32615Off Market
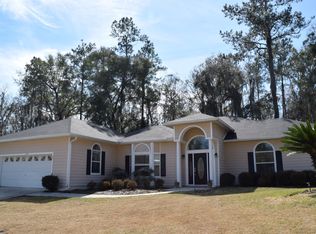
- $408,6003 bd2 ba2.3k sqft10990 Palmetto Blvd, Alachua, FL 32615Off Market

- $426,9004 bd2 ba2.4k sqft11022 Palmetto Blvd, Alachua, FL 32615Off Market
- $374,2003 bd2 ba1.9k sqft11030 Palmetto Blvd, Alachua, FL 32615Off Market
- $400,0003 bd2 ba2k sqft10967 Palmetto Blvd, Alachua, FL 32615Sold
- $389,3003 bd2 ba2k sqft10970 Palmetto Blvd, Alachua, FL 32615Off Market
A local agent can set up tours, give advice and negotiate with sellers.
A local lender can help you make sure your offer is ready when you are.
Similar homes
- $550,0004 bd3 ba2.3k sqft7615 NW 176TH STREET, ALACHUA, FL 32615For Sale

 MLS ID #GC538745, Heather Surrency-Bristow, WATSON REALTY CORP. Stellar MLS
 - $425,0003 bd2 ba1.9k sqft10427 SW 55TH PLACE, GAINESVILLE, FL 32608For Sale
 MLS ID #GC542445, Laurie Obreza, BOSSHARDT REALTY SERVICES LLC. Stellar MLS
 - $474,8004 bd4 ba2.9k sqft13941 NW CONVERGENCE BOULEVARD, ALACHUA, FL 32615New Construction
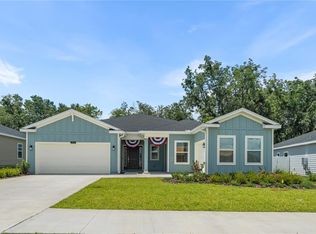 MLS ID #GC541703, Donna Bostwick, WATSON REALTY CORP. Stellar MLS
 - $474,0004 bd3 ba2k sqft10021 SW 42ND ROAD, GAINESVILLE, FL 32608For Sale
 MLS ID #GC542542, Cindy Birk, COLDWELL BANKER M.M. PARRISH REALTORS. Stellar MLS
 - $458,0004 bd2 ba2k sqft3883 SW 21ST DRIVE, GAINESVILLE, FL 32608For SaleMLS ID #GC541907, Rachel Kerensky, BHGRE THOMAS GROUP. Stellar MLS
- $490,0004 bd2 ba2.2k sqft1429 NW 132ND BOULEVARD, NEWBERRY, FL 32669For SaleMLS ID #GC542431, Niky Vara, RE/MAX PROFESSIONALS. Stellar MLS
- $450,0003 bd2 ba2.1k sqft10525 SW 55TH PLACE, GAINESVILLE, FL 32608For SaleMLS ID #P4938933, Erin Floyd, COLDWELL BANKER REALTY. Stellar MLS
- $452,4003 bd2 ba2.2k sqft24865 NW 155TH AVENUE, HIGH SPRINGS, FL 32643For SaleMLS ID #GC541839, Chris Bien, ENGEL & VOLKERS GAINESVILLE. Stellar MLS
- $429,9003 bd2 ba1.6k sqft3543 NW 84TH WAY, GAINESVILLE, FL 32606For SaleMLS ID #GC541611, Whitney Johnson Perkins, KELLER WILLIAMS GAINESVILLE REALTY PARTNERS. Stellar MLS
- $375,0003 bd2 ba1.6k sqft10001 NW 12TH LANE, GAINESVILLE, FL 32606For SaleMLS ID #GC542378, Holly Moebus, BHGRE THOMAS GROUP. Stellar MLS
- $599,9993 bd4 ba2.3k sqft13576 NW COUNTY ROAD 235, ALACHUA, FL 32615For SaleMLS ID #GC538499, Jessica Svoboda, FLORIDA HOMES REALTY & MORTGAGE GVILLE. Stellar MLS
- $449,0004 bd2 ba2.6k sqft8205 SW 44TH TERRACE, GAINESVILLE, FL 32608For SaleMLS ID #GC537986, Betsy Pepine, PEPINE REALTY. Stellar MLS
- $349,9004 bd2 ba2k sqft4717 NW 31ST TERRACE, GAINESVILLE, FL 32605For SaleMLS ID #GC542547, Viktor Jiracek, MILLER REAL ESTATE. Stellar MLS
- $319,9003 bd2 ba1.4k sqft9419 NW 235TH TERRACE, ALACHUA, FL 32615For SaleMLS ID #GC539697, Josue Collado, UNIVERSITY REALTY. Stellar MLS
- $449,9003 bd2 ba2.2k sqft10310 SW 51ST LANE, GAINESVILLE, FL 32608For SaleMLS ID #GC541073, Jeff Quigley, COLDWELL BANKER M.M. PARRISH REALTORS. Stellar MLS
- $385,0004 bd3 ba2.3k sqft1010 NW 120TH STREET, GAINESVILLE, FL 32606For SaleMLS ID #GC542511, Connor Williams, CORNERSTONE MANAGEMENT SERVICES. Stellar MLS
- $499,9003 bd2 ba2k sqft2840 NW 27TH TERRACE, GAINESVILLE, FL 32605For SaleMLS ID #GC541681, Jeff Tice, BHHS FLORIDA REALTY. Stellar MLS
- $319,0003 bd2 ba1.5k sqft14659 NW 150TH PLACE, ALACHUA, FL 32615For SaleMLS ID #GC539213, Ryan Swanson, MATCHMAKER REALTY OF ALACHUA COUNTY. Stellar MLS
- $377,5003 bd2 ba1.4k sqft6226 NW 53RD TERRACE, GAINESVILLE, FL 32653For SaleMLS ID #GC539072, Kevin Banes, BOSSHARDT REALTY SERVICES LLC. Stellar MLS
- $435,0002 bd2 ba1.4k sqft2620 NW 31ST AVENUE, GAINESVILLE, FL 32605For SaleMLS ID #GC540863, Eric Davis, BHGRE THOMAS GROUP. Stellar MLS
