If you are searching for space, value and convenience in Queens, this home is the one.
Welcome to this solid brick townhouse offering three generously sized bedrooms and two bathrooms, designed for practical living and long term comfort. The main level provides a warm, functional layout with a spacious living area that flows seamlessly into a dining space; perfect for every day living or hosting family gatherings.
The finished basement adds flexibility: ideal for a home office, guest suite , recreational room or additional storage.
Enjoy the benefits of a private driveway and off-street parking- a true bonus in Jamaica, Queens.
The outdoor space is ideal for relaxing, entertaining, or creating your own garden retreat.
Located in the heart of Jamaica, Queens, you are minutes from transportation, shopping, schools and major roadways; making commuting and daily errand simple and convenient.
Whether you are a first-home buyer ready to build equity or looking to upgrade into more space, this home offers the opportunity to own in a strong Queens market at an accessible price point.
Pending
$699,000
11007 172nd Street, Jamaica, NY 11433
3beds
1,224sqft
Single Family Residence, Residential
Built in 1950
1,800 Square Feet Lot
$-- Zestimate®
$571/sqft
$-- HOA
What's special
Finished basementOff-street parkingThree generously sized bedroomsTwo bathroomsPrivate drivewayWarm functional layoutSolid brick townhouse
- 164 days |
- 23 |
- 0 |
Zillow last checked:
Listing updated:
Listed by:
Janah Real Property Group LLC 347-543-2995,
Nodine A. Aldridge 347-543-2995
Source: OneKey® MLS as distributed by MLS GRID,MLS#: 964479
Facts & features
Interior
Bedrooms & bathrooms
- Bedrooms: 3
- Bathrooms: 2
- Full bathrooms: 2
Bedroom 1
- Level: Second
Primary bathroom
- Level: Second
Bathroom 2
- Level: Second
Bathroom 2
- Level: Basement
Bathroom 3
- Level: Second
Basement
- Level: Lower
Dining room
- Description: Formal
- Level: First
Kitchen
- Level: First
Living room
- Description: Large area
- Level: First
Heating
- Forced Air
Cooling
- Wall/Window Unit(s)
Appliances
- Included: Disposal, Gas Cooktop, Gas Range, Microwave, Stainless Steel Appliance(s), Washer, Gas Water Heater
- Laundry: In Basement
Features
- Entrance Foyer, Formal Dining, Granite Counters, High Ceilings
- Basement: Finished
- Attic: None
Interior area
- Total structure area: 1,224
- Total interior livable area: 1,224 sqft
Property
Parking
- Parking features: Driveway
- Has uncovered spaces: Yes
Lot
- Size: 1,800 Square Feet
Details
- Parcel number: 102710143
- Special conditions: None
Construction
Type & style
- Home type: SingleFamily
- Architectural style: Tudor
- Property subtype: Single Family Residence, Residential
- Attached to another structure: Yes
Materials
- Brick
Condition
- Year built: 1950
Utilities & green energy
- Sewer: Public Sewer
- Water: Public
- Utilities for property: Cable Available, Electricity Available, Electricity Connected, Natural Gas Available, Natural Gas Connected
Community & HOA
HOA
- Has HOA: No
Location
- Region: Jamaica
Financial & listing details
- Price per square foot: $571/sqft
- Tax assessed value: $36,660
- Annual tax amount: $5,283
- Date on market: 2/26/2026
- Cumulative days on market: 154 days
- Listing agreement: Exclusive Right To Sell
- Electric utility on property: Yes
Estimated market value
Not available
Estimated sales range
Not available
Not available
Price history
| Date | Event | Price |
|---|---|---|
| 6/29/2026 | Pending sale | $699,000$571/sqft |
Source:  OneKey® MLS as distributed by MLS GRID #964479 Report a problem OneKey® MLS as distributed by MLS GRID #964479 Report a problem | ||
| 2/26/2026 | Listed for sale | $699,000-18.7%$571/sqft |
Source: OneKey® MLS as distributed by MLS GRID #964479 Report a problem | ||
| 3/24/2021 | Listing removed | -- |
Source: Owner Report a problem | ||
| 3/16/2020 | Listing removed | $859,999$703/sqft |
Source: Owner Report a problem | ||
| 3/11/2020 | Price change | $859,999-2.3%$703/sqft |
Source: Owner Report a problem | ||
| 8/13/2019 | Price change | $879,999+3.5%$719/sqft |
Source: Owner Report a problem | ||
| 7/17/2019 | Price change | $849,999+49.1%$694/sqft |
Source: Owner Report a problem | ||
| 7/4/2019 | Price change | $569,999+3.6%$466/sqft |
Source: Owner Report a problem | ||
| 6/19/2019 | Price change | $549,999+3.8%$449/sqft |
Source: Owner Report a problem | ||
| 6/2/2019 | Price change | $529,999+6%$433/sqft |
Source: Owner Report a problem | ||
| 5/16/2019 | Listed for sale | $499,999+11.4%$408/sqft |
Source: Owner Report a problem | ||
| 1/1/2019 | Listing removed | $449,000$367/sqft |
Source: Century 21 Milestone Realty #2960513 Report a problem | ||
| 8/30/2018 | Price change | $449,000+2.3%$367/sqft |
Source: Century 21 Milestone Realty #SR4X7E Report a problem | ||
| 8/3/2017 | Listed for sale | $439,000+36.5%$359/sqft |
Source: Century 21 Milestone Realty #2960513 Report a problem | ||
| 2/24/2016 | Sold | $321,700-10.6%$263/sqft |
Source: OneKey® MLS as distributed by MLS GRID #L2774245 Report a problem | ||
| 10/19/2015 | Listing removed | $360,000$294/sqft |
Source: Exit Realty Team #2774245 Report a problem | ||
| 6/20/2015 | Listed for sale | $360,000+126.4%$294/sqft |
Source: Exit Realty Team #2774245 Report a problem | ||
| 5/23/2000 | Sold | $159,000+51.4%$130/sqft |
Source: Public Record Report a problem | ||
| 11/29/1999 | Sold | $105,000$86/sqft |
Source: Public Record Report a problem | ||
Public tax history
| Year | Property taxes | Tax assessment |
|---|---|---|
| 2025 | -- | $36,660 +5.2% |
| 2024 | -- | $34,860 +10% |
| 2023 | -- | $31,680 +9.8% |
| 2022 | -- | $28,860 +12.9% |
| 2021 | -- | $25,560 -0.5% |
| 2020 | $4,755 +5.8% | $25,680 -8.7% |
| 2019 | $4,496 +5.8% | $28,140 +38.5% |
| 2018 | $4,251 +8.8% | $20,323 +6% |
| 2017 | $3,909 +14.1% | $19,174 +0.5% |
| 2016 | $3,427 | $19,076 +1.9% |
| 2015 | $3,427 | $18,720 +5.8% |
| 2014 | -- | $17,700 +4.5% |
| 2013 | -- | $16,936 +6% |
| 2012 | -- | $15,979 +0.5% |
| 2011 | -- | $15,897 +0.3% |
| 2010 | -- | $15,857 +6% |
| 2009 | -- | $14,960 +6% |
| 2008 | -- | $14,114 +6% |
| 2007 | -- | $13,316 +0.5% |
| 2006 | -- | $13,248 +0.2% |
| 2005 | -- | $13,215 +6% |
| 2004 | -- | $12,467 +6% |
| 2003 | -- | $11,762 +6% |
| 2002 | -- | $11,097 +0.5% |
| 2001 | -- | $11,040 +0.2% |
| 2000 | -- | $11,013 |
Find assessor info on the county website
Monthly payment
Climate risks
Neighborhood: St. Albans
Nearby schools
GreatSchools rating
- 4/10Ps Is 116 William C HughleyGrades: PK-8Distance: 0.3 mi
- 6/10Eagle Academy for Young Men IIIGrades: 6-12Distance: 0.4 mi
- 6/10Is 238 Susan B AnthonyGrades: 6-8Distance: 1.1 mi
Schools provided by the listing agent
- Elementary: Ps 156 Laurelton
- Middle: Cambria Heights Academy
- High: Benjamin Franklin Hs-Finance-Info
Source: OneKey® MLS as distributed by MLS GRID. This data may not be complete. We recommend contacting the local school district to confirm school assignments for this home.
- $681,9003 bd2 ba1.2k sqft11009 172nd St, Jamaica, NY 11433Off Market
- $734,7004 bd3 ba1.2k sqft11005 172nd St, Jamaica, NY 11433Off Market

- $620,900-- bd-- ba1.2k sqft11011 172nd St, Jamaica, NY 11433Off Market
- $620,900-- bd-- ba1.2k sqft11003 172nd St, Jamaica, NY 11433Off Market
- $840,7004 bd2 ba-- sqft110-09 172nd St #1, Jamaica, NY 11433Off Market
- $657,3003 bd1 ba1.2k sqft11013 172nd St, Jamaica, NY 11433Off Market
- $638,200-- bd-- ba1.2k sqft11001 172nd St, Jamaica, NY 11433Off Market
- $688,700-- bd-- ba1.2k sqft11015 172nd St, Jamaica, NY 11433Off Market
A local agent can set up tours, give advice and negotiate with sellers.
Similar homes
- $699,9993 bd2 ba1.2k sqft17965 Selover Road, Jamaica, NY 11434For Sale
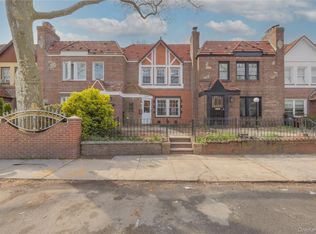
 MLS ID #990071, David J. Nazaire, Listing by: Triforce Commercial RE LLC. OneKey® MLS as distributed by MLS GRID
 - $569,0003 bd2 ba1.2k sqft106-41 160th Street, Jamaica, NY 11433For Sale
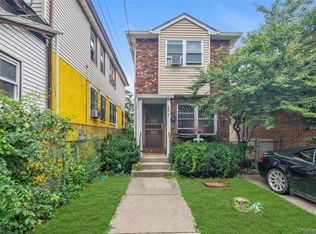 MLS ID #1022768, Martin A. Dabao, Listing by: Realty Executives Today. OneKey® MLS as distributed by MLS GRID
 - $747,9993 bd2 ba1.1k sqft11446 145th Street, Jamaica, NY 11436For Sale
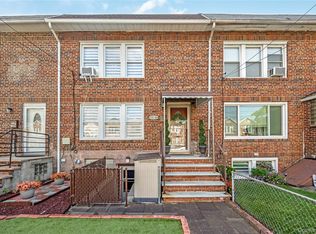 MLS ID #1033856, Kamy Roditi, Listing by: Kaya Homes. OneKey® MLS as distributed by MLS GRID
 - $699,0002 bd2 ba1.2k sqft168-54 118th Road, Jamaica, NY 11434For Sale
 MLS ID #1021267, Ross A. Keit CBR SRES SFR GREEN CR, Listing by: Keller Williams Rlty Landmark. OneKey® MLS as distributed by MLS GRID
 - $775,0003 bd3 ba1.7k sqft11545 172nd Street, Jamaica, NY 11434For SaleMLS ID #1033181, Curtis A. White, Listing by: Transparent Realty LLC. OneKey® MLS as distributed by MLS GRID
- $685,0004 bd2 ba1.1k sqft12114 Grayson Street, Springfield Gardens, NY 11413For SaleMLS ID #1029756, Angelo N. Lelievre, Listing by: Fave Realty Inc. OneKey® MLS as distributed by MLS GRID
- $759,0003 bd1 ba1k sqft9423 209th Street, Queens Village, NY 11428For SaleMLS ID #1033775, Joseph Busigo, Listing by: Real Broker NY LLC. OneKey® MLS as distributed by MLS GRID
- $719,9003 bd2 ba1.2k sqft225-25 106th Avenue, Queens Village, NY 11429For SaleMLS ID #1000397, Randolph Rogers, Listing by: eXp Realty. OneKey® MLS as distributed by MLS GRID
- $749,0003 bd3 ba1.3k sqft18806 Mangin Avenue, Saint Albans, NY 11412For SaleMLS ID #1009989, Ruth A. Settles, Listing by: Exit Realty All City. OneKey® MLS as distributed by MLS GRID
- $719,0003 bd3 ba1.2k sqft115-61 217th Street, Cambria Heights, NY 11411For SaleMLS ID #1010894, Mercia Perry, Listing by: Howard Hanna Coach. OneKey® MLS as distributed by MLS GRID
- $775,0004 bd3 ba1.3k sqft57 Franklin Street, Elmont, NY 11003For SaleMLS ID #1035456, Chukwuka Emeagwali, Listing by: Listed New York Elite Inc. OneKey® MLS as distributed by MLS GRID
- $750,0004 bd3 ba1.3k sqft21414 104th Avenue, Queens Village, NY 11429For SaleMLS ID #1023686, Damilola Omotosho, Listing by: Skylight Real Estate Consultan. OneKey® MLS as distributed by MLS GRID
- $725,0003 bd2 ba1.2k sqft10437 125th Street, Richmond Hill, NY 11419For SaleMLS ID #929742, Sharmila Gauntlett CBR, Listing by: Stuyvesant Heights Realty Corp. OneKey® MLS as distributed by MLS GRID
- $775,0003 bd3 ba890 sqft115-15 127 Street, Richmond Hill S., NY 11420For SaleMLS ID #930150, Mahendra Dewdat, Listing by: Winzone Realty Inc. OneKey® MLS as distributed by MLS GRID
- $699,0003 bd2 ba1k sqft194 Woodfield Road, West Hempstead, NY 11552For SaleMLS ID #1030969, Constance M. Torre, Listing by: Evolution Realty of L I. OneKey® MLS as distributed by MLS GRID
- $770,0003 bd2 ba974 sqft130-29 133rd Avenue, South Ozone Park, NY 11420For SaleMLS ID #958583, Ana M. Tavarez, Listing by: EXP Realty. OneKey® MLS as distributed by MLS GRID
- $799,0003 bd3 ba1.7k sqft4230 E Tremont Avenue, Bronx, NY 10465For SaleMLS ID #1035460, Elizabeth Chan PSA, Listing by: Douglas Elliman Real Estate. OneKey® MLS as distributed by MLS GRID
- $995,0003 bd3 ba1.4k sqft17519 74th Avenue, Fresh Meadows, NY 11366For SaleMLS ID #1034581, Solomon Davydov, Listing by: Exit Realty First Choice. OneKey® MLS as distributed by MLS GRID
- $828,0004 bd2 ba1k sqft8060 162nd Street, Jamaica, NY 11432For SaleMLS ID #955322, Etan Hakimi, Listing by: Mitra Hakimi Realty Group LLC. OneKey® MLS as distributed by MLS GRID
- $949,0003 bd3 ba1.7k sqft5352 194th Street, Fresh Meadows, NY 11365For SaleMLS ID #1035955, RuoRuo Yang, Listing by: 1 Home Realty. OneKey® MLS as distributed by MLS GRID
