Photos are of the same floor plan; finishes and features may vary. This Arbor home in the new Corrie Springs community offers the opportunity to enjoy new construction with anticipated completion in late December 2026, backed by a builder warranty and thoughtfully designed for modern living. The popular Spruce floor plan features a spacious two-story layout with an open-concept design that seamlessly connects the kitchen, cafe, and great room, creating an inviting space for both everyday living and entertaining. The centrally located kitchen overlooks the main gathering areas and includes abundant storage, a center island, and an enlarged pantry. A private den on the main level provides valuable flexibility for a home office, study, playroom, or additional living space. Upstairs, the private primary bedroom suite serves as a relaxing retreat and features a spacious walk-in closet and en-suite bath. Additional bedrooms surround an enlarged loft, creating versatile space for a second living area, recreation room, study space, or hobbies. A thoughtfully designed hall bath and functional upper-level layout offer convenience for busy households, while the flexible floor plan easily adapts to a variety of lifestyle needs. Additional features include a 2' rear home extension, enlarged under-stair storage closet, 3-car garage, 9-foot first-floor walls, garage door openers with keyless entry pad, and a water softener bypass rough-in. Corrie Springs offers a welcoming small-town atmosphere in the heart of Fortville with community amenities including a playground, walking trails, and scenic ponds. Residents enjoy convenient access to Fishers, Noblesville, Anderson, and downtown Indianapolis, along with nearby recreation opportunities at Fortville Memorial Park and Pendleton Falls Park. Learn more about this exciting new home opportunity before it's gone!
Active
$377,995
1101 Calistoga Rd, Fortville, IN 46040
4beds
2,495sqft
Residential, Single Family Residence
Built in 2026
7,840 Square Feet Lot
$-- Zestimate®
$152/sqft
$33/mo HOA
What's special
En-suite bathPrivate primary bedroom suiteFunctional upper-level layoutSpacious two-story layoutOpen-concept designThoughtfully designed hall bathSpacious walk-in closet
- 1 day
- 42
- 6
Zillow last checked:
Listing updated:
Listed by:
Britanny Deal britanny.deal@yourarborhome.com,
Ridgeline Realty, LLC
Source: MIBOR as distributed by MLS GRID,MLS#: 22128488
Facts & features
Interior
Bedrooms & bathrooms
- Bedrooms: 4
- Bathrooms: 3
- Full bathrooms: 2
- 1/2 bathrooms: 1
- Main level bathrooms: 1
Primary bedroom
- Level: Upper
- Area: 306 Square Feet
- Dimensions: 18 x 17
Bedroom 2
- Level: Upper
- Area: 120 Square Feet
- Dimensions: 10 x 12
Bedroom 3
- Level: Upper
- Area: 180 Square Feet
- Dimensions: 15 x 12
Bedroom 4
- Level: Upper
- Area: 144 Square Feet
- Dimensions: 12 x 12
Breakfast room
- Level: Main
- Area: 117 Square Feet
- Dimensions: 13 x 9
Great room
- Level: Main
- Area: 324 Square Feet
- Dimensions: 18 x 18
Kitchen
- Level: Main
- Area: 154 Square Feet
- Dimensions: 14 x 11
Library
- Level: Main
- Area: 156 Square Feet
- Dimensions: 13 x 12
Loft
- Level: Upper
- Area: 150 Square Feet
- Dimensions: 15 x 10
Heating
- Forced Air, Heat Pump
Cooling
- Central Air
Appliances
- Included: Dishwasher, Electric Water Heater, Disposal, Microwave, Electric Oven
- Laundry: Connections All, Main Level
Features
- Attic Access, Double Vanity, Kitchen Island, Entrance Foyer, Eat-in Kitchen, Pantry, Walk-In Closet(s)
- Has basement: No
- Attic: Access Only
Interior area
- Total structure area: 2,495
- Total interior livable area: 2,495 sqft
Property
Parking
- Total spaces: 3
- Parking features: Attached, Concrete, Garage Door Opener
- Attached garage spaces: 3
- Details: Garage Parking Other(Keyless Entry)
Features
- Levels: Two
- Stories: 2
- Patio & porch: Covered
Lot
- Size: 7,840 Square Feet
- Features: Sidewalks
Details
- Parcel number: 481603400007042015
- Horse amenities: None
Construction
Type & style
- Home type: SingleFamily
- Architectural style: Traditional
- Property subtype: Residential, Single Family Residence
Materials
- Vinyl With Brick
- Foundation: Slab
Condition
- New Construction
- New construction: Yes
- Year built: 2026
Details
- Builder name: Arbor Homes
Utilities & green energy
- Water: Public
Community & HOA
Community
- Subdivision: Corrie Springs
HOA
- Has HOA: Yes
- Amenities included: Maintenance, Park, Playground, Pond Year Round, Trail(s)
- Services included: Entrance Common, Maintenance, ParkPlayground, Walking Trails
- HOA fee: $400 annually
Location
- Region: Fortville
Financial & listing details
- Price per square foot: $152/sqft
- Annual tax amount: $3,780
- Date on market: 9/28/2026
- Cumulative days on market: 3 days
Estimated market value
Not available
Estimated sales range
Not available
Not available
Price history
| Date | Event | Price |
|---|---|---|
| 9/28/2026 | Listed for sale | $377,995$152/sqft |
Source:  MIBOR as distributed by MLS GRID #22128488 Report a problem MIBOR as distributed by MLS GRID #22128488 Report a problem | ||
Public tax history
Tax history is unavailable.
Monthly payment
Est. payment
Payment breakdown
Explore the cost of this home by adjusting the details. Changes won't be saved.Climate risks
Neighborhood: 46040
Nearby schools
Schools provided by the listing agent
- Elementary: Maple Ridge Elementary School
- Middle: Pendleton Heights Middle School
- High: Pendleton Heights High School
Source: MIBOR as distributed by MLS GRID. This data may not be complete. We recommend contacting the local school district to confirm school assignments for this home.

Similar homes
- from $353,9954 bd3 ba2.3k sqftSpringfield Plan, Northwest Fortville, Fortville, IN 46040New Construction
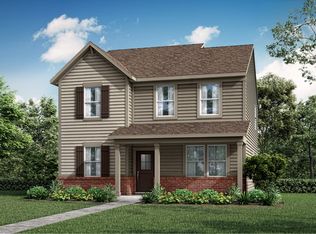 Lennar Homes
 - from $307,9953 bd3 ba1.9k sqftIronwood Plan, Corrie Springs, Fortville, IN 46040New Construction
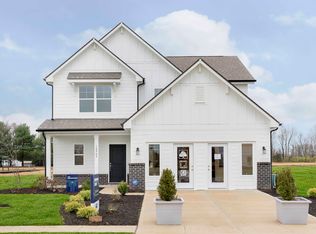 Arbor Homes
 - $374,5004 bd3 ba2.1k sqft103 Thomas Point Dr, Fortville, IN 46040Active
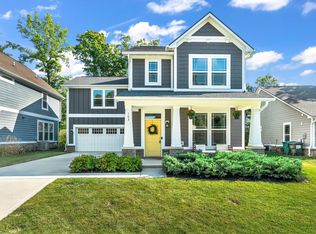 MLS ID #22122358, Derrin Phoenix, Carpenter, REALTORS®. MIBOR as distributed by MLS GRID
 - $352,9104 bd3 ba2.2k sqft337 W Michigan St, Fortville, IN 46040New Construction
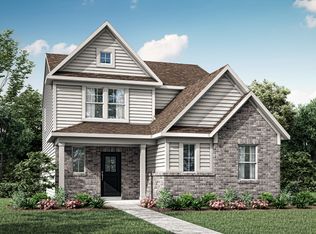 Lennar Homes
